Executive Townhome in Hayden Canyon , a master planned community with over 250 acres of open space, a charter school within walking distance and future shops and restaurants.
This middle unit is bright with windows galore. The main floor features a bright kitchen with quartz counters and an open concept living area with bay. Upstairs are 2 guest bedrooms, a master suite, hall bath and laundry area with 9' ceilings. The master features great views and a private deck. The master bath has dual sinks, a large tile shower with bench and a generous walk in closet. Mitsubishi high efficiency mini splits throughout will keep your utility bills low. Large 2 car garage with hot and cold hose bib. This is a great unit for a lock and leave vacation home or full time residence.
Active
$439,900
342 E Grosbeak Ave, Hayden Lake, ID 83835
3beds
3baths
1,431sqft
Townhouse
Built in 2026
1,306 Square Feet Lot
$438,600 Zestimate®
$307/sqft
$-- HOA
What's special
Bright with windows galore
- 82 days |
- 138 |
- 13 |
Zillow last checked:
Listing updated:
Listed by:
Dale Rainey 208-818-0381,
Rainey Real Estate, Inc
Source: Coeur d'Alene MLS,MLS#: 26-4114
Facts & features
Interior
Bedrooms & bathrooms
- Bedrooms: 3
- Bathrooms: 3
- Main level bathrooms: 1
Heating
- Electric, Ductless
Cooling
- Mini-Split A/C
Appliances
- Included: Electric Water Heater, Microwave, Disposal, Dishwasher
- Laundry: Washer Hookup
Features
- High Speed Internet
- Flooring: Carpet, LVP
- Has basement: No
- Has fireplace: No
- Common walls with other units/homes: End Unit
Interior area
- Total structure area: 1,431
- Total interior livable area: 1,431 sqft
Property
Parking
- Parking features: Garage - Attached
- Has attached garage: Yes
Features
- Exterior features: Rain Gutters
- Has view: Yes
- View description: Mountain(s), Neighborhood
Lot
- Size: 1,306 Square Feet
- Features: Southern Exposure
Details
- Parcel number: HL8880180020
- Zoning: Residential
Construction
Type & style
- Home type: Townhouse
- Property subtype: Townhouse
- Attached to another structure: Yes
Materials
- Lap Siding, Frame
- Foundation: Concrete Perimeter
- Roof: Composition
Condition
- Year built: 2026
Utilities & green energy
- Sewer: Public Sewer
- Water: Public
Community & HOA
Community
- Subdivision: Hayden Canyon
HOA
- Has HOA: Yes
- Services included: Maintenance Grounds
- HOA name: Hayden Canyon
Location
- Region: Hayden Lake
Financial & listing details
- Price per square foot: $307/sqft
- Tax assessed value: $100,000
- Annual tax amount: $1,000
- Date on market: 4/29/2026
Estimated market value
$438,600
$417,000 - $461,000
$2,225/mo
Price history
| Date | Event | Price |
|---|---|---|
| 4/29/2026 | Listed for sale | $439,900$307/sqft |
Source:  Coeur d'Alene MLS #26-4114 Report a problem Coeur d'Alene MLS #26-4114 Report a problem | ||
Public tax history
| Year | Property taxes | Tax assessment |
|---|---|---|
| 2025 | $428 | $100,000 |
Find assessor info on the county website
Monthly payment
Est. payment
Payment breakdown
Explore the cost of this home by adjusting the details. Changes won't be saved.Climate risks
Neighborhood: 83835
Nearby schools
GreatSchools rating
- 5/10Garwood Elementary SchoolGrades: PK-5Distance: 3.1 mi
- 5/10Lakeland Middle SchoolGrades: 6-8Distance: 5.2 mi
- 9/10Lakeland Senior High SchoolGrades: 9-12Distance: 4.9 mi

- $449,9003 bd3 ba1.4k sqft336 E Grosbeak Ave, Hayden Lake, ID 83835For Sale
- $482,700-- bd-- ba-- sqft346 E Grosbeak Ave, Hayden Lake, ID 83835Off Market
- $482,700-- bd-- ba-- sqft360 E Grosbeak Ave, Hayden Lake, ID 83835Off Market
- $482,700-- bd-- ba-- sqft368 E Grosbeak Ave, Hayden Lake, ID 83835Off Market
- $--3 bd2 ba1.3k sqft12938 N Bunchberry St, Hayden Lake, ID 83835Sold
- $484,700-- bd-- ba-- sqft378 E Grosbeak Ave, Hayden Lake, ID 83835Off Market
- $439,0003 bd3 ba1.3k sqft13029 N Cliffside Pkwy, Hayden Lake, ID 83835Pending
- $439,0003 bd3 ba1.3k sqft13017 N Cliffside Pkwy, Hayden Lake, ID 83835Pending
A local agent can set up tours, give advice and negotiate with sellers.
Similar homes
- $449,9003 bd3 ba1.4k sqft336 E Grosbeak Ave, Hayden Lake, ID 83835For SaleMLS ID #26-4113, Dale Rainey, Rainey Real Estate, Inc. Coeur d'Alene MLS
- $438,9003 bd3 ba1.9k sqft8786 N Avalanche Ln, Hayden Lake, ID 83835For Sale
 MLS ID #26-6454, Shannon Kiehn, Silvercreek Realty Group, LLC. Coeur d'Alene MLS
 - $399,9003 bd3 ba1.3k sqft9814 N Laylin Cir, Hayden, ID 83835For Sale
 MLS ID #26-6093, Theresa Marie Fischer, Amplify Real Estate Services Idaho LLC. Coeur d'Alene MLS
 - $535,0004 bd2 ba1.5k sqft9166 N Entiate Dr, Hayden Lake, ID 83835For Sale
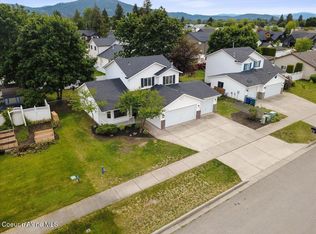 MLS ID #26-5718, Cody Spencer, EXP Realty. Coeur d'Alene MLS
 - $449,0003 bd3 ba1.4k sqft7804 N Leverett Ct, Coeur D Alene, ID 83815For SaleMLS ID #26-7149, Lisa Dillon, Coldwell Banker Schneidmiller Realty. Coeur d'Alene MLS
- $565,0003 bd3 ba1.7k sqft9091 N Piper Ct, Hayden Lake, ID 83835For SaleMLS ID #26-5239, Suzan Mascall, CENTURY 21 Beutler & Associates. Coeur d'Alene MLS
- $624,9993 bd3 ba1.8k sqft9269 N Crabapple Ct, Hayden Lake, ID 83835For SaleMLS ID #26-6414, Travis Wolf, Windermere/Coeur d'Alene Realty Inc - PF. Coeur d'Alene MLS
- $439,0003 bd2 ba1.1k sqft7443 W Macaw Ln, Rathdrum, ID 83858For SaleMLS ID #26-6900, Keith Tomblin, EXP Realty. Coeur d'Alene MLS
- $415,0003 bd2 ba1.1k sqft6648 W Legacy Dr, Rathdrum, ID 83858For SaleMLS ID #26-7091, Ryan Keller, Windermere/Coeur d'Alene Realty Inc. Coeur d'Alene MLS
- $419,0003 bd3 ba1.4k sqft1425 E Seleta Ln, Coeur D Alene, ID 83815For SaleMLS ID #26-3771, Seth Weisser, REAL BROKER LLC. Coeur d'Alene MLS
- from $615,1253 bd2 ba1.5k sqftCambria Plan, Build On Your Lot - Kootenai | OLO Builders, Hayden, ID 83835New ConstructionOLO Builders
- $575,0003 bd2 ba1.7k sqft3570 E Tobler Rd Unit B8, Hayden Lake, ID 83835For SaleMLS ID #26-5237, Kim Stearns, Redfin. Coeur d'Alene MLS
- from $623,1253 bd2 ba1.5k sqftAldin Plan, Build On Your Lot - Kootenai | OLO Builders, Hayden, ID 83835New ConstructionOLO Builders
- $489,9003 bd3 ba1.6k sqft8386 W Splitrail Ave, Rathdrum, ID 83858For SaleMLS ID #26-5401, Tye Scott, Avalon 24 Real Estate. Coeur d'Alene MLS
- $469,0003 bd2 ba1.3k sqft2130 E Decaro Loop, Post Falls, ID 83854For SaleMLS ID #26-6725, Aimee Gerome, Keller Williams Realty Coeur d'Alene. Coeur d'Alene MLS
- from $598,1253 bd2 ba1.2k sqftMilton Plan, Build On Your Lot - Kootenai | OLO Builders, Hayden, ID 83835New ConstructionOLO Builders
- $569,9005 bd3 ba2k sqft693 W Monashee Ln, Hayden Lake, ID 83835New Construction
 MLS ID #20260643, Chad Salsbury, WINDERMERE HAYDEN LLC. SELMLS
 - $480,0003 bd2 ba1.9k sqft1704 N Pyroclast St, Post Falls, ID 83854For SaleMLS ID #26-7126, Dianna Haug, REAL BROKER LLC. Coeur d'Alene MLS
- $396,8503 bd3 ba1.5k sqft759 N Galbraith Loop Lot 22, Post Falls, ID 83854New ConstructionCoeur d'Alene MLS
- $520,0003 bd2 ba1.5k sqft16167 N Hadley Loop, Rathdrum, ID 83858For SaleMLS ID #26-5589, Courtney Lampert, NextHome 365 Realty. Coeur d'Alene MLS
