**ESTIMATED COMPLETION DATE: JULY 2026**Subject to Change* New 3-Bedroom Home for Sale in San Antonio, Texas Explore the straightforward convenience of this brand-new, single-story home at 342 Jordans Estate in San Antonio, TX. This residence features a practical layout where every room is situated on one level, providing a living experience completely free from the hassle of stairs. Key Features: * 3 comfortable bedrooms, including an owner's suite tucked into its own private corner for added quiet and seclusion * 2 full bathrooms finished with modern fixtures and high-quality materials * 1,930 square feet of interior space designed with a focus on easy transitions and flow * 3-car garage providing ample room for vehicles and additional storage * Central social hub that joins the kitchen and family room for an open, connected atmosphere * New construction highlighting professional craftsmanship and energy-efficient building standards Neighborhood & Location Benefits: * Situated in the welcoming Jordans Estate community with a friendly, residential feel * Great proximity to local parks and green spaces for outdoor recreation and relaxation * A well-located spot that balances a quiet retreat with easy access to daily essentials The interior is built for a natural flow, with a broad open area serving as the heart of the home for daily life and hosting guests. Because this is a true single-story floorplan, the move between the social gathering spots and the restful sleeping quarters is effortless. The owner's suite is intentionally placed in a secluded area of the layout, offering a peaceful retreat away from the main living space while staying on the same level as the rest of the home. With its smart layout and move-in-ready finishes, this home provides a stylish and functional environment for your next chapter.
New construction
$379,990
342 JORDANS EST, San Antonio, TX 78264
3beds
1,930sqft
Single Family Residence
Built in 2026
0.5 Acres Lot
$377,400 Zestimate®
$197/sqft
$33/mo HOA
What's special
Stylish and functional environmentMove-in-ready finishes
- 34 days |
- 87 |
- 7 |
Zillow last checked:
Listing updated:
Listed by:
Jaclyn Calhoun TREC #598046 (210) 421-9291,
Escape Realty
Source: LERA MLS,MLS#: 2001126
Facts & features
Interior
Bedrooms & bathrooms
- Bedrooms: 3
- Bathrooms: 2
- Full bathrooms: 2
Primary bedroom
- Features: Ceiling Fan(s), Full Bath
- Area: 204
- Dimensions: 12 x 17
Bedroom 2
- Area: 132
- Dimensions: 12 x 11
Bedroom 3
- Area: 132
- Dimensions: 12 x 11
Primary bathroom
- Features: Shower Only, Double Vanity
- Area: 108
- Dimensions: 9 x 12
Dining room
- Area: 132
- Dimensions: 11 x 12
Family room
- Area: 320
- Dimensions: 16 x 20
Kitchen
- Area: 132
- Dimensions: 11 x 12
Heating
- Central, Electric
Cooling
- Central Air
Appliances
- Included: Built-In Oven, Microwave, Dishwasher, Plumb for Water Softener
- Laundry: Laundry Room, Washer Hookup, Dryer Connection
Features
- One Living Area, Liv/Din Combo, Eat-in Kitchen, Pantry, Study/Library, Game Room, High Ceilings, Open Floorplan, Master Downstairs, Ceiling Fan(s)
- Flooring: Vinyl
- Has basement: No
- Has fireplace: No
- Fireplace features: Not Applicable
Interior area
- Total interior livable area: 1,930 sqft
Video & virtual tour
Property
Parking
- Total spaces: 3
- Parking features: Three Car Garage
- Garage spaces: 3
Features
- Levels: One
- Stories: 1
- Pool features: None
Lot
- Size: 0.5 Acres
Construction
Type & style
- Home type: SingleFamily
- Property subtype: Single Family Residence
Materials
- Stone, Siding
- Foundation: Slab
- Roof: Composition
Condition
- New Construction
- New construction: Yes
- Year built: 2026
Details
- Builder name: M/I Homes
Utilities & green energy
- Sewer: Septic
Green energy
- Indoor air quality: Integrated Pest Management
Community & HOA
Community
- Features: None
- Subdivision: Jordans Ranch
HOA
- Has HOA: Yes
- HOA fee: $400 annually
- HOA name: DIAMOND ASSOC. MANAGEMENT
Location
- Region: San Antonio
Financial & listing details
- Price per square foot: $197/sqft
- Annual tax amount: $1
- Price range: $380K - $380K
- Date on market: 7/17/2026
- Cumulative days on market: 27 days
- Listing terms: Conventional,FHA,VA Loan,TX Vet,Cash
Estimated market value
$377,400
$359,000 - $396,000
$2,059/mo
Price history
| Date | Event | Price |
|---|---|---|
| 8/14/2026 | Listed for sale | $379,990$197/sqft |
Source:  LERA MLS #2001126 Report a problem LERA MLS #2001126 Report a problem | ||
| 8/7/2026 | Pending sale | $379,990$197/sqft |
Source: LERA MLS #2001126 Report a problem | ||
| 7/17/2026 | Listed for sale | $379,990$197/sqft |
Source: LERA MLS #2001126 Report a problem | ||
Public tax history
Tax history is unavailable.
Monthly payment
Est. payment
Payment breakdown
Explore the cost of this home by adjusting the details. Changes won't be saved.Climate risks
Neighborhood: 78264
Nearby schools
GreatSchools rating
- 5/10W M Pearce Primary SchoolGrades: 1-5Distance: 2.8 mi
- 4/10Losoya Middle SchoolGrades: 6-8Distance: 3.2 mi
- 4/10Southside High SchoolGrades: 9-12Distance: 2.8 mi
Schools provided by the listing agent
- Elementary: Pearce William
- Middle: Julius Matthey
- High: Southside
- District: South Side I.S.D
Source: LERA MLS. This data may not be complete. We recommend contacting the local school district to confirm school assignments for this home.
- $426,4003 bd2 ba1.9k sqft21103 Jordans Ranch Way, San Antonio, TX 78264Off Market
- $--3 bd2 ba2k sqft274 Jordans Est, San Antonio, TX 78264Sold
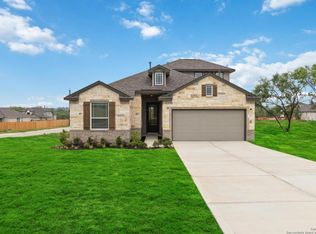
- $451,1004 bd3 ba2.2k sqft268 Jordans Est, San Antonio, TX 78264Off Market
- $385,0003 bd2 ba1.9k sqft273 Jordans Est, San Antonio, TX 78264Off Market
- $469,4904 bd3 ba2.4k sqft21117 Jordans Ranch Way, San Antonio, TX 78264New Construction
- $79,9000.91 acres21131 Jordans Way #6, San Antonio, TX 78260Lot/Land
- $397,6004 bd2 ba1.9k sqft21137 Jordans Ranch Way, San Antonio, TX 78264Off Market
- $422,3005 bd3 ba2.1k sqft269 Jordans Ests, San Antonio, TX 78264Off Market
A local agent can set up tours, give advice and negotiate with sellers.
A local lender can help you make sure your offer is ready when you are.
Similar homes
- $420,0004 bd3 ba2.2k sqft20825 Pleasanton Rd, San Antonio, TX 78264For Sale
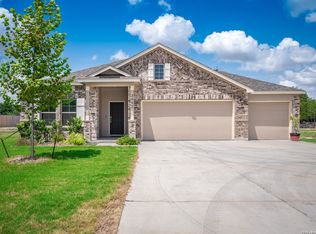
 MLS ID #2007527, Christopher Watters TREC #567369, Watters International Realty. LERA MLS
 - $349,9904 bd3 ba2.5k sqft3911 LONE RDG, San Antonio, TX 78264New Construction
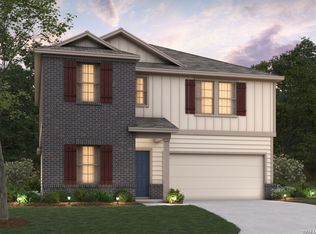 LERA MLS
 - $339,9905 bd3 ba2.4k sqft3839 LONE RDG, San Antonio, TX 78264New Construction
 LERA MLS
 - $319,9904 bd2 ba1.6k sqft3831 LONE RDG, San Antonio, TX 78264New Construction
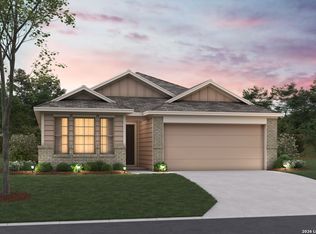 LERA MLS
 - $299,9903 bd2 ba1.6k sqft3835 LONE RDG, San Antonio, TX 78264New ConstructionLERA MLS
- $339,9905 bd3 ba2.6k sqft3830 LONE RDG, San Antonio, TX 78264New ConstructionLERA MLS
- $299,9903 bd2 ba1.6k sqft3915 LONE RDG, San Antonio, TX 78264New ConstructionLERA MLS
- $364,9903 bd2 ba1.7k sqft8310 Onion Patch, San Antonio, TX 78263New ConstructionLERA MLS
- $394,9904 bd3 ba2k sqft8208 Onion Patch, San Antonio, TX 78263New ConstructionLERA MLS
- $319,9905 bd3 ba2.4k sqft3926 LONE RDG, San Antonio, TX 78264New ConstructionLERA MLS
- $399,9904 bd2 ba1.9k sqft8313 GARDEN BLOOM LN, San Antonio, TX 78263New ConstructionMLS ID #1996966, Jaclyn Calhoun TREC #598046, Escape Realty. LERA MLS
- $289,9904 bd2 ba1.7k sqft3906 LONE RDG, San Antonio, TX 78264New ConstructionLERA MLS
- $264,9003 bd3 ba1.8k sqft3727 PRAIRIE POND, San Antonio, TX 78264For SaleMLS ID #1942002, Jeffrey Pozzi TREC #624760, Coldwell Banker D'Ann Harper. LERA MLS
- $284,9904 bd2 ba1.6k sqft3934 LONE RDG, San Antonio, TX 78264New ConstructionLERA MLS
- $289,9904 bd2 ba1.6k sqft3902 LONE RDG, San Antonio, TX 78264New ConstructionLERA MLS
- $409,9904 bd3 ba2.2k sqft8309 GARDEN BLOOM LN, San Antonio, TX 78263New ConstructionMLS ID #1996991, Jaclyn Calhoun TREC #598046, Escape Realty. LERA MLS
- $456,2904 bd3 ba2k sqft7704 Junepine Ct, San Antonio, TX 78263New ConstructionLERA MLS
- $389,9904 bd3 ba2.1k sqft17412 Elder Walnut Drive, Elmendorf, TX 78112New ConstructionLERA MLS
- $363,2004 bd3 ba2.3k sqft4835 Maiz Valley, San Antonio, TX 78222New ConstructionLERA MLS
- $280,0005 bd3 ba2.4k sqft15727 Clove Spice Way, Von Ormy, TX 78073For SaleMLS ID #2008903, Vera Shilobod TREC #725553, eXp Realty. LERA MLS
