
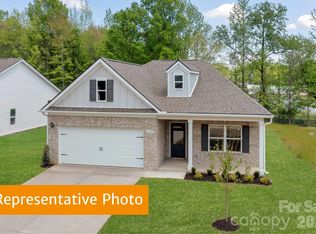
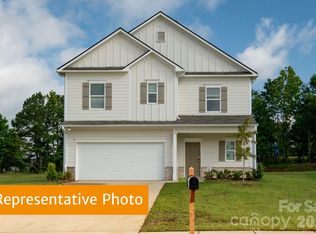
This two-story floor plan features a welcoming wide entry that opens to a traditional dining room, ideal for entertaining. The kitchen and family room are positioned at the rear of the home, providing seamless living and convenient access to the backyard. Upstairs you will find a spacious owner's suite, three secondary bedrooms each with walk-in closets, a large secondary bathroom, and an open loft area. An ample laundry room is conveniently located off the loft. For added flexibility, an optional study or fifth bedroom with full bath is available on the first floor. The home includes a two-car garage and offers excellent flow throughout. Located in the Cedar Meadows community, you can still pick your options and colors for this home.
This property is not currently displayed as for sale or rent on Zillow. This may be different from what's on other websites or public sources.