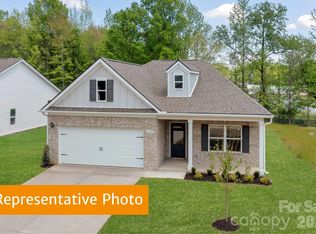
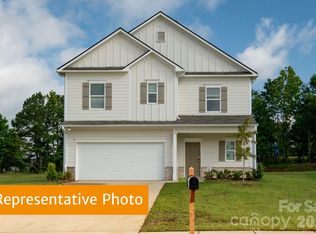
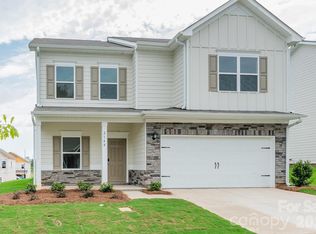
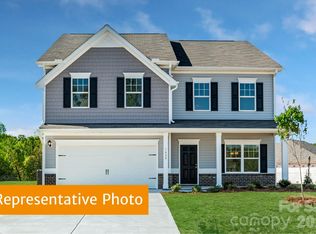
The McGinnis is a welcoming two-story home designed for comfort and effortless entertaining. A wide, inviting entry foyer opens to a traditional dining room, perfect for family meals and special occasions. At the rear of the home, the kitchen and family room flow seamlessly together, offering a bright, open living space with easy access to the backyard. Upstairs, the second floor features impressive 9' ceilings throughout, creating a spacious and airy feel. You’ll find a generous owner’s suite, three secondary bedrooms each with walk-in closets, a large shared bathroom, and an open loft area. The laundry room is conveniently located off the loft. The home offers excellent flow throughout and includes a two-car garage. Located in the Cedar Meadows community.
Under contract-show
Price cut: $9K (6/3)
$394,390
2136 Zybach Dr, Monroe, NC 28110
4beds
2,372sqft
Single Family Residence
Built in 2026
0.15 Acres Lot
$391,500 Zestimate®
$166/sqft
$-- HOA
What's special
Open loft areaTwo-car garageWide inviting entry foyerLarge shared bathroomBright open living spaceTraditional dining room
- 68 days |
- 27 |
- 6 |
Zillow last checked:
Listing updated:
Listed by:
Rob Orr rorr@smithdouglas.com,
SDH Charlotte LLC,
Jen Mahool,
SDH Charlotte LLC
Source: Canopy MLS as distributed by MLS GRID,MLS#: 4377304
Facts & features
Interior
Bedrooms & bathrooms
- Bedrooms: 4
- Bathrooms: 3
- Full bathrooms: 2
- 1/2 bathrooms: 1
Primary bedroom
- Level: Upper
- Area: 238 Square Feet
- Dimensions: 17' 0" X 14' 0"
Bedroom s
- Level: Upper
- Area: 120 Square Feet
- Dimensions: 12' 0" X 10' 0"
Bathroom full
- Level: Upper
Bathroom full
- Level: Upper
Breakfast
- Level: Main
- Area: 112 Square Feet
- Dimensions: 8' 0" X 14' 0"
Family room
- Level: Main
- Area: 238 Square Feet
- Dimensions: 17' 0" X 14' 0"
Kitchen
- Level: Main
- Area: 180 Square Feet
- Dimensions: 12' 0" X 15' 0"
Study
- Level: Main
- Area: 132 Square Feet
- Dimensions: 12' 0" X 11' 0"
Heating
- Electric
Cooling
- Central Air
Appliances
- Included: Dishwasher, Disposal, Microwave, Oven
- Laundry: Electric Dryer Hookup, Upper Level
Features
- Has basement: No
Interior area
- Total structure area: 2,372
- Total interior livable area: 2,372 sqft
- Finished area above ground: 2,372
- Finished area below ground: 0
Property
Parking
- Total spaces: 2
- Parking features: Driveway, Garage on Main Level
- Garage spaces: 2
- Has uncovered spaces: Yes
Features
- Levels: Two
- Stories: 2
Lot
- Size: 0.15 Acres
Living quarters
- Secondary features: Main Level Garage
Details
- Parcel number: 09316093
- Zoning: RES
- Special conditions: Standard
Construction
Type & style
- Home type: SingleFamily
- Property subtype: Single Family Residence
Materials
- Fiber Cement
- Foundation: Slab
Condition
- New construction: Yes
- Year built: 2026
Utilities & green energy
- Sewer: Public Sewer
- Water: City
Community & HOA
Community
- Subdivision: Cedar Meadows
HOA
- Has HOA: Yes
Location
- Region: Monroe
Financial & listing details
- Price per square foot: $166/sqft
- Tax assessed value: $410,595
- Date on market: 5/2/2026
- Cumulative days on market: 68 days
- Road surface type: Concrete, Paved
Estimated market value
$391,500
$372,000 - $411,000
$2,420/mo
Price history
| Date | Event | Price |
|---|---|---|
| 6/3/2026 | Price change | $394,390-2.2%$166/sqft |
Source: | ||
| 5/29/2026 | Price change | $403,340+0.7%$170/sqft |
Source: | ||
| 5/23/2026 | Price change | $400,400+0.5%$169/sqft |
Source: | ||
| 5/2/2026 | Listed for sale | $398,400$168/sqft |
Source: | ||
Public tax history
Tax history is unavailable.
Monthly payment
Est. payment$--/mo
Payment breakdown
Explore the cost of this home by adjusting the details. Changes won't be saved.All calculations are estimates and provided by Zillow, Inc. for informational purposes only. Actual amounts may vary.
HOA fees may include property taxes on listings classified as Co-Ops. Contact the listing agent and/or owner for fee details.
Mortgage interest rates are dependent on a number of factors, including credit score, down payment, and repayment length. Interest rate data provided by Zillow Group Marketplace, Inc. as of 1/1/1970 from various mortgage lenders with which we have lead or other similar arrangements; the Estimated Payment is an average of those rates.
See how much you could borrow to make a competitive offer.
Climate risks
Neighborhood: 28110
Nearby schools
GreatSchools rating
- 3/10Walter Bickett Elementary SchoolGrades: PK-5Distance: 1.2 mi
- 2/10Monroe Middle SchoolGrades: 6-8Distance: 2.3 mi
- 2/10Monroe High SchoolGrades: 9-12Distance: 3 mi
Schools provided by the listing agent
- Elementary: Rocky River
- Middle: Monroe
- High: Monroe
Source: Canopy MLS as distributed by MLS GRID. This data may not be complete. We recommend contacting the local school district to confirm school assignments for this home.
A local agent can set up tours, give advice and negotiate with sellers.
- North Carolina
- Union County
- Monroe
- 28110
- 2136 Zybach Dr