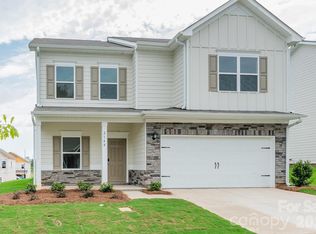
The Lancaster is a thoughtfully designed ranch-style home that blends comfort, flexibility, and everyday functionality. From the moment you step inside, you will appreciate the open yet purposeful layout that makes both daily living and entertaining effortless.
Just off the foyer, a versatile flex room offers endless possibilities to fit your lifestyle. This space can easily serve as a formal dining room, a quiet study or home office, an additional living area, or even a fourth bedroom, giving you the freedom to customize the home to your needs.
The heart of the home is the spacious open-concept living area, where the family room, kitchen, and breakfast nook come together in a bright and inviting space. The kitchen features a large center island that is perfect for meal preparation, casual dining, and gathering with family and friends. The adjoining breakfast nook creates a comfortable spot for everyday meals while maintaining a seamless connection to the family room. From here, step outside to the covered back porch, an ideal place to relax, entertain guests, or enjoy quiet mornings outdoors.
Practical design continues with abundant storage throughout the home, ensuring everything has its place. Just off the garage, a generously sized mud room provides a functional drop zone for shoes, bags, and everyday essentials while helping keep the main living areas tidy and organized.
The private owner’s suite offers a peaceful retreat, complete with a spacious bedroom, a well-appointed bathroom, and an impressive walk-in closet with ample storage. The secondary bedrooms are thoughtfully positioned in their own hallway off the foyer, creating privacy and separation from the main living spaces.
As an added option, the Lancaster offers the ability to include a bonus bedroom over the garage. This space is perfect for guests, a hobby room, or a private suite.
With its flexible spaces, open design, and smart storage solutions, the Lancaster delivers a perfect blend of style and practicality, making it a home designed to grow with you.
Under contract-show
$399,990
2147 Zybach Dr, Monroe, NC 28110
3beds
2,015sqft
Single Family Residence
Built in 2026
0.17 Acres Lot
$398,800 Zestimate®
$199/sqft
$-- HOA
What's special
- 122 days
- 20
- 0
Zillow last checked:
Listing updated:
Listed by:
Jen Mahool jenmahool@gmail.com,
SDH Charlotte LLC
Source: Canopy MLS as distributed by MLS GRID,MLS#: 4357635
Facts & features
Interior
Bedrooms & bathrooms
- Bedrooms: 3
- Bathrooms: 3
- Full bathrooms: 2
- 1/2 bathrooms: 1
- Main level bedrooms: 3
Primary bedroom
- Level: Main
Bedroom s
- Level: Main
Bedroom s
- Level: Main
Bedroom s
- Level: Main
Den
- Level: Main
Living room
- Level: Main
Heating
- Electric
Cooling
- Central Air
Appliances
- Included: Dishwasher, Disposal, Electric Oven
- Laundry: Main Level
Features
- Has basement: No
Interior area
- Total structure area: 2,015
- Total interior livable area: 2,015 sqft
- Finished area above ground: 2,015
- Finished area below ground: 0
Property
Parking
- Total spaces: 2
- Parking features: Attached Garage, Garage on Main Level
- Attached garage spaces: 2
Features
- Levels: One
- Stories: 1
Lot
- Size: 0.17 Acres
Details
- Parcel number: 09316032
- Zoning: RES
- Special conditions: Standard
Construction
Type & style
- Home type: SingleFamily
- Property subtype: Single Family Residence
Materials
- Fiber Cement
- Foundation: Slab
Condition
- New construction: Yes
- Year built: 2026
Utilities & green energy
- Sewer: Public Sewer
- Water: City
Community & HOA
Community
- Subdivision: Cedar Meadows
HOA
- Has HOA: Yes
Location
- Region: Monroe
Financial & listing details
- Price per square foot: $199/sqft
- Tax assessed value: $399,990
- Date on market: 3/15/2026
- Cumulative days on market: 28 days
- Listing terms: Cash,Conventional,FHA,VA Loan
- Road surface type: Concrete, Paved
Estimated market value
$398,800
$379,000 - $419,000
$2,203/mo
Price history
| Date | Event | Price |
|---|---|---|
| 3/16/2026 | Listed for sale | $399,990$199/sqft |
Source:  Canopy MLS as distributed by MLS GRID #4357635 Report a problem Canopy MLS as distributed by MLS GRID #4357635 Report a problem | ||
Public tax history
Tax history is unavailable.
Monthly payment
Est. payment
Payment breakdown
Explore the cost of this home by adjusting the details. Changes won't be saved.Climate risks
Neighborhood: 28110
Nearby schools
Schools provided by the listing agent
- Elementary: Rocky River
- Middle: Monroe
- High: Monroe
Source: Canopy MLS as distributed by MLS GRID. This data may not be complete. We recommend contacting the local school district to confirm school assignments for this home.
Similar homes
- $396,8804 bd3 ba2k sqft343 Lively Cres, Monroe, NC 28110New Construction
 Canopy MLS as distributed by MLS GRID
 - $404,7354 bd3 ba2.3k sqft361 Lively Cres, Monroe, NC 28110New Construction
 Canopy MLS as distributed by MLS GRID
 - $379,9103 bd3 ba1.8k sqft367 Lively Cres, Monroe, NC 28110New Construction
 Canopy MLS as distributed by MLS GRID
 - $415,2854 bd3 ba3k sqft2112 Zybach Dr, Monroe, NC 28110New Construction
 Smith Douglas Homes
 - $359,0003 bd3 ba1.9k sqft1000 Barbee Farm Dr, Monroe, NC 28110For SaleMLS ID #4414823, Cecilia Carbajal, America's Real Estate Group Inc. Canopy MLS as distributed by MLS GRID
- $413,9903 bd3 ba1.9k sqft2776 Blue Sky Meadows Dr, Monroe, NC 28110New ConstructionCanopy MLS as distributed by MLS GRID
- $389,0005 bd3 ba2.6k sqft2612 New Summer Ct, Monroe, NC 28110For SaleMLS ID #4394831, Terri Lombardo, VentureREI LLC. Canopy MLS as distributed by MLS GRID
- $369,9004 bd3 ba2.4k sqft3314 Sara Margaret Dr, Monroe, NC 28110For SaleMLS ID #4407485, Robert Salmons, Entera Realty LLC. Canopy MLS as distributed by MLS GRID
- $400,0005 bd3 ba2.5k sqft3017 Woodlands Creek Dr, Monroe, NC 28110For SaleMLS ID #4378058, Helen Harp, Keller Williams Ballantyne Area. Canopy MLS as distributed by MLS GRID
- $398,5504 bd3 ba2.1k sqft2533 Ashton Park Ln, Monroe, NC 28110New ConstructionMLS ID #4409481, Michael Conley, Eastwood Homes. Canopy MLS as distributed by MLS GRID
- $405,3003 bd3 ba2.3k sqft2809 Ashton Park Ln, Monroe, NC 28110New ConstructionMLS ID #4343716, Michael Conley, Eastwood Homes. Canopy MLS as distributed by MLS GRID
- $420,0005 bd3 ba2.3k sqft2127 Vecchio Dr, Monroe, NC 28110For SaleMLS ID #4410906, Brittany D'Errico, EXP Realty LLC Ballantyne. Canopy MLS as distributed by MLS GRID
- $425,0004 bd3 ba2.8k sqft1307 Secrest Commons Dr, Monroe, NC 28112For SaleMLS ID #4401070, John Bolos, Keller Williams South Park. Canopy MLS as distributed by MLS GRID
- $415,3004 bd3 ba2.5k sqft2529 Ashton Park Ln, Monroe, NC 28110New ConstructionMLS ID #4409462, Michael Conley, Eastwood Homes. Canopy MLS as distributed by MLS GRID
- $459,9903 bd2 ba2.1k sqft1306 Honey Trl, Monroe, NC 28110New ConstructionMLS ID #4413947, Ryan Strait, Mattamy Carolina Corporation. Canopy MLS as distributed by MLS GRID
- $381,0004 bd3 ba2.4k sqft1217 Black Walnut St, Monroe, NC 28112For SaleMLS ID #4392938, Whitney Hunt-Sailors, Opendoor Brokerage LLC. Canopy MLS as distributed by MLS GRID
- $439,9004 bd3 ba2.5k sqft2769 Ashton Park Ln, Monroe, NC 28110New ConstructionCanopy MLS as distributed by MLS GRID
- $391,0004 bd3 ba2.1k sqft1841 Giana Ln, Monroe, NC 28112For SaleMLS ID #4421576, Balaji Tatineni, JVC Realty, LLC. Canopy MLS as distributed by MLS GRID
- $454,0004 bd3 ba2.7k sqft2621 Crimson Way, Monroe, NC 28112For SaleMLS ID #4419695, Lance Rosbash, EXP Realty LLC Ballantyne. Canopy MLS as distributed by MLS GRID
- $399,9003 bd2 ba1.9k sqft1004 Sentinel Dr, Indian Trail, NC 28079For SaleMLS ID #4366456, Erika Bell, Bridge Homes. Canopy MLS as distributed by MLS GRID
