This listing is for PROPOSED to-be-built home. Welcome to the new construction community, Ashton Park in Monroe! Pricing is for a 1.5-story Stanley floorplan with 9-foot ceilings, 4 bedrooms, 3 full baths, and more than 2,100 square feet of living space. Elevations with stone veneer or brick are available. All bedrooms have walk-in closets, and all bathrooms include quartz counters. The open family room/kitchen/breakfast area offers a wonderful gathering place. Stainless appliances, including a gas range, are included. The upper level is a standard option in this community and comes with an additional bedroom, bath and loft! Additional structural options and elevations are available for an additional cost including adding a sunroom, covered or screened porch and more! Make an appointment today to find out more about this exciting new community and the many design options for your dream home!
Active
$398,550
2533 Ashton Park Ln, Monroe, NC 28110
4beds
2,161sqft
:
Get pre-qualified$2,708/mo
Single Family Residence
Built in 2026
0.14 Acres Lot
$397,800 Zestimate®
$184/sqft
$200/mo HOA
What's special
- 12 days |
- 151 |
- 3 |
Likely to sell faster than
Zillow last checked:
Listing updated:
Listed by:
Michael Conley mconley@eastwoodhomes.com,
Eastwood Homes
Source: Canopy MLS as distributed by MLS GRID,MLS#: 4409481
Facts & features
Interior
Bedrooms & bathrooms
- Bedrooms: 4
- Bathrooms: 3
- Full bathrooms: 3
- Main level bedrooms: 3
Primary bedroom
- Features: En Suite Bathroom
- Level: Main
Bedroom s
- Level: Main
Bedroom s
- Level: Main
Bedroom s
- Level: Upper
Bathroom full
- Level: Main
Bathroom full
- Level: Main
Bathroom full
- Level: Upper
Breakfast
- Level: Main
Family room
- Level: Main
Kitchen
- Level: Main
Laundry
- Level: Main
Loft
- Level: Upper
Heating
- Forced Air, Natural Gas
Cooling
- Central Air
Appliances
- Included: Dishwasher, Disposal, Electric Water Heater, Exhaust Fan, Gas Range, Microwave, Self Cleaning Oven
- Laundry: Electric Dryer Hookup, Laundry Room, Main Level
Features
- Kitchen Island, Pantry, Walk-In Closet(s)
- Flooring: Carpet, Vinyl
- Doors: Insulated Door(s), Sliding Doors
- Windows: Insulated Windows
- Has basement: No
Interior area
- Total structure area: 2,161
- Total interior livable area: 2,161 sqft
- Finished area above ground: 2,161
- Finished area below ground: 0
Property
Parking
- Total spaces: 2
- Parking features: Driveway, Attached Garage, Garage Door Opener, Garage Faces Front, Garage on Main Level
- Attached garage spaces: 2
- Has uncovered spaces: Yes
Features
- Levels: One and One Half
- Stories: 1.5
- Patio & porch: Covered, Front Porch, Patio
Lot
- Size: 0.14 Acres
Details
- Parcel number: 09143331
- Zoning: CITY
- Special conditions: Standard
Construction
Type & style
- Home type: SingleFamily
- Property subtype: Single Family Residence
Materials
- Fiber Cement, Stone Veneer
- Foundation: Slab
Condition
- New construction: Yes
- Year built: 2026
Details
- Builder model: 7116 /Stanley B
- Builder name: Eastwood Homes
Utilities & green energy
- Sewer: Public Sewer
- Water: City
Community & HOA
Community
- Features: Dog Park, Sidewalks, Walking Trails
- Security: Carbon Monoxide Detector(s), Smoke Detector(s)
- Subdivision: Ashton Park
HOA
- Has HOA: Yes
- HOA fee: $200 monthly
- HOA name: Superior Association Management
- HOA phone: 704-875-7299
Location
- Region: Monroe
Financial & listing details
- Price per square foot: $184/sqft
- Date on market: 7/30/2026
- Cumulative days on market: 13 days
- Listing terms: Cash,Conventional,FHA,VA Loan
- Road surface type: Concrete, Paved
Estimated market value
$397,800
$378,000 - $418,000
Not available
Price history
| Date | Event | Price |
|---|---|---|
| 7/30/2026 | Listed for sale | $398,550$184/sqft |
Source:  Canopy MLS as distributed by MLS GRID #4409481 Report a problem Canopy MLS as distributed by MLS GRID #4409481 Report a problem | ||
Public tax history
Tax history is unavailable.
Monthly payment
Est. payment
Payment breakdown
Explore the cost of this home by adjusting the details. Changes won't be saved.Climate risks
Neighborhood: 28110
Getting around
0 / 100
Car-DependentNearby schools
GreatSchools rating
- 9/10Rock Rest Elementary SchoolGrades: PK-5Distance: 3.5 mi
- 2/10Monroe Middle SchoolGrades: 6-8Distance: 2.7 mi
- 2/10Monroe High SchoolGrades: 9-12Distance: 2.4 mi
Schools provided by the listing agent
- Elementary: Rock Rest
- Middle: Monroe
- High: Monroe
Source: Canopy MLS as distributed by MLS GRID. This data may not be complete. We recommend contacting the local school district to confirm school assignments for this home.
- $415,3004 bd3 ba2.5k sqft2529 Ashton Park Ln, Monroe, NC 28110New Construction
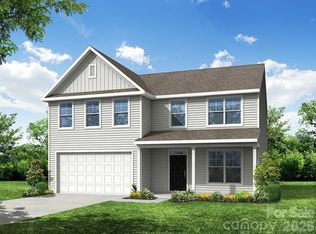
- $444,8005 bd3 ba3k sqft2537 Ashton Park Ln, Monroe, NC 28110New Construction

- $239,5001 bd1 ba1k sqft2302 Lundy Ln, Monroe, NC 28110Off Market
- $757,500-- bd-- ba890 sqft2602 Olive Branch Rd, Monroe, NC 28110Sold
- $---- bd-- ba-- sqft2602 Olive Branch Rd #AE6B16, Monroe, NC 28110Off Market
- $449,9004 bd3 ba2.5k sqft2769 Ashton Park Ln, Monroe, NC 28110New Construction
- $399,8904 bd4 ba2.3k sqft2773 Ashton Park Ln, Monroe, NC 28110Pending
- $439,9004 bd3 ba2.1k sqft2765 Ashton Park Ln, Monroe, NC 28110New Construction
A local agent can set up tours, give advice and negotiate with sellers.
Similar homes
- from $392,3003 bd3 ba2.1k sqftNewberry Plan, Ashton Park, Monroe, NC 28110New Construction
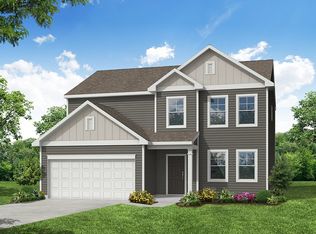 Eastwood Homes
 - $415,3004 bd3 ba2.5k sqft2529 Ashton Park Ln, Monroe, NC 28110New Construction
 MLS ID #4409462, Michael Conley, Eastwood Homes. Canopy MLS as distributed by MLS GRID
 - $444,8005 bd3 ba3k sqft2537 Ashton Park Ln, Monroe, NC 28110New ConstructionMLS ID #4409467, Michael Conley, Eastwood Homes. Canopy MLS as distributed by MLS GRID
- $405,3003 bd3 ba2.3k sqft2809 Ashton Park Ln, Monroe, NC 28110New Construction
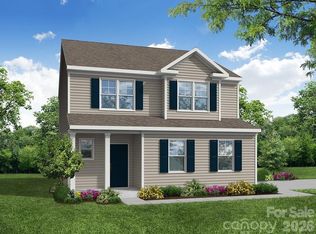 MLS ID #4343716, Michael Conley, Eastwood Homes. Canopy MLS as distributed by MLS GRID
 - $385,0005 bd3 ba2.6k sqft1503 Forkhorn Dr, Monroe, NC 28110For SaleMLS ID #4409637, Kara Coll, COMPASS. Canopy MLS as distributed by MLS GRID
- $389,9004 bd3 ba2.4k sqft3314 Sara Margaret Dr, Monroe, NC 28110For SaleMLS ID #4407485, Robert Salmons, Entera Realty LLC. Canopy MLS as distributed by MLS GRID
- $398,5004 bd3 ba2.5k sqft629 Willoughby Park Dr, Monroe, NC 28112New ConstructionCanopy MLS as distributed by MLS GRID
- $405,0005 bd3 ba2.6k sqft641 Willoughby Park Dr, Monroe, NC 28112New ConstructionCanopy MLS as distributed by MLS GRID
- $435,0005 bd3 ba2.3k sqft2127 Vecchio Dr, Monroe, NC 28110For SaleMLS ID #4410906, Brittany D'Errico, EXP Realty LLC Ballantyne. Canopy MLS as distributed by MLS GRID
- $355,0005 bd3 ba2.3k sqft1479 Forkhorn Dr, Monroe, NC 28110For SaleMLS ID #4386611, Kara Coll, COMPASS. Canopy MLS as distributed by MLS GRID
- $389,0004 bd3 ba2.4k sqft1217 Black Walnut St, Monroe, NC 28112For SaleMLS ID #4392938, Whitney Hunt-Sailors, Opendoor Brokerage LLC. Canopy MLS as distributed by MLS GRID
- $441,9904 bd3 ba2.9k sqft305 Barnstable Dr, Monroe, NC 28110New ConstructionMLS ID #4399134, Wisam Roustom, William Kiselick. Canopy MLS as distributed by MLS GRID
- $523,9005 bd3 ba3k sqft2752 Ashton Park Ln, Monroe, NC 28110New ConstructionEastwood Homes
- $519,9004 bd3 ba3k sqft2617 Wild Azalea Ct, Monroe, NC 28110New ConstructionCanopy MLS as distributed by MLS GRID
- $425,0005 bd3 ba2.5k sqft3017 Woodlands Creek Dr, Monroe, NC 28110For SaleMLS ID #4378058, Helen Harp, Keller Williams Ballantyne Area. Canopy MLS as distributed by MLS GRID
- $370,9003 bd2 ba2k sqft7040 Barbara Jean Ln, Wingate, NC 28174New ConstructionMLS ID #4410291, Bradley Norris, Dream Finders Realty, LLC.. Canopy MLS as distributed by MLS GRID
- $425,0004 bd3 ba2.8k sqft1307 Secrest Commons Dr, Monroe, NC 28112For SaleMLS ID #4401070, John Bolos, Keller Williams South Park. Canopy MLS as distributed by MLS GRID
- $374,9004 bd3 ba2.7k sqft1223 Deseo Dr #84P, Wingate, NC 28174New ConstructionMLS ID #4407891, Kaylee Wilson, TLS Realty LLC. Canopy MLS as distributed by MLS GRID
- $432,0354 bd3 ba2.1k sqft2208 Waterfall Way, Monroe, NC 28110New ConstructionCanopy MLS as distributed by MLS GRID
- $370,0003 bd3 ba1.5k sqft104 Lenox Ln, Monroe, NC 28110For SaleMLS ID #4402867, Grant Holsinger, EXP Realty LLC Ballantyne. Canopy MLS as distributed by MLS GRID
