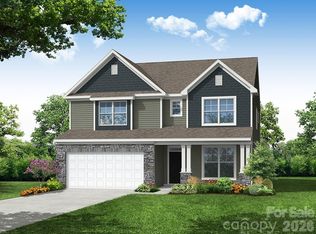
Welcome to Ashton Park, a new construction community in Monroe! This 2-story Davidson plan is situated in a quiet cul-de-sac and features 4 bedrooms, 3 full baths and more than 3,000 square feet of living space. The main level boasts an open floorplan with a kitchen that connects conveniently to a breakfast area and adjacent family room. On the main level you will also find a formal office with coffered ceiling, a guest suite and full bath complete with quartz countertops. The kitchen has white and stone-gray cabinets with brushed nickel hardware, granite countertops, herringbone backsplash and stainless appliances, including a gas cooktop. The upper floor includes the primary suite with additional sitting room space, two additional bedrooms, two full baths, loft, and laundry room. The primary bathroom features a luxury shower with seat and tile surround, dual vanities and walk in closet. Additional features include large walk-in pantry, quartz countertops in all baths, and rear covered porch. Community amenities include walking trails and a dog park.
Under contract-no show
Price cut: $4K (7/17)
$519,900
2617 Wild Azalea Ct, Monroe, NC 28110
4beds
3,047sqft
Single Family Residence
Built in 2026
0.15 Acres Lot
$518,700 Zestimate®
$171/sqft
$58/mo HOA
What's special
Open floorplanGranite countertopsLaundry roomQuiet cul-de-sacLarge walk-in pantryDual vanitiesHerringbone backsplash
- 114 days
- 78
- 5
Zillow last checked:
Listing updated:
Listed by:
Michael Conley mconley@eastwoodhomes.com,
Eastwood Homes
Source: Canopy MLS as distributed by MLS GRID,MLS#: 4384595
Facts & features
Interior
Bedrooms & bathrooms
- Bedrooms: 4
- Bathrooms: 3
- Full bathrooms: 3
- Main level bedrooms: 1
Primary bedroom
- Features: En Suite Bathroom
- Level: Upper
Bedroom s
- Features: Walk-In Closet(s)
- Level: Main
Bedroom s
- Level: Upper
Bedroom s
- Level: Upper
Bathroom full
- Level: Main
Bathroom full
- Level: Upper
Bathroom full
- Level: Upper
Breakfast
- Level: Main
Family room
- Level: Main
Kitchen
- Features: Kitchen Island, Walk-In Pantry
- Level: Main
Laundry
- Level: Upper
Loft
- Level: Upper
Other
- Features: Drop Zone
- Level: Main
Office
- Features: Coffered Ceiling(s)
- Level: Main
Other
- Level: Upper
Heating
- Forced Air, Natural Gas
Cooling
- Central Air
Appliances
- Included: Dishwasher, Disposal, Electric Water Heater, Exhaust Hood, Gas Cooktop, Microwave, Wall Oven
- Laundry: Electric Dryer Hookup, Laundry Room, Upper Level
Features
- Drop Zone, Kitchen Island, Pantry, Walk-In Closet(s), Other - See Remarks
- Flooring: Carpet, Vinyl
- Doors: Insulated Door(s), Sliding Doors
- Windows: Insulated Windows
- Has basement: No
- Fireplace features: Family Room, Gas, Gas Vented
Interior area
- Total structure area: 3,047
- Total interior livable area: 3,047 sqft
- Finished area above ground: 3,047
- Finished area below ground: 0
Property
Parking
- Total spaces: 2
- Parking features: Driveway, Attached Garage, Garage Door Opener, Garage Faces Front, Garage on Main Level
- Attached garage spaces: 2
- Has uncovered spaces: Yes
Features
- Levels: Two
- Stories: 2
- Patio & porch: Front Porch, Patio, Screened
Lot
- Size: 0.15 Acres
Details
- Parcel number: 09143268
- Zoning: CITY
- Special conditions: Standard
Construction
Type & style
- Home type: SingleFamily
- Property subtype: Single Family Residence
Materials
- Fiber Cement, Stone Veneer
- Foundation: Slab
Condition
- New construction: Yes
- Year built: 2026
Details
- Builder model: 7203/Davidson D
- Builder name: Eastwood Homes
Utilities & green energy
- Sewer: Public Sewer
- Water: City
Community & HOA
Community
- Features: Dog Park, Walking Trails
- Security: Carbon Monoxide Detector(s), Smoke Detector(s)
- Subdivision: Ashton Park
HOA
- Has HOA: Yes
- HOA fee: $58 monthly
- HOA name: Associa Carolinas Inc
- HOA phone: 704-944-8181
Location
- Region: Monroe
Financial & listing details
- Price per square foot: $171/sqft
- Date on market: 5/26/2026
- Cumulative days on market: 115 days
- Listing terms: Cash,Conventional,FHA 203(K),VA Loan
- Road surface type: Concrete, Paved
Estimated market value
$518,700
$493,000 - $545,000
$2,674/mo
Price history
| Date | Event | Price |
|---|---|---|
| 9/15/2026 | Pending sale | $519,900$171/sqft |
Source:  Canopy MLS as distributed by MLS GRID #4384595 Report a problem Canopy MLS as distributed by MLS GRID #4384595 Report a problem | ||
| 7/17/2026 | Price change | $519,900-0.8%$171/sqft |
Source: Canopy MLS as distributed by MLS GRID #4384595 Report a problem | ||
| 5/26/2026 | Listed for sale | $523,900$172/sqft |
Source: Canopy MLS as distributed by MLS GRID #4384595 Report a problem | ||
Public tax history
Tax history is unavailable.
Monthly payment
Est. payment
Payment breakdown
Explore the cost of this home by adjusting the details. Changes won't be saved.Climate risks
Neighborhood: 28110
Nearby schools
Schools provided by the listing agent
- Elementary: Rock Rest
- Middle: Monroe
- High: Monroe
Source: Canopy MLS as distributed by MLS GRID. This data may not be complete. We recommend contacting the local school district to confirm school assignments for this home.
Similar homes
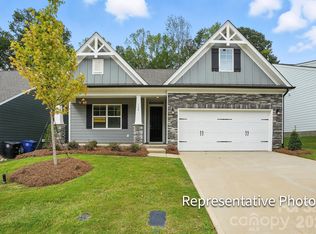
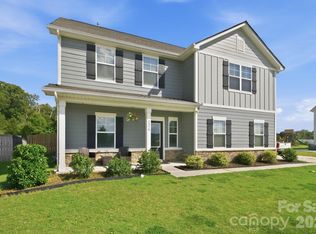
- $450,0005 bd3 ba2.7k sqft2078 Swanport Ln, Monroe, NC 28110For Sale
 MLS ID #4423088, Cassady Caven, EXP Realty LLC Ballantyne. Canopy MLS as distributed by MLS GRID
 - $440,0004 bd3 ba2.5k sqft347 Wharton St, Monroe, NC 28110For Sale
 MLS ID #4382475, Andrea Ochoa, Collective Realty LLC. Canopy MLS as distributed by MLS GRID
 - $500,0005 bd4 ba2.5k sqft2005 Overhill Dr, Monroe, NC 28110New Construction
 MLS ID #4416161, James Podrez, Keller Williams Select. Canopy MLS as distributed by MLS GRID
 - $514,9904 bd3 ba2.7k sqftWaxhaw Landing, Monroe, NC 28112New Construction
 MLS ID #4400804, Rick Epley, Mattamy Carolina Corporation. Canopy MLS as distributed by MLS GRID
 - $535,0003 bd2 ba1.7k sqft120 S Crawford St, Monroe, NC 28112New ConstructionMLS ID #4382941, Douglas Carson, Douglas Carson, REALTORS. Canopy MLS as distributed by MLS GRID
- $340,0004 bd3 ba2.2k sqft935 Wind Carved Ln, Monroe, NC 28110AuctionMLS ID #4412937, A.J. Long, Jason Mitchell Real Estate. Canopy MLS as distributed by MLS GRID
- $389,9904 bd2 ba2k sqft342 Maidstone Dr, Monroe, NC 28110New ConstructionCanopy MLS as distributed by MLS GRID
- $585,0003 bd3 ba2.1k sqft3008 Buffet Ln, Monroe, NC 28110New ConstructionMLS ID #4389210, Joel Murphy, Century 21 Murphy & Rudolph. Canopy MLS as distributed by MLS GRID
- $419,9004 bd3 ba2.8k sqft3004 Woodlands Creek Dr, Monroe, NC 28110New ConstructionMLS ID #4215093, Cherie Burris, RE/MAX Executive. Canopy MLS as distributed by MLS GRID
- $424,0004 bd3 ba2.2k sqft4918 Griffith Rd, Monroe, NC 28112For SaleMLS ID #4382568, Lisa McGill, Opendoor Brokerage LLC. Canopy MLS as distributed by MLS GRID
- $564,5003 bd3 ba2.1k sqft3003 Buffet Ln, Monroe, NC 28110New ConstructionMLS ID #4338486, Joel Murphy, Century 21 Murphy & Rudolph. Canopy MLS as distributed by MLS GRID
- $381,0004 bd3 ba2.4k sqft1217 Black Walnut St, Monroe, NC 28112For SaleMLS ID #4392938, Whitney Hunt-Sailors, Opendoor Brokerage LLC. Canopy MLS as distributed by MLS GRID
- $425,0004 bd3 ba2.4k sqft4157 Oconnell St, Indian Trail, NC 28079For SaleMLS ID #4424007, Whitney Hunt-Sailors, Opendoor Brokerage LLC. Canopy MLS as distributed by MLS GRID
- $515,0003 bd3 ba1.8k sqft7400 Monroe Rd, Charlotte, NC 28212For SaleMLS ID #4421838, Lisa McGill, Opendoor Brokerage LLC. Canopy MLS as distributed by MLS GRID
- $499,9994 bd3 ba2.5k sqft3021 Cresthill Dr, Charlotte, NC 28212For SaleMLS ID #4413066, Dan Jones, Carolina Real Estate Experts The Dan Jones Group. Canopy MLS as distributed by MLS GRID
- $350,0003 bd3 ba1.7k sqft2916 Rosemeade Dr, Monroe, NC 28110For SaleMLS ID #4410628, Lisa Belk, Mark Spain Real Estate. Canopy MLS as distributed by MLS GRID
- $524,9003 bd3 ba2.6k sqft15109 Ockeechobee Ct, Mint Hill, NC 28227For SaleMLS ID #4392005, Becky Lothe, 1st Choice Properties Inc. Canopy MLS as distributed by MLS GRID
- $365,0003 bd3 ba1.9k sqft1753 Slippery Rock Ln, Monroe, NC 28112For SaleMLS ID #4384556, Brittney DeLaigle, United Real Estate-Queen City. Canopy MLS as distributed by MLS GRID
- $485,0003 bd3 ba2.1k sqft4408 Waxhaw Indian Trail Rd, Indian Trail, NC 28079For SaleMLS ID #4351094, Lisa McGill, Opendoor Brokerage LLC. Canopy MLS as distributed by MLS GRID
- $327,9993 bd3 ba1.8k sqft2741 Aubrey St, Monroe, NC 28110For SaleMLS ID #4408013, David Anderson, RE/MAX Results. Canopy MLS as distributed by MLS GRID
