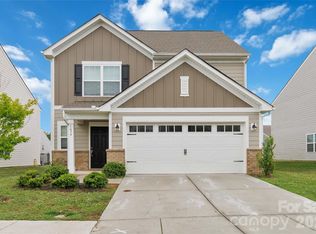
The Pearson at Cedar Meadows. This ranch plan greets you with a welcoming front porch and offers a thoughtfully designed new construction home that blends timeless curb appeal with modern comfort. A charming front porch, abundant windows, and beautiful accents make this ranch plan stand out. Inside, the open layout is designed to maximize every square foot. The dining area flows seamlessly into the kitchen, featuring a large center island—perfect for everyday living and entertaining. The sun-filled family room offers generous natural light and connects to the private owner’s suite. The owner’s retreat includes a spa-inspired en-suite bath complete with double sinks and a spacious shower. Flooring extends throughout the main living areas, offering both style and low-maintenance living. A well-appointed mudroom offers convenience, as well as a laundry room just off the garage entry, keeping daily routines organized and efficient. This beautifully crafted basic ranch home delivers comfort, functionality, and modern appeal, all in the desirable community.
Under contract-show
Price cut: $10K (6/17)
$369,840
349 Reinhart Dr, Monroe, NC 28110
3beds
1,701sqft
Single Family Residence
Built in 2026
0.16 Acres Lot
$369,100 Zestimate®
$217/sqft
$-- HOA
What's special
Welcoming front porchSpacious showerSun-filled family roomWell-appointed mudroomLarge center islandSpa-inspired en-suite bathAbundant windows
- 40 days |
- 12 |
- 0 |
Likely to sell faster than
Zillow last checked:
Listing updated:
Listed by:
Rob Orr rorr@smithdouglas.com,
SDH Charlotte LLC,
Jen Mahool,
SDH Charlotte LLC
Source: Canopy MLS as distributed by MLS GRID,MLS#: 4393105
Facts & features
Interior
Bedrooms & bathrooms
- Bedrooms: 3
- Bathrooms: 2
- Full bathrooms: 2
- Main level bedrooms: 3
Primary bedroom
- Level: Main
- Area: 196 Square Feet
- Dimensions: 14' 0" X 14' 0"
Bedroom s
- Level: Main
- Area: 110 Square Feet
- Dimensions: 11' 0" X 10' 0"
Bedroom s
- Level: Main
- Area: 110 Square Feet
- Dimensions: 11' 0" X 10' 0"
Dining room
- Level: Main
- Area: 117 Square Feet
- Dimensions: 9' 0" X 13' 0"
Family room
- Level: Main
- Area: 272 Square Feet
- Dimensions: 17' 0" X 16' 0"
Kitchen
- Level: Main
- Area: 195 Square Feet
- Dimensions: 13' 0" X 15' 0"
Heating
- Heat Pump
Cooling
- Central Air
Appliances
- Included: Dishwasher, Disposal, Electric Oven
- Laundry: Electric Dryer Hookup, Main Level
Features
- Has basement: No
Interior area
- Total structure area: 1,701
- Total interior livable area: 1,701 sqft
- Finished area above ground: 1,701
- Finished area below ground: 0
Property
Parking
- Total spaces: 2
- Parking features: Driveway, Attached Garage, Garage on Main Level
- Attached garage spaces: 2
- Has uncovered spaces: Yes
Features
- Levels: One
- Stories: 1
- Fencing: Back Yard
Lot
- Size: 0.16 Acres
Details
- Parcel number: 09316090
- Zoning: RES
- Special conditions: Standard
Construction
Type & style
- Home type: SingleFamily
- Property subtype: Single Family Residence
Materials
- Fiber Cement, Shingle/Shake
- Foundation: Slab
Condition
- New construction: Yes
- Year built: 2026
Details
- Builder model: Pearson - B
- Builder name: Smith Douglas Homes
Utilities & green energy
- Sewer: Public Sewer
- Water: City
Community & HOA
Community
- Subdivision: Cedar Meadows
HOA
- Has HOA: Yes
Location
- Region: Monroe
Financial & listing details
- Price per square foot: $217/sqft
- Tax assessed value: $380,000
- Date on market: 6/12/2026
- Cumulative days on market: 40 days
- Road surface type: Concrete, Paved
Estimated market value
$369,100
$351,000 - $388,000
$2,197/mo
Price history
| Date | Event | Price |
|---|---|---|
| 6/17/2026 | Price change | $369,840-2.6%$217/sqft |
Source:  Canopy MLS as distributed by MLS GRID #4393105 Report a problem Canopy MLS as distributed by MLS GRID #4393105 Report a problem | ||
| 6/16/2026 | Price change | $379,840+0.2%$223/sqft |
Source: Canopy MLS as distributed by MLS GRID #4393105 Report a problem | ||
| 6/12/2026 | Listed for sale | $379,140$223/sqft |
Source: Canopy MLS as distributed by MLS GRID #4393105 Report a problem | ||
Public tax history
Tax history is unavailable.
Monthly payment
Est. payment
Payment breakdown
Explore the cost of this home by adjusting the details. Changes won't be saved.Climate risks
Neighborhood: 28110
Nearby schools
GreatSchools rating
- 3/10Walter Bickett Elementary SchoolGrades: PK-5Distance: 1.2 mi
- 2/10Monroe Middle SchoolGrades: 6-8Distance: 2.3 mi
- 2/10Monroe High SchoolGrades: 9-12Distance: 3 mi
Schools provided by the listing agent
- Elementary: Rocky River
- Middle: Monroe
- High: Monroe
Source: Canopy MLS as distributed by MLS GRID. This data may not be complete. We recommend contacting the local school district to confirm school assignments for this home.
- $394,3904 bd3 ba2.3k sqft2136 Zybach Dr, Monroe, NC 28110New Construction
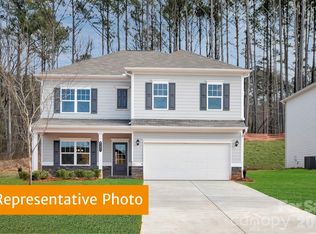
- $359,5003 bd3 ba1.8k sqft2130 Zybach Dr, Monroe, NC 28110New Construction

- $370,1004 bd3 ba1.8k sqft2136` Zybach St, Monroe, NC 28110Off Market
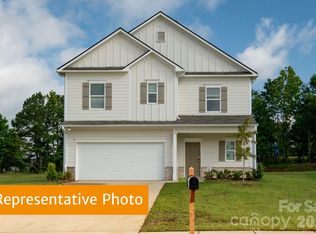
- $364,0354 bd3 ba2k sqft2148 Zybach Dr, Monroe, NC 28110New Construction
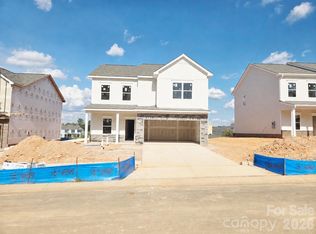
- $376,3004 bd3 ba2.3k sqft342 Reinhart Dr, Monroe, NC 28110Off Market
- $354,7703 bd3 ba1.8k sqft2006 Gibb Xing, Monroe, NC 28110Sold
- $413,0354 bd3 ba2.3k sqft366 Reinhart Dr, Monroe, NC 28110New Construction
- $399,9903 bd3 ba2k sqft2147 Zybach Dr, Monroe, NC 28110New Construction
A local agent can set up tours, give advice and negotiate with sellers.
Similar homes
- $364,0354 bd3 ba2k sqft2148 Zybach Dr, Monroe, NC 28110New Construction
 Canopy MLS as distributed by MLS GRID
 - $413,0354 bd3 ba2.3k sqft366 Reinhart Dr, Monroe, NC 28110New Construction
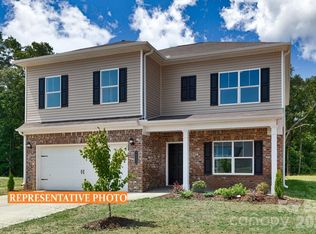 Canopy MLS as distributed by MLS GRID
 - $359,5003 bd3 ba1.8k sqft2130 Zybach Dr, Monroe, NC 28110New ConstructionCanopy MLS as distributed by MLS GRID
- $371,0005 bd3 ba2.3k sqft1479 Forkhorn Dr, Monroe, NC 28110For Sale
 MLS ID #4386611, Kara Coll, COMPASS. Canopy MLS as distributed by MLS GRID
 - $379,9003 bd3 ba2.1k sqft740 Alexander Commons Dr, Monroe, NC 28112For SaleMLS ID #4389623, Brian Benton, Emerald Pointe Realty. Canopy MLS as distributed by MLS GRID
- $359,0004 bd3 ba2.4k sqft408 Matfield Ct, Monroe, NC 28110For SaleMLS ID #4398346, Kara Coll, COMPASS. Canopy MLS as distributed by MLS GRID
- $365,0004 bd3 ba2.1k sqft517 Blackpool Ct, Monroe, NC 28112New ConstructionCanopy MLS as distributed by MLS GRID
- $379,9004 bd3 ba2.2k sqft848 Scotch Meadows Loop #47, Monroe, NC 28110For SaleMLS ID #4390290, Kaylee Wilson, TLS Realty LLC. Canopy MLS as distributed by MLS GRID
- $385,0003 bd3 ba1.5k sqft104 Lenox Ln, Monroe, NC 28110For SaleMLS ID #4402867, Grant Holsinger, EXP Realty LLC Ballantyne. Canopy MLS as distributed by MLS GRID
- $386,9004 bd3 ba2.2k sqft841 Scotch Meadows Loop #122, Monroe, NC 28110For SaleMLS ID #4379681, Kaylee Wilson, TLS Realty LLC. Canopy MLS as distributed by MLS GRID
- $405,0005 bd3 ba2.5k sqft514 Blackpool Ct, Monroe, NC 28112New ConstructionMLS ID #4388832, Maria Wilhelm, DR Horton Inc. Canopy MLS as distributed by MLS GRID
- $379,0005 bd3 ba2.3k sqft540 Blackpool Ct, Monroe, NC 28112New ConstructionCanopy MLS as distributed by MLS GRID
- $399,9004 bd3 ba2.4k sqft749 Scotch Meadows Loop #115, Monroe, NC 28110For SaleMLS ID #4390289, Kaylee Wilson, TLS Realty LLC. Canopy MLS as distributed by MLS GRID
- $399,0005 bd3 ba2.5k sqft541 Blackpool Ct, Monroe, NC 28112New ConstructionMLS ID #4388824, Maria Wilhelm, DR Horton Inc. Canopy MLS as distributed by MLS GRID
- $399,9003 bd3 ba1.9k sqft4358 Hornyak Dr, Monroe, NC 28110For SaleMLS ID #4384413, Tammy Reghay, EXP Realty LLC Ballantyne. Canopy MLS as distributed by MLS GRID
- $422,5005 bd3 ba2.5k sqft3210 Leah Elizabeth Ln, Monroe, NC 28110New ConstructionMLS ID #4400270, Cherie Burris, RE/MAX Executive. Canopy MLS as distributed by MLS GRID
- $403,0003 bd3 ba2.3k sqft2809 Ashton Park Ln, Monroe, NC 28110New ConstructionMLS ID #4343716, Michael Conley, Eastwood Homes. Canopy MLS as distributed by MLS GRID
- $389,5353 bd3 ba1.8k sqft3620 Edisto Pl, Monroe, NC 28110New ConstructionCanopy MLS as distributed by MLS GRID
- $386,9904 bd3 ba2.3k sqft512 Willoughby Park Dr, Monroe, NC 28112New ConstructionCanopy MLS as distributed by MLS GRID
- $289,9993 bd2 ba1.2k sqft711 Adams St, Monroe, NC 28110New ConstructionMLS ID #4371348, Connor Bradley, Bradley Real Estate and Development. Canopy MLS as distributed by MLS GRID
