Charming, well maintained single story home located in Ventura's desirable Foothill neighborhood. Offering 3 bedrooms and 2 bathrooms, this inviting residence welcomes you through a charming leaded glass front door into a bright foyer and spacious living area featuring hardwood flooring. The large great room, complete with a cozy fireplace, flows seamlessly into the dining room, creating an ideal space for everyday living and entertaining.The light and bright kitchen offers Corian countertops, a center island with a gas cooktop, and a sunny breakfast area and tons of storage.
Privately situated at the rear of the home, the primary suite includes two separate closets and a security screen door providing direct access to the backyard. The ensuite bathroom features a separate vanity area for added convenience. The additional two bedrooms are nicely sized and the front bedroom features French doors and a flexible space for either bedroom, office or den.
Step outside to a peaceful backyard retreat with a covered trellised patio, mature landscaping, newer wood fencing, and plenty of space for gardening or outdoor entertaining. Enjoy ocean breezes and surrounding foothills. The attached garage includes a workshop, hobby room, laundry area, and a generous pantry, offering exceptional versatility and storage.
Additional upgrades include a newer HVAC system, hot water circulation pump, newer water heater, dual-pane windows. Wonderful, welcoming community conveniently located near neighborhood parks, golf courses, shopping, dining, and with easy access to Highway 126.
For sale
Listed by: Re/Max Coastal Homes • Shelly Reyland • Contact: 9492125036
Price cut: $16K (8/27)
$899,000
342 Ridgeway Pl, Ventura, CA 93004
3beds
1,570sqft
Single Family Residence
Built in 1964
6,969 Square Feet Lot
$889,400 Zestimate®
$573/sqft
$-- HOA
What's special
- 37 days
- 1,211
- 64
Likely to sell faster than
Zillow last checked:
Listing updated:
Listed by:
Shelly Reyland DRE #01401259 9492125036,
Re/Max Coastal Homes
Source: CRMLS,MLS#: OC26168392 Originating MLS: California Regional MLS
Originating MLS: California Regional MLSFacts & features
Interior
Bedrooms & bathrooms
- Bedrooms: 3
- Bathrooms: 2
- Full bathrooms: 2
- Main level bathrooms: 2
- Main level bedrooms: 3
Rooms
- Room types: Bedroom, Kitchen, Living Room, Primary Bedroom
Primary bedroom
- Features: Main Level Primary
Primary bedroom
- Features: Primary Suite
Bedroom
- Features: All Bedrooms Down
Bedroom
- Features: Bedroom on Main Level
Heating
- Forced Air
Cooling
- Central Air
Appliances
- Included: Gas Cooktop
- Laundry: Laundry Room
Features
- All Bedrooms Down, Bedroom on Main Level, Main Level Primary, Primary Suite
- Has fireplace: Yes
- Fireplace features: Family Room
- Common walls with other units/homes: No Common Walls
Interior area
- Total interior livable area: 1,570 sqft
Property
Parking
- Total spaces: 2
- Parking features: Garage Faces Side
- Attached garage spaces: 2
Features
- Levels: One
- Stories: 1
- Entry location: 1
- Pool features: None
- Has view: Yes
- View description: Hills
Lot
- Size: 6,969 Square Feet
- Features: 0-1 Unit/Acre, Cul-De-Sac, Near Park
Details
- Parcel number: 0860044125
- Special conditions: Standard
Construction
Type & style
- Home type: SingleFamily
- Property subtype: Single Family Residence
Condition
- New construction: No
- Year built: 1964
Utilities & green energy
- Sewer: Public Sewer
- Water: Public
Community & HOA
Community
- Features: Foothills, Hiking, Sidewalks, Park
- Subdivision: Foothill Rivera
Location
- Region: Ventura
Financial & listing details
- Price per square foot: $573/sqft
- Tax assessed value: $875,023
- Date on market: 8/12/2026
- Cumulative days on market: 37 days
- Listing terms: Cash,Cash to New Loan,Conventional
Estimated market value
$889,400
$845,000 - $934,000
$3,650/mo
Price history
| Date | Event | Price |
|---|---|---|
| 8/27/2026 | Price change | $899,000-1.7%$573/sqft |
Source:  CRMLS #OC26168392 Report a problem CRMLS #OC26168392 Report a problem | ||
| 8/19/2026 | Listed for sale | $915,000+8.9%$583/sqft |
Source: CRMLS #OC26168392 Report a problem | ||
| 11/30/2023 | Sold | $840,000-1.2%$535/sqft |
Source: CRMLS #V1-20393 Report a problem | ||
| 11/4/2023 | Pending sale | $849,999$541/sqft |
Source: CRMLS #V1-20393 Report a problem | ||
| 10/27/2023 | Price change | $849,999-2.9%$541/sqft |
Source: CRMLS #V1-20393 Report a problem | ||
| 10/16/2023 | Listed for sale | $875,000+394.4%$557/sqft |
Source: CRMLS #V1-20393 Report a problem | ||
| 3/24/2021 | Listing removed | -- |
Source: Owner Report a problem | ||
| 3/2/2018 | Listing removed | $2,800$2/sqft |
Source: Owner Report a problem | ||
| 2/22/2018 | Price change | $2,800-6.7%$2/sqft |
Source: Owner Report a problem | ||
| 2/12/2018 | Price change | $3,000-6.3%$2/sqft |
Source: Owner Report a problem | ||
| 1/23/2018 | Listed for rent | $3,200$2/sqft |
Source: Owner Report a problem | ||
| 10/25/1995 | Sold | $177,000$113/sqft |
Source: Public Record Report a problem | ||
Public tax history
| Year | Property taxes | Tax assessment |
|---|---|---|
| 2026 | -- | $875,023 +2% |
| 2025 | $9,406 +200.2% | $857,866 +2.1% |
| 2024 | $3,133 | $840,000 +197.2% |
| 2023 | $3,133 +7.5% | $282,591 +2% |
| 2022 | $2,916 -0.8% | $277,050 +2% |
| 2021 | $2,938 +0.9% | $271,618 +1% |
| 2020 | $2,912 +1.8% | $268,834 +2% |
| 2019 | $2,860 +1.7% | $263,564 +2% |
| 2018 | $2,814 +4.6% | $258,397 +2% |
| 2017 | $2,691 +1.8% | $253,331 +2% |
| 2016 | $2,643 +1.6% | $248,365 +1.5% |
| 2015 | $2,601 +1.4% | $244,636 +2% |
| 2014 | $2,564 | $239,845 +0.5% |
| 2013 | -- | $238,762 +2% |
| 2012 | -- | $234,081 +2% |
| 2011 | -- | $229,493 +0.5% |
| 2009 | -- | $228,324 +4% |
| 2007 | -- | $219,460 +2% |
| 2006 | -- | $215,158 +2% |
| 2005 | -- | $210,940 +3.9% |
| 2003 | -- | $203,017 +2% |
| 2002 | -- | $199,037 +2% |
| 2001 | $2,029 +2.4% | $195,135 +2% |
| 2000 | $1,982 | $191,310 |
Find assessor info on the county website
Monthly payment
Est. payment
Payment breakdown
Explore the cost of this home by adjusting the details. Changes won't be saved.Climate risks
Neighborhood: Wells
Nearby schools
Schools provided by the listing agent
- Middle: Balboa
Source: CRMLS. This data may not be complete. We recommend contacting the local school district to confirm school assignments for this home.

Similar homes
- $899,9003 bd2 ba1.3k sqft321 Pajaro Ave, Ventura, CA 93004For Sale
 MLS ID #226003460, Anita Seyedi, Berkshire Hathaway HomeServices. CSMAOR
 - $945,0004 bd3 ba2.3k sqft207 Gorrion Ave, Ventura, CA 93004For Sale
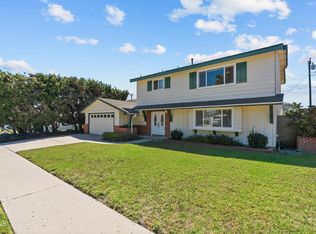 MLS ID #V1-38581, Brandee Dell'Aringa, Destination Real Estate. CRMLS
 - $--4 bd2 ba1.3k sqft384 Imperial Ave, Ventura, CA 93004Auction
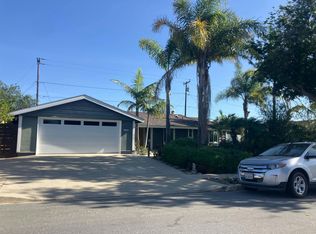 Auction.com 2
 - $899,0003 bd3 ba2k sqft523 Tracy Pl, Ventura, CA 93004New Construction
 CRMLS
CRMLS
