Brand new home just 15 minutes from the beach. This 2-story home includes a home office on the main level with 3 bedrooms upstairs. Open concept floor plan with upgraded quartz countertops and designer backsplash at kitchen. Kitchen island with breakfast bar, beautiful primary bedroom suite with walk-in closet. Upstairs laundry. KitchenAid appliances with refrigerator included. Amenities include a community pool, spa and recreation center. HOA fees currently around $135 and going down to around $105 at build-out. Home is ready for move-in.
New construction
Listed by: Keller Williams Realty • Cesi Pagano • Contact: 949-370-0819
$943,670
523 Tracy Pl, Ventura, CA 93004
3beds
2,067sqft
:
Get pre-qualified$6,241/mo
Single Family Residence
Built in 2026
3,100 Square Feet Lot
$-- Zestimate®
$457/sqft
$130/mo HOA
What's special
- 23 hours |
- 113 |
- 1 |
Zillow last checked:
Listing updated:
Listed by:
Cesi Pagano DRE #01043716 949-370-0819,
Keller Williams Realty
Source: CRMLS,MLS#: OC26163407 Originating MLS: California Regional MLS
Originating MLS: California Regional MLSFacts & features
Interior
Bedrooms & bathrooms
- Bedrooms: 3
- Bathrooms: 3
- Full bathrooms: 2
- 1/2 bathrooms: 1
- Main level bathrooms: 1
Rooms
- Room types: Bedroom, Den, Entry/Foyer, Great Room, Kitchen, Laundry, Primary Bathroom, Primary Bedroom, Office, Other
Primary bedroom
- Features: Primary Suite
Bedroom
- Features: All Bedrooms Up
Bathroom
- Features: Bathtub, Closet, Dual Sinks, Low Flow Plumbing Fixtures, Linen Closet, Quartz Counters, Separate Shower, Walk-In Shower
Kitchen
- Features: Kitchen Island, Kitchen/Family Room Combo, Pots & Pan Drawers, Quartz Counters, Self-closing Drawers
Other
- Features: Walk-In Closet(s)
Heating
- Central, Electric
Cooling
- Central Air, Electric, High Efficiency
Appliances
- Included: Built-In Range, Convection Oven, Dishwasher, Electric Cooktop, Electric Oven, Electric Water Heater, Disposal, Microwave, Self Cleaning Oven
- Laundry: Washer Hookup, Electric Dryer Hookup, Inside, Laundry Room
Features
- Breakfast Bar, Eat-in Kitchen, High Ceilings, Open Floorplan, Recessed Lighting, Storage, All Bedrooms Up, Primary Suite, Walk-In Closet(s)
- Flooring: Tile, Vinyl
- Doors: Sliding Doors
- Windows: Double Pane Windows
- Has fireplace: No
- Fireplace features: None
- Common walls with other units/homes: No Common Walls
Interior area
- Total interior livable area: 2,067 sqft
Video & virtual tour
Property
Parking
- Total spaces: 2
- Parking features: Direct Access, Garage, Garage Faces Rear
- Attached garage spaces: 2
Accessibility
- Accessibility features: Parking
Features
- Levels: Two
- Stories: 2
- Entry location: 1
- Pool features: Community, Association
- Has spa: Yes
- Spa features: Association, Community
- Fencing: Vinyl
- Has view: Yes
- View description: None
Lot
- Size: 3,100 Square Feet
- Features: Sprinklers In Front, Near Park, Rectangular Lot, Street Level
Details
- Special conditions: Standard
Construction
Type & style
- Home type: SingleFamily
- Property subtype: Single Family Residence
Materials
- Drywall, Glass, Concrete
- Foundation: Slab
Condition
- Turnkey
- New construction: Yes
- Year built: 2026
Details
- Builder model: Plan 1
- Builder name: Shea Homes
Utilities & green energy
- Electric: Standard
- Sewer: Public Sewer
- Water: Public
Community & HOA
Community
- Features: Curbs, Gutter(s), Street Lights, Suburban, Sidewalks, Park, Pool
- Security: Carbon Monoxide Detector(s), Smoke Detector(s)
- Subdivision: Novato At Del Sol
HOA
- Has HOA: Yes
- Amenities included: Clubhouse, Barbecue, Picnic Area, Playground, Pool, Pet Restrictions, Spa/Hot Tub
- HOA fee: $130 monthly
- HOA name: Novato at Del Sol
- HOA phone: 951-221-3123
Location
- Region: Ventura
Financial & listing details
- Price per square foot: $457/sqft
- Date on market: 7/27/2026
- Listing terms: Cash,Conventional,Cal Vet Loan,FHA
- Road surface type: Paved
Estimated market value
Not available
Estimated sales range
Not available
Not available
Price history
| Date | Event | Price |
|---|---|---|
| 7/27/2026 | Listed for sale | $943,670$457/sqft |
Source:  CRMLS #OC26163407 Report a problem CRMLS #OC26163407 Report a problem | ||
Public tax history
Tax history is unavailable.
Monthly payment
Est. payment
Payment breakdown
Explore the cost of this home by adjusting the details. Changes won't be saved.Climate risks
Neighborhood: Wells
Nearby schools
GreatSchools rating
- 6/10Academy Of Technology & Leadership At SaticoyGrades: K-8Distance: 0.2 mi
- 6/10Buena High SchoolGrades: 9-12Distance: 3.3 mi
- 6/10Balboa Middle SchoolGrades: 6-8Distance: 3 mi
Schools provided by the listing agent
- Middle: Balboa
- High: Buena Park
Source: CRMLS. This data may not be complete. We recommend contacting the local school district to confirm school assignments for this home.
- $981,7753 bd3 ba2.2k sqft509 Tracy Pl, Ventura, CA 93004New Construction

- $1,194,4005 bd5 ba3.3k sqft512 San Lorenzo Rd, Ventura, CA 93004Off Market

- $1,123,3434 bd4 ba2.8k sqft497 Tracy Pl, Ventura, CA 93004New Construction

- $1,017,6364 bd3 ba2.4k sqft485 Tracy Pl, Ventura, CA 93004New Construction

- $337,1002 bd2 ba1.3k sqft118 Blackburn Pl #118, Ventura, CA 93004Off Market
- $300,0002 bd2 ba1k sqft10685 Blackburn Rd #119, Ventura, CA 93004Sold
- $393,400-- bd-- ba-- sqft10685 Blackburn Rd #68, Ventura, CA 93004Off Market
- $672,6002 bd1 ba1.1k sqft10685 Blackburn Rd #4, Ventura, CA 93004Off Market
A local agent can set up tours, give advice and negotiate with sellers.
A local lender can help you make sure your offer is ready when you are.
Similar homes
- $981,7753 bd3 ba2.2k sqft509 Tracy Pl, Ventura, CA 93004New ConstructionMLS ID #OC26162034, Cesi Pagano, Keller Williams Realty. CRMLS
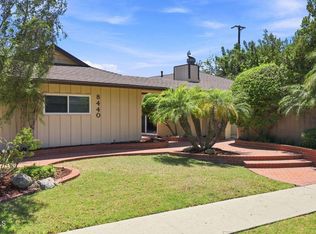
- $949,0003 bd3 ba2k sqft8440 Medford St, Ventura, CA 93004For Sale
 MLS ID #V1-37790, Chris Chin, Seaside Realty, Inc. CRMLS
 - $1,017,6364 bd3 ba2.4k sqft485 Tracy Pl, Ventura, CA 93004New ConstructionMLS ID #OC26161271, Cesi Pagano, Keller Williams Realty. CRMLS
- $929,0004 bd3 ba2.4k sqft10824 Red Bluff Rd, Ventura, CA 93004For Sale
 MLS ID #V1-36952, Jose Luiz Morales, eXp Realty of California Inc. CRMLS
 - $1,123,3434 bd4 ba2.8k sqft497 Tracy Pl, Ventura, CA 93004New ConstructionMLS ID #OC26161737, Cesi Pagano, Keller Williams Realty. CRMLS
- $910,0003 bd2 ba1.8k sqft11351 Azahar St, Ventura, CA 93004For SaleMLS ID #V1-37087, Adrian Robledo, Diamond Realty. CRMLS
- from $943,6703 bd2 ba2k sqftPlan 1 Plan, Novato at Del Sol, Ventura, CA 93004New ConstructionShea Homes
- $899,0004 bd2 ba1.6k sqft408 Revere Ave, Ventura, CA 93004For SaleMLS ID #V1-37386, Juliet Esquibias, Coldwell Banker Realty. CRMLS
- from $1,122,8944 bd4 ba2.8k sqftPlan 6 Plan, Novato at Del Sol, Ventura, CA 93004New ConstructionShea Homes
- $855,0004 bd2 ba1.1k sqft1307 Clay Ave, Ventura, CA 93004For SaleMLS ID #226003442, Sherri Sweeney, Berkshire Hathaway HomeServices California Properties. CSMAOR
- $849,0004 bd3 ba2.2k sqft283 Los Altos Walk, Ventura, CA 93004For SaleMLS ID #V1-37066, Nancy Suarez-Treichler, Burrows Real Estate Company. CRMLS
- from $1,013,4964 bd3 ba2.4k sqftPlan 4 Plan, Novato at Del Sol, Ventura, CA 93004New ConstructionShea Homes
- from $791,3353 bd2 ba1.8k sqftPlan 2 Plan, Primero at Del Sol, Ventura, CA 93004New ConstructionShea Homes
- $--4 bd2 ba1.3k sqft384 Imperial Ave, Ventura, CA 93004AuctionAuction.com 2
- $909,0003 bd2 ba1.6k sqft2581 Lake Dr, Oxnard, CA 93036For SaleMLS ID #V1-37812, Julia Otero, BHHS California Properties. CRMLS
- $999,0005 bd3 ba1.9k sqft8830 Ogden St, Ventura, CA 93004For SaleMLS ID #V1-36156, Melissa Hunter, eXp Realty of California Inc. CRMLS
- $1,169,9004 bd3 ba2.1k sqft10474 Mammoth St, Ventura, CA 93004For SaleMLS ID #V1-37549, Noel Nunez, Tri County Realty. CRMLS
- $989,0005 bd4 ba3k sqft9389 Santa Maria St, Ventura, CA 93004For SaleMLS ID #V1-37092, Rick Pena, RE/MAX Gold Coast REALTORS. CRMLS
- $1,170,0004 bd4 ba2.5k sqft615 Boston Ave, Ventura, CA 93004For SaleMLS ID #V1-35371, Gary Schoeffler, BHHS California Properties. CRMLS
- from $905,0004 bd3 ba1.8k sqftPlan 3 Plan, Primero at Del Sol, Ventura, CA 93004New ConstructionShea Homes
Local buyer's agents are ready to help
