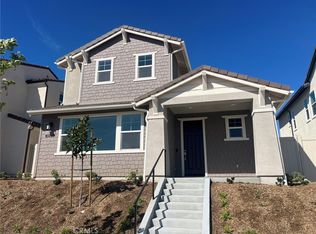
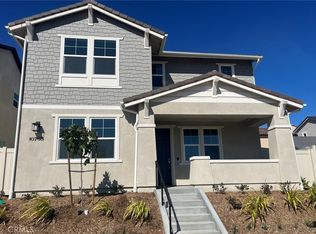
Brand new home 15 minutes to the beach! Our 2-level single family residence is a 4 bedroom with one bedroom and bath on the main floor. Loft area upstairs plus another open flex space. Open concept floor plan with upgraded quartz countertops and designer backsplash at kitchen. Kitchen island with breakfast bar. Beautiful primary bedroom suite with walk-in closet. Upstairs laundry. KitchenAid built-in appliances including refrigerator. Amenities include a community pool, spa and recreation center. HOA fees around $135 and going down to around $105 at build-out. Home is ready for move-in.
New construction
Listed by: Keller Williams Realty • Cesi Pagano • Contact: 949-370-0819
$1,017,636
485 Tracy Pl, Ventura, CA 93004
4beds
2,464sqft
:
Get pre-qualified$6,996/mo
Single Family Residence
Built in 2026
3,150 Square Feet Lot
$-- Zestimate®
$413/sqft
$135/mo HOA
What's special
- 1 day |
- 115 |
- 1 |
Zillow last checked:
Listing updated:
Listed by:
Cesi Pagano DRE #01043716 949-370-0819,
Keller Williams Realty
Source: CRMLS,MLS#: OC26161271 Originating MLS: California Regional MLS
Originating MLS: California Regional MLSFacts & features
Interior
Bedrooms & bathrooms
- Bedrooms: 4
- Bathrooms: 3
- Full bathrooms: 3
- Main level bathrooms: 1
- Main level bedrooms: 1
Rooms
- Room types: Bedroom, Family Room, Great Room, Kitchen, Laundry, Loft, Other
Bedroom
- Features: Bedroom on Main Level
Bathroom
- Features: Bathtub, Closet, Dual Sinks, Full Bath on Main Level, Low Flow Plumbing Fixtures, Linen Closet, Quartz Counters, Separate Shower, Tub Shower, Walk-In Shower
Kitchen
- Features: Kitchen Island, Kitchen/Family Room Combo, Pots & Pan Drawers, Quartz Counters
Other
- Features: Walk-In Closet(s)
Heating
- Central, Electric, Solar
Cooling
- Central Air, Electric, High Efficiency
Appliances
- Included: Built-In Range, Dishwasher, Electric Cooktop, Electric Oven, Electric Water Heater, Disposal, Microwave, Refrigerator, Self Cleaning Oven
- Laundry: Washer Hookup, Electric Dryer Hookup, Inside, Laundry Room
Features
- Breakfast Bar, Eat-in Kitchen, High Ceilings, Open Floorplan, Recessed Lighting, Storage, Unfurnished, Bedroom on Main Level, Loft, Walk-In Closet(s)
- Flooring: Tile, Vinyl
- Doors: Sliding Doors
- Windows: Double Pane Windows
- Has fireplace: No
- Fireplace features: None
- Common walls with other units/homes: No Common Walls
Interior area
- Total interior livable area: 2,464 sqft
Video & virtual tour
Property
Parking
- Total spaces: 2
- Parking features: Direct Access, Garage, No Driveway
- Attached garage spaces: 2
Accessibility
- Accessibility features: Parking
Features
- Levels: Two
- Stories: 2
- Entry location: 1
- Pool features: Community, Association
- Has spa: Yes
- Spa features: Association, Community
- Fencing: Vinyl
- Has view: Yes
- View description: None
Lot
- Size: 3,150 Square Feet
- Features: Sprinklers In Front, Street Level
Details
- Special conditions: Standard
Construction
Type & style
- Home type: SingleFamily
- Property subtype: Single Family Residence
Materials
- Drywall, Glass
- Foundation: Slab
- Roof: Shingle
Condition
- Turnkey
- New construction: Yes
- Year built: 2026
Details
- Builder model: Plan 4D
- Builder name: Shea Homes
Utilities & green energy
- Electric: Electricity - On Property, 220 Volts in Garage, Standard
- Sewer: Public Sewer
- Water: Public
Community & HOA
Community
- Features: Curbs, Gutter(s), Street Lights, Suburban, Sidewalks, Pool
- Security: Carbon Monoxide Detector(s), Smoke Detector(s)
- Subdivision: Novato At Del Sol
HOA
- Has HOA: Yes
- Amenities included: Clubhouse, Barbecue, Picnic Area, Playground, Pool, Pet Restrictions, Spa/Hot Tub
- HOA fee: $135 monthly
- HOA name: Novato at Del Sol
- HOA phone: 949-672-9078
Location
- Region: Ventura
Financial & listing details
- Price per square foot: $413/sqft
- Date on market: 7/23/2026
- Cumulative days on market: 1 day
- Listing terms: Cash,Conventional,Cal Vet Loan,FHA
- Road surface type: Paved
Estimated market value
Not available
Estimated sales range
Not available
Not available
Price history
| Date | Event | Price |
|---|---|---|
| 7/23/2026 | Listed for sale | $1,017,636$413/sqft |
Source:  CRMLS #OC26161271 Report a problem CRMLS #OC26161271 Report a problem | ||
Public tax history
Tax history is unavailable.
Monthly payment
Est. payment
Payment breakdown
Explore the cost of this home by adjusting the details. Changes won't be saved.Climate risks
Neighborhood: Wells
Nearby schools
GreatSchools rating
- 6/10Academy Of Technology & Leadership At SaticoyGrades: K-8Distance: 0.3 mi
- 6/10Buena High SchoolGrades: 9-12Distance: 3.3 mi
- 6/10Balboa Middle SchoolGrades: 6-8Distance: 3 mi
Schools provided by the listing agent
- Middle: Balboa
- High: Buena Park
Source: CRMLS. This data may not be complete. We recommend contacting the local school district to confirm school assignments for this home.
- $6,5005 bd5 ba3.3k sqft512 San Lorenzo Rd, Ventura, CA 93004For Rent

- $1,090,0004 bd4 ba2.8k sqft10757 Citrus Dr, San Buenaventura, CA 93004New Construction
- $325,3002 bd2 ba1.3k sqft118 Blackburn Pl #118, Ventura, CA 93004Off Market
- $1,100,0004 bd4 ba2.8k sqft10765 Citrus Dr, San Buenaventura, CA 93004Pending
- $1,214,6005 bd5 ba3.3k sqft414 San Lorenzo Rd, Ventura, CA 93004Off Market
- $387,200-- bd-- ba-- sqft10685 Blackburn Rd #68, Ventura, CA 93004Off Market
- $652,5002 bd1 ba1.1k sqft10685 Blackburn Rd #4, Ventura, CA 93004Off Market
- $391,900-- bd-- ba-- sqft10685 Blackburn Rd #88, Ventura, CA 93004Off Market
A local agent can set up tours, give advice and negotiate with sellers.
A local lender can help you make sure your offer is ready when you are.
Similar homes
- $949,0003 bd3 ba2k sqft8440 Medford St, Ventura, CA 93004For Sale
 MLS ID #V1-37790, Chris Chin, Seaside Realty, Inc. CRMLS
 - from $1,013,4964 bd3 ba2.4k sqftPlan 4 Plan, Novato at Del Sol, Ventura, CA 93004New Construction
 Shea Homes
 - $929,0004 bd3 ba2.4k sqft10824 Red Bluff Rd, Ventura, CA 93004For Sale
 MLS ID #V1-36952, Jose Luiz Morales, eXp Realty of California Inc. CRMLS
 - $999,0004 bd2 ba1.3k sqft126 Hillview Ave, Ventura, CA 93003For Sale
 MLS ID #V1-37737, Laura Darrah, LIV Sotheby's International Realty. CRMLS
 - $1,169,9004 bd3 ba2.1k sqft10474 Mammoth St, Ventura, CA 93004For SaleMLS ID #V1-37549, Noel Nunez, Tri County Realty. CRMLS
- $1,090,0004 bd4 ba2.8k sqft10757 Citrus Dr, San Buenaventura, CA 93004New ConstructionCRMLS
- from $1,090,0004 bd3 ba2.8k sqftPlan 5 Plan, Novato at Del Sol, Ventura, CA 93004New ConstructionShea Homes
- $989,0005 bd4 ba3k sqft9389 Santa Maria St, Ventura, CA 93004For SaleMLS ID #V1-37092, Rick Pena, RE/MAX Gold Coast REALTORS. CRMLS
- from $1,120,8564 bd4 ba2.9k sqftPlan 9 Plan, Fresco at Del Sol, Ventura, CA 93004New ConstructionShea Homes
- $1,195,0004 bd2 ba1.9k sqft5476 Byron Ave, Ventura, CA 93003For SaleMLS ID #V1-37745, Doug Edgar, T. E. Hoctor & Co.. CRMLS
- $1,170,0004 bd4 ba2.5k sqft615 Boston Ave, Ventura, CA 93004For SaleMLS ID #V1-35371, Gary Schoeffler, BHHS California Properties. CRMLS
- $999,0005 bd3 ba1.9k sqft8830 Ogden St, Ventura, CA 93004For SaleMLS ID #V1-36156, Melissa Hunter, eXp Realty of California Inc. CRMLS
- $699,9002 bd2 ba1.3k sqft1115 S Saticoy Ave, Ventura, CA 93004For SaleMLS ID #V1-37760, Nydia Ramirez, Real Brokerage Technologies, Inc. CRMLS
- $1,162,0004 bd4 ba2.8k sqft105 S Nevada Ave, Ventura, CA 93004For SaleMLS ID #NDP2603722, Kelly Pottorff, Willis Allen Real Estate. CRMLS
- $899,0004 bd2 ba1.6k sqft408 Revere Ave, Ventura, CA 93004For SaleMLS ID #V1-37386, Juliet Esquibias, Coldwell Banker Realty. CRMLS
- from $1,122,8944 bd4 ba2.8k sqftPlan 6 Plan, Novato at Del Sol, Ventura, CA 93004New ConstructionShea Homes
- $--4 bd2 ba1.3k sqft384 Imperial Ave, Ventura, CA 93004AuctionAuction.com 2
- $849,0004 bd3 ba2.2k sqft283 Los Altos Walk, Ventura, CA 93004For SaleMLS ID #V1-37066, Nancy Suarez-Treichler, Burrows Real Estate Company. CRMLS
- from $943,6703 bd2 ba2k sqftPlan 1 Plan, Novato at Del Sol, Ventura, CA 93004New ConstructionShea Homes
- from $791,3353 bd2 ba1.8k sqftPlan 2 Plan, Primero at Del Sol, Ventura, CA 93004New ConstructionShea Homes
Local buyer's agents are ready to help
