Skip main navigation
Sold for $1,040,000
  • $1,040,000

    3420 11th St S, Arlington, VA 22204

    4beds
    2,511sqft
    Townhouse
    Built in 2015
    1,393 Square Feet Lot
    $1,069,900 Zestimate®
    $414/sqft
    $5,080 Estimated rent

    Home value

    $1,069,900

    $1.02M - $1.12M

    $5,080/mo

    Zestimate® history
    Loading
    Loading...

    Owner options

    List your home for rent

    $5,080/mo

    Rent Zestimate®

    Find your next renter with Zillow Rental Manager. Plus, with online applications, you can quickly screen prospective tenants – for free.

    Learn more

    $5,080/mo

    Rent Zestimate®

    Refinance and save

    $6,539/mo

    Est. payment

    Refinancing to a lower rate could help reduce your monthly payments and save thousands over the life of the loan.

    See today's rates

    $6,539/mo

    Est. payment

    Explore your selling options

    Work with a Zillow partner agent

    Leverage their expertise and Zillow's premium Showcase listings to get your home seen by more buyers.

    Get started

    List with your own agent

    Get your home in front of millions of buyers by listing it on Zillow.

    Learn how to do it

    Sell it yourself

    Take full control of how buyers see your home on Zillow by listing For Sale by Owner (FSBO).

    List your home

    What's special

    Private patioUpgraded countertopsFour bedroomsCustom closet storageWall ovenGourmet kitchenDedicated home office
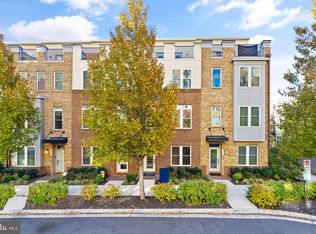
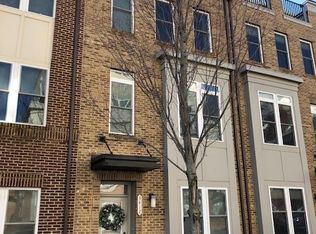
    Welcome to 3420 11th St S, an exceptional Quincy Model townhome built in 2015 in the sought-after Penrose neighborhood of Arlington. Offering over 2,500 square feet across four thoughtfully designed levels, this home features four bedrooms and four and a half baths and blends modern finishes with smart, functional upgrades for today’s lifestyle. The main level showcases a gourmet kitchen with upgraded countertops, backsplash, wall oven, and gas cooktop, flowing seamlessly into living and dining areas with hardwood flooring and access to a private deck. The current owners have created a dedicated home office on the entry level, a bedroom with full bath, and an exceptional home gym complete with a tonal system, rower, and sauna. Upstairs, the primary suite offers hardwood floors, custom closet storage, and a spa-inspired bath with dual vanities and seamless glass shower, along with an additional bedroom, full bath, and laundry. The top floor has been thoughtfully configured as an additional private bedroom suite with en suite bath and direct access to the rooftop terrace with scenic views. Additional highlights include a mudroom, private patio, and two-car garage with added storage. Perfectly positioned for lifestyle and convenience, enjoy easy access to dining, nightlife, fitness, and daily essentials, and a commuter’s dream location near The Pentagon, Crystal City, and Ballston. Flexible, functional, and lifestyle-driven—this home truly offers it all. The possibilities are endless.

    Zillow last checked:

    Listing updated:

    Listed by:

    Jeremy Rosenthal 301-461-5630,

    Long & Foster Real Estate, Inc.

    Bought with:

    Rob Ferguson, 0225020185

    RE/MAX Allegiance

    Source: Bright MLS,MLS#: VAAR2071214MLS Logo

    Facts & features

    Interior

    Bedrooms & bathrooms
    • Bedrooms: 4
    • Bathrooms: 5
    • Full bathrooms: 4
    • 1/2 bathrooms: 1
    • Main level bathrooms: 1
    Rooms
    • Room types: Dining Room, Primary Bedroom, Bedroom 2, Bedroom 3, Bedroom 4, Kitchen, Family Room, Den, Laundry, Bathroom 2, Primary Bathroom, Full Bath, Half Bath
    Primary bedroom
    • Features: Flooring - HardWood, Walk-In Closet(s)
    • Level: Upper
    • Area: 168 Square Feet
    • Dimensions: 14 X 12
    Bedroom 2
    • Features: Flooring - Carpet
    • Level: Upper
    • Area: 120 Square Feet
    • Dimensions: 10 X 12
    Bedroom 3
    • Features: Ceiling Fan(s), Flooring - Carpet
    • Level: Upper
    • Area: 350 Square Feet
    • Dimensions: 25 X 14
    Bedroom 4
    • Features: Flooring - Carpet
    • Level: Lower
    • Area: 120 Square Feet
    • Dimensions: 12 X 10
    Primary bathroom
    • Features: Granite Counters, Double Sink, Flooring - Tile/Brick
    • Level: Upper
    Bathroom 2
    • Features: Flooring - Tile/Brick, Bathroom - Tub Shower
    • Level: Upper
    Den
    • Features: Flooring - HardWood
    • Level: Lower
    • Area: 169 Square Feet
    • Dimensions: 13 X 13
    Dining room
    • Features: Crown Molding, Flooring - HardWood
    • Level: Main
    • Area: 130 Square Feet
    • Dimensions: 10 X 13
    Family room
    • Features: Flooring - HardWood, Crown Molding
    • Level: Main
    • Area: 170 Square Feet
    • Dimensions: 10 X 17
    Other
    • Features: Flooring - Tile/Brick
    • Level: Upper
    Other
    • Features: Flooring - Tile/Brick
    • Level: Lower
    Half bath
    • Level: Main
    Kitchen
    • Features: Breakfast Bar, Granite Counters, Crown Molding, Flooring - HardWood, Kitchen - Gas Cooking, Kitchen Island
    • Level: Main
    • Area: 180 Square Feet
    • Dimensions: 15 X 12
    Laundry
    • Level: Upper
    Mud room
    • Features: Flooring - HardWood, Built-in Features
    • Level: Lower
    Heating
    • Forced Air, Natural Gas
    Cooling
    • Central Air, Electric
    Appliances
    • Included: Microwave, Cooktop, Dishwasher, Disposal, Dryer, Humidifier, Ice Maker, Oven, Range Hood, Refrigerator, Stainless Steel Appliance(s), Washer, Water Heater, Gas Water Heater
    • Laundry: Dryer In Unit, Upper Level, Washer In Unit, Laundry Room, Mud Room
    Features
    • Breakfast Area, Ceiling Fan(s), Combination Kitchen/Dining, Combination Kitchen/Living, Crown Molding, Entry Level Bedroom, Family Room Off Kitchen, Open Floorplan, Kitchen - Gourmet, Kitchen Island, Primary Bath(s), Recessed Lighting, Bathroom - Tub Shower, Upgraded Countertops, Walk-In Closet(s), 9'+ Ceilings
    • Flooring: Carpet, Ceramic Tile, Hardwood, Wood
    • Doors: Insulated, Six Panel
    • Windows: Double Pane Windows, Window Treatments
    • Has basement: No
    • Has fireplace: No
    Interior area
    • Total structure area: 2,511
    • Total interior livable area: 2,511 sqft
    • Finished area above ground: 2,511
    • Finished area below ground: 0

    Property

    Parking
    • Total spaces: 2
    • Parking features: Garage Faces Rear, Detached
    • Garage spaces: 2
    Accessibility
    • Accessibility features: None
    Features
    • Levels: Four
    • Stories: 4
    • Patio & porch: Deck, Patio, Terrace
    • Pool features: None
    • Fencing: Full,Back Yard,Wood
    Lot
    • Size: 1,393 Square Feet
    Details
    • Additional structures: Above Grade, Below Grade
    • Parcel number: 26001134
    • Zoning: R-5/C-2
    • Special conditions: Standard

    Construction

    Type & style
    • Home type: Townhouse
    • Architectural style: Colonial
    • Property subtype: Townhouse
    Materials
    • Brick Veneer
    • Foundation: Slab
    • Roof: Architectural Shingle
    Condition
    • New construction: No
    • Year built: 2015
    Details
    • Builder model: QUINCY
    • Builder name: NV HOMES

    Utilities & green energy

    • Sewer: Public Sewer
    • Water: Public
    • Utilities for property: Cable Available, Multiple Phone Lines, Underground Utilities

    Community & HOA

    Community
    • Security: Fire Sprinkler System, Smoke Detector(s), Main Entrance Lock, Security System
    • Subdivision: None Available
    HOA
    • Has HOA: Yes
    • Services included: Management, Reserve Funds, Snow Removal, Trash
    • HOA fee: $173 monthly
    Location
    • Region: Arlington

    Financial & listing details

    • Price per square foot: $414/sqft
    • Tax assessed value: $990,300
    • Annual tax amount: $10,230
    • Date on market: 4/9/2026
    • Listing agreement: Exclusive Right To Sell
    • Listing terms: Negotiable
    • Ownership: Fee Simple

    Price history

    DateEventPrice
    7/16/2026Sold$1,040,000-3.7%$414/sqft
    Source: Bright MLS #VAAR2071214 Report a problem
    5/3/2026Contingent$1,080,000$430/sqft
    Source: Bright MLS #VAAR2071214 Report a problem
    4/9/2026Listed for sale$1,080,000+20%$430/sqft
    Source: Bright MLS #VAAR2071214 Report a problem
    11/4/2019Sold$900,000+0%$358/sqft
    Source: Public Record Report a problem
    9/30/2019Listed for sale$899,990$358/sqft
    Source: CENTURY 21 New Millennium #VAAR153000 Report a problem
    8/31/2019Pending sale$899,990$358/sqft
    Source: CENTURY 21 New Millennium #VAAR153000 Report a problem
    7/31/2019Listed for sale$899,990+14.3%$358/sqft
    Source: CENTURY 21 New Millennium #VAAR153000 Report a problem
    1/19/2016Sold$787,323$314/sqft
    Source: Public Record Report a problem

    Public tax history

    YearProperty taxesTax assessment
    2025$10,230 -1.2%$990,300 -1.2%
    2024$10,350 +2.6%$1,001,900 +2.3%
    2023$10,091 +4.8%$979,700 +4.8%
    2022$9,633 +5.8%$935,200 +5.8%
    2021$9,108 +0.8%$884,300 +0.4%
    2020$9,037 +1.5%$880,800 +1.5%
    2019$8,905 +6.3%$867,900 +4.2%
    2018$8,380 +1.9%$833,000 +1.9%
    2017$8,222 +0.4%$817,300 -1.1%
    2016$8,191 +220%$826,500 +221.6%
    2015$2,560 $257,000
    Find assessor info on the county website

    Neighborhood: Douglas Park

    Nearby schools

    GreatSchools rating
    Schools provided by the listing agent
    • High: Wakefield
    • District: Arlington County Public Schools

    Source: Bright MLS. This data may not be complete. We recommend contacting the local school district to confirm school assignments for this home.

    Get a cash offer in 3 minutes
    Find out how much your home could sell for in as little as 3 minutes with a no-obligation cash offer.
    Estimated market value
    $1,069,900
    Get a cash offer in 3 minutes
    Find out how much your home could sell for in as little as 3 minutes with a no-obligation cash offer.
    Estimated market value
    $1,069,900