Skip main navigation
Sold for $975,000
  • $975,000

    3424 11th St S, Arlington, VA 22204

    4beds
    2,511sqft
    Townhouse
    Built in 2015
    1,393 Square Feet Lot
    $1,031,300 Zestimate®
    $388/sqft
    $5,193 Estimated rent

    Home value

    $1,031,300

    $980,000 - $1.08M

    $5,193/mo

    Zestimate® history
    Loading
    Loading...

    Owner options

    List your home for rent

    $5,193/mo

    Rent Zestimate®

    Find your next renter with Zillow Rental Manager. Plus, with online applications, you can quickly screen prospective tenants – for free.

    Learn more

    $5,193/mo

    Rent Zestimate®

    Refinance and save

    $6,200/mo

    Est. payment

    Refinancing to a lower rate could help reduce your monthly payments and save thousands over the life of the loan.

    See today's rates

    $6,200/mo

    Est. payment

    Explore your selling options

    Work with a Zillow partner agent

    Leverage their expertise and Zillow's premium Showcase listings to get your home seen by more buyers.

    Get started

    List with your own agent

    Get your home in front of millions of buyers by listing it on Zillow.

    Learn how to do it

    Sell it yourself

    Take full control of how buyers see your home on Zillow by listing For Sale by Owner (FSBO).

    List your home

    What's special

    Pentagon cityCrystal cityPrivate patioBuilt-in shelvesRooftop patioFull-size dryerWashing machine
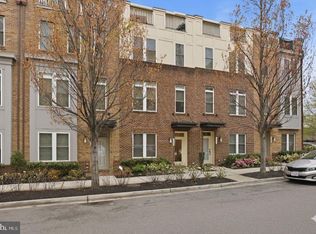
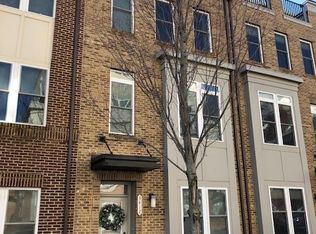
    New carpet has been recently installed on the upper two levels. This picture perfect, luxury, 4-bedroom and 4.5-bathroom town home is special. It is one of the largest units in the community at 2511 square feet. The location is wonderful. It is just steps away from Columbia Pike shops and restaurants, In addition, there is easy access to DC, Ballston, Columbia Pike, Shirlington Village, the Pentagon, Pentagon City, Crystal City, Amazon HQ2, DC, Tyson's Corner, Old Town Alexandria, as well as I-395, 66, Rt.50. Enjoy this stunning town home with its fabulous layout and your own 2-car garage! It is move-in ready. There is a large primary bedroom suite on the top floor with a fantastic rooftop patio. On the ground level, there is a bedroom and a full bathroom with a tub/shower, which is perfect for guests, an au pair, or a nanny. There is also extra room for a home office or playroom on this level. Toward the back of the home is a mudroom area with built-in shelves and cubbies and access to the private patio and the 2-car garage. On the next level is the gorgeous chef's kitchen with an island, a dining area, and a spacious living room. There is a small outdoor porch off of the kitchen. On the next level are 2 spacious bedrooms and 2 full bathrooms. One bedroom has a large walk-in closet and an en suite bathroom with dual sinks and a shower. The other full bathroom has a tub/shower. Also located on this level, is the laundry closet, with a full-size washer and full-size dryer. The next level boasts a large primary bedroom suite with dual sinks in the bathroom and a custom built walk-in closet, and a fantastic rooftop patio. This home has ample natural light and will put a smile on your face each time you come home. There are ceiling speakers connectable by bluetooth on the kitchen/dining/living room level and the top level as well as speakers at the outdoor ground-level patio. The water heater is tankless - hot water never runs out! There is incredible storage space in the home including numerous walk-in closets. Every level has at least one bathroom, and there is a full bathroom for each bedroom. Recent improvements include: new carpet (2024), washing machine (2023), tankless water heater (2019), dishwasher (2019), and dryer (2016). It is convenient to everything Arlington has to offer. There are several great parks nearby. ** Bonus - you will have beautiful views of the 4th of July Fireworks from the rooftop patio - invite your friends and enjoy! This home provides a great opportunity for investors who prefer to rent it out - there are 4 bedrooms and 4 full bathrooms - so there is a bathroom for each bedroom plus a powder room on the kitchen/dining/living room area making the home ideal for tenants. Offers are due by Tuesday 2/20/24 at 3pm.

    Zillow last checked:

    Listing updated:

    Listed by:

    Dawn Wilson 703-217-4959,

    TTR Sotheby's International Realty

    Bought with:

    Anne van Wylick, SP40000020

    TTR Sotheby's International Realty

    Source: Bright MLS,MLS#: VAAR2040192MLS Logo

    Facts & features

    Interior

    Bedrooms & bathrooms
    • Bedrooms: 4
    • Bathrooms: 5
    • Full bathrooms: 4
    • 1/2 bathrooms: 1
    • Main level bathrooms: 1
    • Main level bedrooms: 1
    Basement
    • Area: 0
    Heating
    • Heat Pump, Electric
    Cooling
    • Central Air, Electric
    Appliances
    • Included: Electric Water Heater, Tankless Water Heater
    • Laundry: Dryer In Unit, Washer In Unit
    Features
    • Walk-In Closet(s), Recessed Lighting, Kitchen - Gourmet, Kitchen Island, Open Floorplan, Dining Area
    • Flooring: Wood
    • Has basement: No
    • Has fireplace: No
    Interior area
    • Total structure area: 2,511
    • Total interior livable area: 2,511 sqft
    • Finished area above ground: 2,511
    • Finished area below ground: 0

    Property

    Parking
    • Total spaces: 2
    • Parking features: Garage Faces Side, Detached
    • Garage spaces: 2
    Accessibility
    • Accessibility features: None
    Features
    • Levels: Four
    • Stories: 4
    • Pool features: None
    Lot
    • Size: 1,393 Square Feet
    Details
    • Additional structures: Above Grade, Below Grade
    • Parcel number: 26001135
    • Zoning: R-5/C-2
    • Special conditions: Standard

    Construction

    Type & style
    • Home type: Townhouse
    • Architectural style: Other
    • Property subtype: Townhouse
    Materials
    • Brick
    • Foundation: Permanent
    Condition
    • Excellent
    • New construction: No
    • Year built: 2015

    Utilities & green energy

    • Sewer: Public Sewer
    • Water: Public

    Community & HOA

    Community
    • Subdivision: Pike 3400
    HOA
    • Has HOA: Yes
    • Services included: Common Area Maintenance, Trash, Management, Reserve Funds, Snow Removal
    • HOA fee: $155 monthly
    Location
    • Region: Arlington

    Financial & listing details

    • Price per square foot: $388/sqft
    • Tax assessed value: $1,001,900
    • Annual tax amount: $10,090
    • Date on market: 2/13/2024
    • Listing agreement: Exclusive Right To Sell
    • Listing terms: Cash,Conventional,FHA,VA Loan,VHDA,Other
    • Ownership: Fee Simple

    Price history

    DateEventPrice
    3/20/2024Sold$975,000+1.6%$388/sqft
    Source: Bright MLS #VAAR2040192 Report a problem
    2/24/2024Pending sale$959,900$382/sqft
    Source: Bright MLS #VAAR2040192 Report a problem
    2/21/2024Contingent$959,900$382/sqft
    Source: Bright MLS #VAAR2040192 Report a problem
    2/13/2024Listed for sale$959,900$382/sqft
    Source: Bright MLS #VAAR2040192 Report a problem
    2/9/2024Listing removed--
    Source: Bright MLS #VAAR2037242 Report a problem
    1/2/2024Contingent$959,900$382/sqft
    Source: Bright MLS #VAAR2037242 Report a problem
    11/29/2023Price change$959,900-1.5%$382/sqft
    Source: Bright MLS #VAAR2037242 Report a problem
    10/26/2023Listed for sale$974,900$388/sqft
    Source: Bright MLS #VAAR2037242 Report a problem

    Public tax history

    YearProperty taxesTax assessment
    2025$10,230 -1.2%$990,300 -1.2%
    2024$10,350 +2.6%$1,001,900 +2.3%
    2023$10,091 +4.8%$979,700 +4.8%
    2022$9,633 +5.8%$935,200 +5.8%
    2021$9,108 +0.8%$884,300 +0.4%
    2020$9,037 +1.5%$880,800 +1.5%
    2019$8,905 +6.3%$867,900 +4.2%
    2018$8,380 +1.9%$833,000 +1.9%
    2017$8,222 +0.4%$817,300 -1.1%
    2016$8,191 +220%$826,500 +221.6%
    2015$2,560 $257,000
    Find assessor info on the county website

    Neighborhood: Douglas Park

    Nearby schools

    GreatSchools rating
    Schools provided by the listing agent
    • Elementary: Randolph
    • Middle: Jefferson
    • High: Wakefield
    • District: Arlington County Public Schools

    Source: Bright MLS. This data may not be complete. We recommend contacting the local school district to confirm school assignments for this home.

    Get a cash offer in 3 minutes
    Find out how much your home could sell for in as little as 3 minutes with a no-obligation cash offer.
    Estimated market value
    $1,031,300
    Get a cash offer in 3 minutes
    Find out how much your home could sell for in as little as 3 minutes with a no-obligation cash offer.
    Estimated market value
    $1,031,300