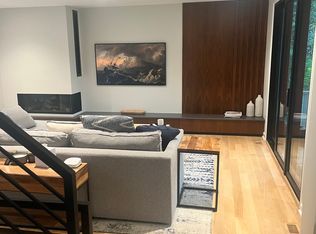
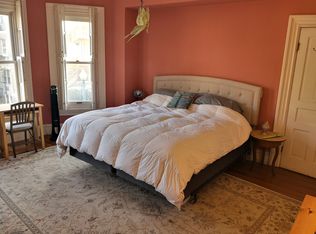
Gorgeous four-level townhome in the heart of Arlington with a spacious open layout and abundant natural light. This beautifully designed 3-bedroom, 3.5-bath residence also features a dedicated office that can easily function as a 4th bedroom, plus a loft/rec room and a spacious private rooftop terrace. Hardwood floors flow throughout all four levels, complemented by sophisticated design and luxury finishes at every turn. The chef's kitchen serves as the centerpiece of the home, featuring quartz countertops, top-of-the-line appliances, an oversized pantry, and an additional bar/pantry area perfect for everyday living and effortless entertaining. The spacious primary suite offers a custom Elfa walk-in closet, dual vanities, and a luxurious en-suite bath designed for both comfort and functionality. All bathrooms are beautifully appointed with quartz countertops and elegant 12x12 designer tile, creating a seamless upscale feel throughout. The lower level provides exceptional flexibility with additional dedicated office space. Enjoy outdoor living on the private rooftop terrace, while the spacious two-car garage with EV charger adds convenience and modern practicality. Additional features include double-pane windows and custom blinds.
**Lease Terms
Available July 18, 2026. Minimum 12-month lease. A $50 application fee applies per applicant. Security deposit is $5,000. Rent includes HOA fees, snow removal, and trash service. Tenant is responsible for all utilities. Online applications are accepted through RentSpree and Zillow. No smoking permitted. Pets maybe allowed on a case by case basis.
Townhouse for rent
Accepts Zillow applications
$5,000/moFees may apply
1121 S Lincoln St, Arlington, VA 22204
3beds
2,212sqft
Price may not include required fees and charges. Price shown reflects the lease term provided. Learn more|
Townhouse
Available now
No pets
Air conditioner, central air
In unit laundry
Attached garage parking
Central, forced air
What's special
Spacious private rooftop terraceSpacious open layoutTop-of-the-line appliancesOversized pantryAbundant natural lightDouble-pane windowsCustom blinds
- 3 days |
- -- |
- -- |
Zillow last checked:
Listing updated:
Travel times
Facts & features
Interior
Bedrooms & bathrooms
- Bedrooms: 3
- Bathrooms: 4
- Full bathrooms: 4
Heating
- Central, Forced Air
Cooling
- Air Conditioner, Central Air
Appliances
- Included: Dishwasher, Freezer, Microwave Oven, Oven, Refrigerator
- Laundry: In Unit
Features
- Walk In Closet
- Flooring: Hardwood
Interior area
- Total interior livable area: 2,212 sqft
Property
Parking
- Parking features: Attached, Garage
- Has attached garage: Yes
- Details: Contact manager
Features
- Patio & porch: Patio
Details
- Additional structures: Garage(s)
- Parcel number: 26001128
Construction
Type & style
- Home type: Townhouse
- Property subtype: Townhouse
Materials
- Brick Veneer
Condition
- Year built: 2015
Building
Management
- Pets allowed: No
Community & HOA
Location
- Region: Arlington
Financial & listing details
- Lease term: 1 Year
Nearby apartments for rent
Price history
| Date | Event | Price |
|---|---|---|
| 7/23/2026 | Listing removed | $1,050,000$475/sqft |
Source:  Bright MLS #VAAR2073526 Report a problem Bright MLS #VAAR2073526 Report a problem | ||
| 7/17/2026 | Listed for rent | $5,000$2/sqft |
Source: Bright MLS #VAAR2076836 Report a problem | ||
| 7/10/2026 | Price change | $1,050,000-2.8%$475/sqft |
Source: Bright MLS #VAAR2073526 Report a problem | ||
| 5/28/2026 | Listed for sale | $1,080,000+34.2%$488/sqft |
Source: Bright MLS #VAAR2073526 Report a problem | ||
| 4/1/2015 | Sold | $804,684$364/sqft |
Source: Agent Provided Report a problem | ||
Neighborhood: Douglas Park
Nearby schools
GreatSchools rating
- 3/10Randolph Elementary SchoolGrades: PK-5Distance: 0.4 mi
- 5/10Jefferson Middle SchoolGrades: 6-8Distance: 0.7 mi
- 4/10Wakefield High SchoolGrades: 9-12Distance: 1.3 mi