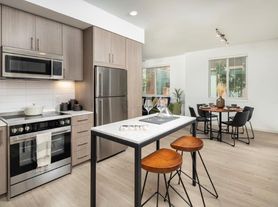
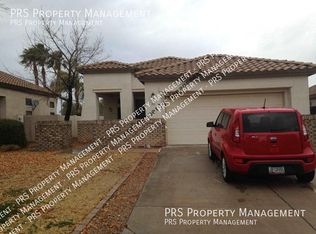
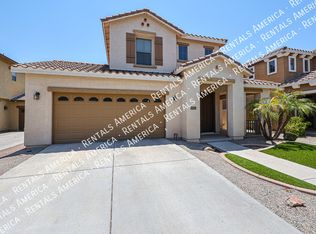
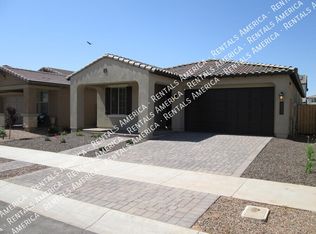
Welcome to 3420 E Bart St, a beautifully designed 4-bedroom, 2.5-bath home offering the perfect blend of space, comfort, and convenience in a highly desirable Gilbert community.
Step inside to a bright, open-concept floor plan with spacious living areas ideal for both everyday living and entertaining. The kitchen serves as the heart of the home, featuring generous cabinetry, ample counter space, and a large center island that flows seamlessly into the main living area.
Upstairs, retreat to the spacious primary suite, complete with a walk-in closet and private en-suite bath, while three additional bedrooms provide plenty of flexibility for family, guests, a home office, or playroom.
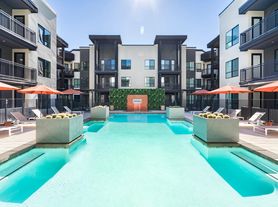
Outside, enjoy a low-maintenance backyard with room to relax, entertain, and enjoy Arizona's beautiful weather without the upkeep. Residents also have access to the community pool, perfect for cooling off and spending time with family and friends.
Ideally located near grocery stores, shopping, dining, parks, schools, and everyday conveniences, this home puts everything you need within easy reach.
Spacious, inviting, and conveniently located 3420 E Bart St is ready to welcome you home.
12 months
House for rent
Accepts Zillow applications
$2,900/moFees may apply
3420 E Bart St, Gilbert, AZ 85295
4beds
2,528sqft
Price may not include required fees and charges. Price shown reflects the lease term provided. Learn more|
Single family residence
Available now
No pets
Air conditioner, central air
In unit laundry
Attached garage parking
Forced air
What's special
Bright open-concept floor planPrivate en-suite bathLarge center islandAmple counter spaceLow-maintenance backyardWalk-in closetSpacious primary suite
- 19 days |
- -- |
- -- |
Zillow last checked:
Listing updated:
Travel times
Facts & features
Interior
Bedrooms & bathrooms
- Bedrooms: 4
- Bathrooms: 3
- Full bathrooms: 2
- 1/2 bathrooms: 1
Heating
- Forced Air
Cooling
- Air Conditioner, Central Air
Appliances
- Included: Dishwasher, Dryer, Freezer, Microwave Oven, Oven, Refrigerator, Washer
- Laundry: In Unit
Features
- Walk In Closet
- Flooring: Carpet, Tile
Interior area
- Total interior livable area: 2,528 sqft
Property
Parking
- Parking features: Attached, Garage
- Has attached garage: Yes
- Details: Contact manager
Details
- Additional structures: Garage(s)
- Parcel number: 30439835
Construction
Type & style
- Home type: SingleFamily
- Property subtype: Single Family Residence
Community & HOA
Location
- Region: Gilbert
Financial & listing details
- Lease term: 1 Year
Price history
| Date | Event | Price |
|---|---|---|
| 9/10/2026 | Price change | $2,900-3.3%$1/sqft |
Source: Zillow Rentals Report a problem | ||
| 9/2/2026 | Listed for rent | $3,000+5.3%$1/sqft |
Source: Zillow Rentals Report a problem | ||
| 8/11/2025 | Listing removed | $2,850$1/sqft |
Source: Zillow Rentals Report a problem | ||
| 8/6/2025 | Listed for rent | $2,850$1/sqft |
Source: Zillow Rentals Report a problem | ||
| 7/18/2025 | Sold | $600,000-5.4%$237/sqft |
Source:  ARMLS #6850409 Report a problem ARMLS #6850409 Report a problem | ||
| 6/18/2025 | Price change | $634,000-2.3%$251/sqft |
Source: ARMLS #6850409 Report a problem | ||
| 5/6/2025 | Price change | $649,000-1.5%$257/sqft |
Source: ARMLS #6850409 Report a problem | ||
| 4/11/2025 | Listed for sale | $659,000+72.1%$261/sqft |
Source: ARMLS #6850409 Report a problem | ||
| 12/23/2013 | Sold | $382,914$151/sqft |
Source: ARMLS #4992888 Report a problem | ||
Neighborhood: Lyon's Gate
Nearby schools
GreatSchools rating
- 9/10Higley Traditional AcademyGrades: PK-8Distance: 0.4 mi
- 9/10Williams Field High SchoolGrades: 8-12Distance: 0.3 mi
- 6/10Cooley Middle SchoolGrades: 6-8Distance: 1.2 mi