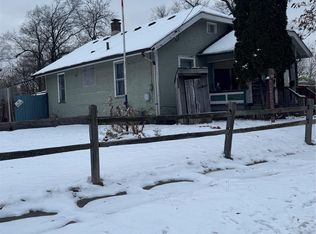
Charming 2-Bedroom Ranch at 3421 Brewster St, Flint, MI 48506 – Welcome to 3421 Brewster St, a delightful 2-bedroom, 1-bathroom ranch in Flint’s inviting 48506 neighborhood! This cozy 735 sq ft home, built in 1950, offers a perfect blend of classic charm and modern upgrades, ideal for first-time buyers, downsizers, or investors seeking value. Step inside to a bright living room with New carpet and large windows that fill the space with natural light. The newly updated kitchen, and ample cabinetry, perfect for whipping up your favorite meals. Two comfortable bedrooms provide flexibility for a home office or guest room, paired with a sleek bathroom showcasing a modern vanity and tiled shower. Outside, a fenced backyard with a quaint patio creates a private oasis for relaxing or hosting friends. The detached one-car garage adds convenient storage. Recent improvements include a new roof (2023), updated plumbing, and a high-efficiency furnace, ensuring low maintenance and year-round comfort. Located just minutes from downtown Flint, parks, and major highways, this home offers easy access to shopping, dining, and schools. With home values in the area rising 10.2% over the past year, this property is a fantastic opportunity in a growing community.
Pending
$47,900
3421 Brewster St, Flint, MI 48506
2beds
735sqft
Single Family Residence
Built in 1954
3,510 Square Feet Lot
$65,800 Zestimate®
$65/sqft
$-- HOA
What's special
Fenced backyardModern vanitySleek bathroomDetached one-car garageQuaint patioNew roofNew carpet
- 450 days |
- 5 |
- 0 |
Zillow last checked:
Listing updated:
Listed by:
Clint B Carlson 810-733-6400,
The Mallory Corporation 810-733-6400
Source: MiRealSource,MLS#: 50172023 Originating MLS: East Central Association of REALTORS
Originating MLS: East Central Association of REALTORSFacts & features
Interior
Bedrooms & bathrooms
- Bedrooms: 2
- Bathrooms: 1
- Full bathrooms: 1
Bedroom 1
- Features: Carpet
- Level: Entry
- Area: 110
- Dimensions: 10 x 11
Bedroom 2
- Features: Carpet
- Level: Entry
- Area: 170
- Dimensions: 10 x 17
Bathroom 1
- Features: Vinyl
- Level: Entry
Kitchen
- Features: Vinyl
- Level: Entry
- Area: 120
- Dimensions: 10 x 12
Living room
- Features: Carpet
- Level: Entry
- Area: 17
- Dimensions: 17 x 1
Heating
- Forced Air, Natural Gas
Appliances
- Laundry: Entry
Features
- Flooring: Carpet, Vinyl
- Basement: Crawl Space
- Has fireplace: No
Interior area
- Total structure area: 735
- Total interior livable area: 735 sqft
- Finished area above ground: 735
- Finished area below ground: 0
Property
Parking
- Total spaces: 1
- Parking features: Detached
- Garage spaces: 1
Features
- Levels: One
- Stories: 1
- Frontage type: Road
- Frontage length: 45
Lot
- Size: 3,510 Square Feet
- Dimensions: 45 x 78
Details
- Parcel number: 4109208015
- Special conditions: Private
Construction
Type & style
- Home type: SingleFamily
- Architectural style: Bungalow
- Property subtype: Single Family Residence
Materials
- Asphalt
Condition
- New construction: No
- Year built: 1954
Utilities & green energy
- Sewer: Public Sanitary
- Water: Public
Community & HOA
Community
- Subdivision: Eastlawn
HOA
- Has HOA: No
Location
- Region: Flint
Financial & listing details
- Price per square foot: $65/sqft
- Tax assessed value: $31,600
- Annual tax amount: $1,096
- Date on market: 4/21/2025
- Cumulative days on market: 185 days
- Listing agreement: Exclusive Right To Sell
- Listing terms: Cash,Conventional,FHA,VA Loan
Estimated market value
$65,800
$51,000 - $80,000
$864/mo
Price history
| Date | Event | Price |
|---|---|---|
| 9/9/2025 | Pending sale | $47,900$65/sqft |
Source:  MiRealSource #50172023 Report a problem MiRealSource #50172023 Report a problem | ||
| 8/28/2025 | Price change | $47,900-4%$65/sqft |
Source: MiRealSource #50172023 Report a problem | ||
| 8/20/2025 | Price change | $49,900-19.5%$68/sqft |
Source: MiRealSource #50172023 Report a problem | ||
| 7/17/2025 | Pending sale | $62,000$84/sqft |
Source: MiRealSource #50172023 Report a problem | ||
| 4/21/2025 | Listed for sale | $62,000+18.1%$84/sqft |
Source: MiRealSource #50172023 Report a problem | ||
| 9/14/2023 | Sold | $52,500-4.4%$71/sqft |
Source:  Realcomp II #20230062612 Report a problem Realcomp II #20230062612 Report a problem | ||
| 8/18/2023 | Pending sale | $54,900$75/sqft |
Source: Realcomp II #20230062612 Report a problem | ||
| 8/14/2023 | Price change | $54,900-8.3%$75/sqft |
Source: Realcomp II #20230062612 Report a problem | ||
| 7/28/2023 | Listed for sale | $59,900$81/sqft |
Source: Realcomp II #20230062612 Report a problem | ||
Public tax history
| Year | Property taxes | Tax assessment |
|---|---|---|
| 2025 | $1,096 +21.1% | $15,800 +1.3% |
| 2024 | $906 | $15,600 +13.9% |
| 2023 | -- | $13,700 +33% |
| 2022 | -- | $10,300 +9.6% |
| 2021 | -- | $9,400 +1.1% |
| 2020 | -- | $9,300 +8.1% |
| 2019 | -- | $8,600 +8.9% |
| 2018 | -- | $7,900 |
| 2017 | -- | -- |
| 2016 | -- | -- |
| 2015 | -- | -- |
| 2014 | -- | -- |
| 2012 | -- | $9,400 -27.1% |
| 2011 | -- | $12,900 -30.3% |
| 2010 | -- | $18,500 -9.8% |
| 2008 | $888 +9.8% | $20,500 +4.1% |
| 2006 | $809 +7% | $19,700 |
| 2005 | $756 +6.1% | $19,700 +2.1% |
| 2004 | $713 +4.2% | $19,300 +37.7% |
| 2003 | $684 -0.7% | $14,020 +1.5% |
| 2002 | $689 | $13,813 |
Find assessor info on the county website
Monthly payment
Est. payment
Payment breakdown
Explore the cost of this home by adjusting the details. Changes won't be saved.Climate risks
Neighborhood: Potter Longway
Nearby schools
GreatSchools rating
- 2/10Potter SchoolGrades: PK-6Distance: 0.6 mi
- 2/10Holmes STEM Middle School AcademyGrades: PK,6-8Distance: 5 mi
- 3/10Southwestern AcademyGrades: 9-12Distance: 3.6 mi
Schools provided by the listing agent
- District: Flint City School District
Source: MiRealSource. This data may not be complete. We recommend contacting the local school district to confirm school assignments for this home.
- $29,2002 bd1 ba735 sqft3417 Brewster St, Flint, MI 48506Off Market
- $74,5003 bd1 ba2k sqft3413 Brewster St, Flint, MI 48506Off Market
- $22,4001 bd1 ba480 sqft1501 Earlmoor Blvd, Flint, MI 48506Off Market
- $44,0002 bd1 ba728 sqft3420 Pitkin Ave, Flint, MI 48506Off Market
- $82,4003 bd1 ba904 sqft3418 Pitkin Ave, Flint, MI 48506Off Market
- $33,6002 bd1 ba893 sqft3409 Brewster St, Flint, MI 48506Off Market
- $32,2002 bd1 ba735 sqft3422 Brewster St, Flint, MI 48506Off Market
- $10,6001 bd1 ba396 sqft3418 Brewster St, Flint, MI 48506Off Market
A local agent can set up tours, give advice and negotiate with sellers.
Similar homes
- $--2 bd1 ba974 sqft2930 Meisner Ave, Flint, MI 48506Auction
 Auction.com 2
 - $44,9002 bd1 ba600 sqft2414 Thom St, Flint, MI 48506For Sale

 MLS ID #20261052916, Michael Quinn, The Sedlarik Group Realty LLC. Realcomp II
 - $49,9993 bd1 ba858 sqft3406 Pitkin Ave, Flint, MI 48506For Sale

 MLS ID #26027193, Aileen Lazarz, RE/MAX Platinum. MichRIC
 - $45,0002 bd2 ba831 sqft1422 Leith St, Flint, MI 48506For Sale
 MLS ID #20261024160, Lisa Gordon, Rickman Real Estate. Realcomp II
 - $64,9002 bd1 ba735 sqft3418 Marmion Ave, Flint, MI 48506For SaleMLS ID #20261049666, Jeff Glover, KW Professionals. Realcomp II
- $40,0002 bd2 ba768 sqft1410 Indiana Ave, Flint, MI 48506For SaleMLS ID #20261035473, Melissa Bellamy, RE/MAX Edge. Realcomp II
- $37,5002 bd1 ba672 sqft2110 Wolcott St, Flint, MI 48504For SaleMLS ID #26036268, Ahmed ''Ali'' Khalil, Real Broker, LLC. MichRIC
- $52,0002 bd2 ba1k sqft2830 Reynolds St, Flint, MI 48503For SaleMLS ID #20261052835, Alyssa Pillsbury, Crown Real Estate Group. Realcomp II
- $50,0002 bd2 ba1k sqft5202 Dupont St, Flint, MI 48505For SaleMLS ID #20261049169, AnnMarie Turdo, Anthony Djon Luxury Real Estate. Realcomp II
- $44,9002 bd1 ba740 sqft416 Dell Ave, Flint, MI 48507For SaleMLS ID #20261042053, Jeffrey Raupp, 855 Manager.com. Realcomp II
- $30,0002 bd1 ba684 sqft2426 Missouri Ave, Flint, MI 48506For SaleMLS ID #20261029892, Nathan D Gross, Real Estate For A CAUSE. Realcomp II
- $36,0002 bd1 ba1k sqft2301 Missouri Ave, Flint, MI 48506For Sale
 MLS ID #50153877, Nadeem A Gebrael, Gebrael Management. MiRealSource
 - $49,9002 bd1 ba756 sqft801 Hubbard Ave, Flint, MI 48503For SaleMLS ID #20261034319, Rebecca Roth, Hamady Robinson, REALTORS®. Realcomp II
- $49,9003 bd2 ba1k sqft258 E Hobson Ave, Flint, MI 48505For SaleMLS ID #20261036023, Bladimyr Aranda, Prime Real Estate & Associates. Realcomp II
- $49,9003 bd1 ba962 sqft3210 Brownell Blvd, Flint, MI 48504For SaleMLS ID #20261035218, Leann Bleckley, The Agency of Gateway. Realcomp II
- $44,9003 bd1 ba878 sqft4701 Birchcrest Dr, Flint, MI 48504For SaleMLS ID #20261039037, Leann Bleckley, The Agency of Gateway. Realcomp II
- $46,8002 bd1 ba720 sqft409 W Alma Ave, Flint, MI 48505For SaleMLS ID #20261024127, Darryl Howard Coolin, Howard Homes 4 You LLC. Realcomp II
- $44,9002 bd1 ba772 sqft2554 Swayze St, Flint, MI 48503For SaleMLS ID #20261034332, Rebecca Roth, Hamady Robinson, REALTORS®. Realcomp II
- $50,0003 bd1 ba1k sqft3310 Clement St, Flint, MI 48504AuctionXome
- $--3 bd2 ba998 sqft3237 Whitney Ave, Flint, MI 48532AuctionAuction.com 1
