Spacious two-story home located in Villas at The Preserve, offering 5 bedrooms and 3 full bathrooms with 9-foot ceilings on the first floor and an open floor plan. The home features a kitchen with quartz countertops that connects seamlessly to the dining and living areas. A bedroom and full bathroom are located on the first floor for added convenience. The second floor includes a primary suite with dual walk-in closets, dual vanities, and a walk-in shower, along with additional bedrooms. The backyard includes landscaping and a covered patio, providing a comfortable outdoor space. The property is located near schools, parks, shopping, and commuter routes.
For sale
Listed by: Wetrust Realty • Sam Wu • Contact: 626-525-1016
Price cut: $25K (6/30)
$625,000
3421 Misty Lake Dr, Antelope, CA 95843
5beds
2,487sqft
:
Get pre-qualified$4,230/mo
Single Family Residence
Built in 2025
4,005 Square Feet Lot
$622,600 Zestimate®
$251/sqft
$123/mo HOA
What's special
Spacious two-story homeKitchen with quartz countertopsOpen floor planCovered patio
- 127 days |
- 218 |
- 5 |
Zillow last checked:
Listing updated:
Listed by:
Sam Wu DRE #02132400 626-525-1016,
Wetrust Realty
Source: CRMLS,MLS#: WS26072355 Originating MLS: California Regional MLS
Originating MLS: California Regional MLSFacts & features
Interior
Bedrooms & bathrooms
- Bedrooms: 5
- Bathrooms: 3
- Full bathrooms: 3
- Main level bathrooms: 1
- Main level bedrooms: 1
Rooms
- Room types: Bathroom, Bedroom, Converted Bedroom, Great Room, Living Room, Primary Bathroom, Primary Bedroom, Other, Pantry
Primary bedroom
- Features: Primary Suite
Bedroom
- Features: Multi-Level Bedroom
Bedroom
- Features: Bedroom on Main Level
Bathroom
- Features: Jack and Jill Bath
Bathroom
- Features: Bathroom Exhaust Fan, Dual Sinks, Enclosed Toilet, Full Bath on Main Level, Linen Closet, Tub Shower, Walk-In Shower
Kitchen
- Features: Kitchen/Family Room Combo, Quartz Counters, Walk-In Pantry
Other
- Features: Walk-In Closet(s)
Pantry
- Features: Walk-In Pantry
Heating
- Central
Cooling
- Central Air, ENERGY STAR Qualified Equipment
Appliances
- Included: Dishwasher, Microwave
- Laundry: Washer Hookup, Gas Dryer Hookup, Inside, Laundry Room, Upper Level
Features
- Built-in Features, In-Law Floorplan, Open Floorplan, Pantry, Quartz Counters, Recessed Lighting, Storage, Unfurnished, Wired for Data, Bedroom on Main Level, Jack and Jill Bath, Primary Suite, Walk-In Pantry, Walk-In Closet(s)
- Flooring: Carpet, Vinyl
- Has fireplace: No
- Fireplace features: None
- Common walls with other units/homes: No Common Walls
Interior area
- Total interior livable area: 2,487 sqft
Property
Parking
- Total spaces: 2
- Parking features: Concrete, Driveway Level, Driveway, Garage, Garage Door Opener
- Attached garage spaces: 2
Accessibility
- Accessibility features: No Stairs, Accessible Entrance
Features
- Levels: Two
- Stories: 2
- Entry location: Front Door
- Patio & porch: Rear Porch, Covered
- Pool features: None
- Fencing: Wood
- Has view: Yes
- View description: Neighborhood
Lot
- Size: 4,005 Square Feet
- Features: Level
Details
- Parcel number: 20322300580000
- Special conditions: Standard
Construction
Type & style
- Home type: SingleFamily
- Property subtype: Single Family Residence
Condition
- New construction: No
- Year built: 2025
Details
- Builder model: 2025
Utilities & green energy
- Electric: Photovoltaics Third-Party Owned, Standard
- Sewer: Public Sewer
- Water: Public
Community & HOA
Community
- Features: Suburban
HOA
- Has HOA: Yes
- Amenities included: Management
- HOA fee: $123 monthly
- HOA name: LAA
- HOA phone: 916-746-0011
Location
- Region: Antelope
Financial & listing details
- Price per square foot: $251/sqft
- Tax assessed value: $412,478
- Annual tax amount: $9,691
- Date on market: 4/6/2026
- Cumulative days on market: 128 days
- Listing terms: Cash,Cash to New Loan,Conventional,1031 Exchange,FHA,VA Loan
Estimated market value
$622,600
$591,000 - $654,000
$3,932/mo
Price history
| Date | Event | Price |
|---|---|---|
| 6/30/2026 | Price change | $625,000-3.8%$251/sqft |
Source:  CRMLS #WS26072355 Report a problem CRMLS #WS26072355 Report a problem | ||
| 4/6/2026 | Listed for sale | $650,000+10.7%$261/sqft |
Source: CRMLS #WS26072355 Report a problem | ||
| 3/26/2025 | Sold | $587,000-2.1%$236/sqft |
Source: Public Record Report a problem | ||
| 12/22/2024 | Pending sale | $599,858+2.2%$241/sqft |
Source: MetroList Services of CA #224127663 Report a problem | ||
| 12/20/2024 | Sold | $586,797-2.2%$236/sqft |
Source: MetroList Services of CA #224127663 Report a problem | ||
| 11/20/2024 | Listed for sale | $599,858$241/sqft |
Source: MetroList Services of CA #224127663 Report a problem | ||
Public tax history
| Year | Property taxes | Tax assessment |
|---|---|---|
| 2025 | $9,691 +516.8% | $412,478 +319.7% |
| 2024 | $1,571 | $98,277 |
Find assessor info on the county website
Monthly payment
Est. payment
Payment breakdown
Explore the cost of this home by adjusting the details. Changes won't be saved.Climate risks
Neighborhood: 95843
Nearby schools
GreatSchools rating
- 3/10Arthur S. Dudley Elementary SchoolGrades: K-6Distance: 0.3 mi
- 5/10Wilson C. Riles Middle SchoolGrades: 7-8Distance: 1.4 mi
- 7/10Center HighGrades: 9-12Distance: 0.7 mi
- $566,5003 bd2 ba2.4k sqft3417 Misty Lake Dr, Antelope, CA 95843Sold
- $551,0004 bd3 ba2.3k sqft3429 Misty Lake Dr, Antelope, CA 95843Sold
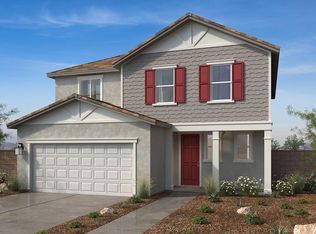
- $593,5004 bd2 ba2.3k sqft3420 Misty Lake Dr, Antelope, CA 95843Sold
- $550,5004 bd3 ba-- sqft3424 Misty Lake Dr, Antelope, CA 95843Sold
- $513,000-- bd-- ba-- sqft3433 Misty Lake Dr, Antelope, CA 95843Sold
- $572,0004 bd2 ba2.3k sqft3416 Misty Lake Dr, Antelope, CA 95843Sold
- $355,478-- bd-- ba-- sqft3428 Misty Lake Dr, Antelope, CA 95843Off Market
- $602,0003 bd2 ba2.4k sqft3409 Misty Lake Dr, Antelope, CA 95843Sold
A local agent can set up tours, give advice and negotiate with sellers.
Similar homes
- $529,0003 bd2 ba1.5k sqft3345 Misty Lake Dr, Antelope, CA 95843For Sale
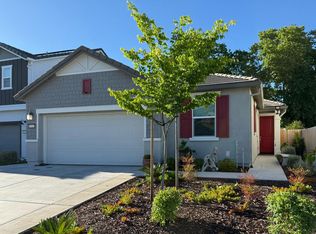 MLS ID #226068752, Oleg Good. MetroList Services of CA
 - $650,0004 bd3 ba2.1k sqft5017 Whirlabout St, Roseville, CA 95747For Sale
 MLS ID #226096495, Kimberly Prince. MetroList Services of CA
 - $509,9953 bd2 ba1.3k sqft3728 Deer Walk Way, Antelope, CA 95843For Sale
 MLS ID #SR26149485, Alexis Thomas, Prime Real Estate. CRMLS
 - $489,9003 bd3 ba1.5k sqft2887 Krone Way, Antelope, CA 95843For Sale
 MLS ID #226074020, Tanya Bridges. MetroList Services of CA
 - $629,0004 bd3 ba2k sqft1064 Caraballo Dr, Roseville, CA 95747For SaleMLS ID #MC26152771, Amanvir Singh, Tinetti Realty Group. CRMLS
- $629,9904 bd3 ba1.9k sqft7073 Star Rise Way, Roseville, CA 95747New ConstructionMetroList Services of CA
- $656,9654 bd3 ba2.3k sqft10124 Keynote St, Roseville, CA 95747New ConstructionMetroList Services of CA
- $625,0004 bd3 ba2.1k sqft4400 Wax Myrtle Way, Rancho Cordova, CA 95742For SaleMLS ID #41144246, Giri Uppuganti. Bay East AOR
- $610,0763 bd3 ba1.8k sqft3153 Torrente Dr, Roseville, CA 95747For SaleMLS ID #226050283, Erin Swartout. MetroList Services of CA
- $584,0004 bd3 ba2k sqft6720 Wyatt Cir, Citrus Heights, CA 95610For SaleMLS ID #226087705, Justin Prillwitz. MetroList Services of CA
- $625,0004 bd3 ba2.2k sqft4076 Branigan Lake Way, Rancho Cordova, CA 95742For SaleMLS ID #226075843, Shankar Pathi. MetroList Services of CA
- $575,0003 bd3 ba1.7k sqft1025 Sierra Morena Way, Roseville, CA 95747For SaleMLS ID #226084038, David Ly. MetroList Services of CA
- $555,0004 bd3 ba2.2k sqft8130 Astaire Ln, Fair Oaks, CA 95628For SaleMLS ID #226069437, Cindy Litzinger. MetroList Services of CA
- $685,0004 bd3 ba2.6k sqft224 Pinecrest Ct, Roseville, CA 95678For SaleMLS ID #226039234, Lisa Soltesz. MetroList Services of CA
- $569,0004 bd3 ba2.3k sqft1751 Red Alder Ave, Sacramento, CA 95834For SaleMLS ID #226084135, CJ Lynch. MetroList Services of CA
- $784,0583 bd3 ba2.6k sqft1408 Marmo Cir, Roseville, CA 95747New ConstructionMLS ID #226053815, Erin Swartout. MetroList Services of CA
- $675,0005 bd3 ba2.8k sqft4569 Holiday Ln, Lincoln, CA 95648New ConstructionMetroList Services of CA
- $579,9004 bd2 ba1.8k sqft1211 Willow Hill Ave, Sacramento, CA 95834For SaleMLS ID #226088855, Jasdeep Sandhu. MetroList Services of CA
- $575,0004 bd3 ba2k sqft1619 N Breezy Meadow Dr, Sacramento, CA 95834For SaleMLS ID #226064811, Anthony Alfano. MetroList Services of CA
- $699,0005 bd3 ba2.6k sqft4184 Salt Point Way, Rancho Cordova, CA 95742For SaleMLS ID #226099793, Sarah Padilla, RE/MAX Gold. BAREIS
Local buyer's agents are ready to help
