Experience elevated living in this stunning four-level rooftop townhome, built in 2025 at Mill Branch Crossing. Featuring 2,800 square feet, 3 bedrooms, 3 full bathrooms and 1 half bathroom, this home combines modern finishes, exceptional space and tranquil views.
Backing to uninterrupted trees and lush greenery, the home offers unobstructed sunrise views from all four levels and beautiful sunset skies.
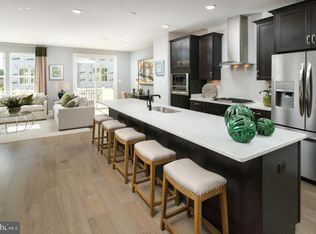
The chef-inspired kitchen features quartz countertops, stainless steel appliances, extra-tall cabinetry and a large center island. It flows into the dining and living areas and opens to a deck with privacy panels.
The primary suite offers a custom walk-in closet and Roman-style bathroom with dual vanities and a shower with a built-in bench. Two additional bedrooms share a nicely designed hallway bathroom, with a smart washer and dryer conveniently located on the bedroom level.
The lower-level recreation room includes a full bathroom and flexible space for entertaining, a home office, fitness area or guests.
The standout fourth level features a rooftop loft that provides even more space to relax or entertain and opens directly onto a private rooftop terrace with beautiful, unobstructed views of the sunrise and sunset skies. A fully fenced backyard, two-car garage, two-car driveway and built-in electric vehicle charging outlet complete the home.
New retail, dining and services are arriving within the community. Dash In is already open, Chipotle opens in October, and Dunkin', Nothing Bundt Cakes, Popeyes, Hibachi Express, Arby's, Patriot Urgent Care and a nail salon are planned to follow. Bowie Town Center and Allen Pond Park are also nearby, with convenient access to Washington, D.C., Annapolis and major commuter routes.
12 month lease term. Tenant is responsible for gas, water, electric, and internet. No smoking inside the house. Pets are allowed on a case by case basis.
Sold for $580,000
$580,000
3421 Saint Robin Ln, Bowie, MD 20716
3beds
2,800sqft
Townhouse
Built in ----
-- sqft lot
$568,900 Zestimate®
$207/sqft
$3,761 Estimated rent
Home value
$568,900
$506,000 - $643,000
$3,761/mo
Zestimate® history
Owner options
List your home for rent
$3,761/mo
Rent Zestimate®
Find your next renter with Zillow Rental Manager. Plus, with online applications, you can quickly screen prospective tenants – for free.
$3,761/mo
Rent Zestimate®
Refinance and save
$3,834/mo
Est. payment
Refinancing to a lower rate could help reduce your monthly payments and save thousands over the life of the loan.
$3,834/mo
Est. payment
Explore your selling options
Work with a Zillow partner agent
Leverage their expertise and Zillow's premium Showcase listings to get your home seen by more buyers.
Get startedList with your own agent
Get your home in front of millions of buyers by listing it on Zillow.
Learn how to do itSell it yourself
Take full control of how buyers see your home on Zillow by listing For Sale by Owner (FSBO).
List your homeWhat's special
Zillow last checked:
Listing updated:
Source: Zillow Rentals
Facts & features
Interior
Bedrooms & bathrooms
- Bedrooms: 3
- Bathrooms: 4
- Full bathrooms: 3
- 1/2 bathrooms: 1
Heating
- Central, Forced Air
Cooling
- Air Conditioner, Central Air
Appliances
- Included: Dishwasher, Dryer, Freezer, Microwave Oven, Oven, Refrigerator, Washer
- Laundry: In Unit
Features
- Walk In Closet
- Flooring: Carpet, Hardwood, Tile
Interior area
- Total interior livable area: 2,800 sqft
Property
Parking
- Parking features: Attached, Garage, Off Street
- Has attached garage: Yes
- Details: Contact manager
Features
- Patio & porch: Patio, Terrace
- Exterior features: Fenced yard, Food retail
- Fencing: Fenced Yard
Details
- Additional structures: Garage(s)
- Parcel number: 075732771
Construction
Type & style
- Home type: Townhouse
- Property subtype: Townhouse
Community & HOA
Community
- Deposit fee: $3,950
- Application fee: $45
Location
- Region: Bowie
Financial & listing details
- Price per square foot: $207/sqft
- Tax assessed value: $556,567
- Annual tax amount: $256
- Date on market: 9/10/2026
- Date available: 09/24/2026
- Lease term: 1 Year
Price history
| Date | Event | Price |
|---|---|---|
| 10/9/2026 | Listing removed | $3,875$1/sqft |
Source: Bright MLS #MDPG2219770 Report a problem | ||
| 9/21/2026 | Listed for rent | $3,875-1.9%$1/sqft |
Source: Bright MLS #MDPG2219770 Report a problem | ||
| 9/12/2026 | Listing removed | $3,950$1/sqft |
Source: Zillow Rentals Report a problem | ||
| 9/10/2026 | Listed for rent | $3,950$1/sqft |
Source: Zillow Rentals Report a problem | ||
| 9/8/2026 | Listing removed | $3,950$1/sqft |
Source: Bright MLS #MDPG2217790 Report a problem | ||
| 9/2/2026 | Listed for rent | $3,950$1/sqft |
Source: Bright MLS #MDPG2217790 Report a problem | ||
| 9/11/2025 | Sold | $580,000$207/sqft |
Source: Public Record Report a problem | ||
Public tax history
| Year | Property taxes | Tax assessment |
|---|---|---|
| 2026 | $256 | $556,567 +3610.4% |
| 2025 | $256 +23.6% | $15,000 |
| 2024 | $207 +0.4% | $15,000 |
| 2023 | $206 | $15,000 |
Find assessor info on the county website
Neighborhood: 20716
Nearby homes
- $578,460-- bd3 ba1.8k sqft3419 Saint Robin Ln, Bowie, MD 20716Sold
- $602,995-- bd4 ba1.9k sqft3423 Saint Robin Ln, Bowie, MD 20716Sold
- $615,0003 bd5 ba2.4k sqft3417 Saint Robin Ln, Bowie, MD 20716Sold
- $665,4253 bd5 ba2.8k sqft3413 Saint Robin Ln, Bowie, MD 20716Pending
- $698,980-- bd4 ba1.9k sqft3425 Saint Robin Ln, Bowie, MD 20716Sold
- $558,965-- bd3 ba1.8k sqft3415 Saint Robin Ln, Bowie, MD 20716Sold
- $556,8703 bd4 ba2.2k sqft3409 Saint Robin Ln, Bowie, MD 20716Sold
- $600,000-- bd3 ba1.7k sqft16920 Saint William Way, Bowie, MD 20716Sold
Nearby schools
GreatSchools rating
- 7/10Pointer Ridge Elementary SchoolGrades: K-5Distance: 2.4 mi
- 7/10Benjamin Tasker Middle SchoolGrades: 6-8Distance: 2.3 mi
- 5/10Bowie High SchoolGrades: 9-12Distance: 3.3 mi
Get a cash offer in 3 minutes
Find out how much your home could sell for in as little as 3 minutes with a no-obligation cash offer.
Estimated market value
$568,900
Get a cash offer in 3 minutes
Find out how much your home could sell for in as little as 3 minutes with a no-obligation cash offer.
Estimated market value
