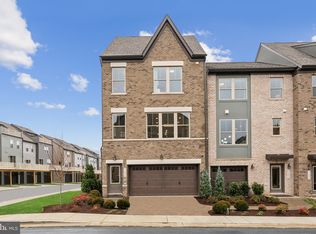
Welcome to our largest plan, the Everett with a 4th level Loft and Rooftop Terrace and offering an expansive 2823 sq ft. This end-unit home will back to a future county regional park, so when enjoying your Deck, you will see nothing but green space/parkland. The home features a 2 car front entry garage with a large rear Rec Room and full Bath, perfect for entertaining or overnight guests. 3 BRs and 2 full Baths are upstairs, plus a powder room on the main level where you will find your beautiful Gourmet Kitchen. This home will be ready for you to move in and enjoy this summer! This home is under construction. Please visit onsite Sales Trailer for information. Photos are of a similar home.
Pending
$665,425
3413 Saint Robin Ln, Bowie, MD 20716
3beds
2,844sqft
Townhouse
Built in 2025
3,840 Square Feet Lot
$-- Zestimate®
$234/sqft
$135/mo HOA
What's special
End-unit homeLarge rear rec roomBeautiful gourmet kitchen
- 492 days |
- 2 |
- 0 |
Zillow last checked:
Listing updated:
Listed by:
Martin K. Alloy 571-999-7039,
SM Brokerage, LLC 5719997039
Source: Bright MLS,MLS#: MDPG2144992
Facts & features
Interior
Bedrooms & bathrooms
- Bedrooms: 3
- Bathrooms: 5
- Full bathrooms: 4
- 1/2 bathrooms: 1
- Main level bathrooms: 1
Heating
- Forced Air, Programmable Thermostat, Natural Gas
Cooling
- Central Air, Programmable Thermostat, Electric
Appliances
- Included: Cooktop, Dishwasher, Exhaust Fan, Microwave, Disposal, Oven, Oven/Range - Gas, Refrigerator, Electric Water Heater
Features
- Dining Area, Family Room Off Kitchen, Walk-In Closet(s), Recessed Lighting, Open Floorplan, Kitchen Island, 9'+ Ceilings
- Windows: Double Pane Windows, Insulated Windows, Screens
- Has basement: No
- Has fireplace: No
Interior area
- Total structure area: 2,844
- Total interior livable area: 2,844 sqft
- Finished area above ground: 2,844
Video & virtual tour
Property
Parking
- Total spaces: 2
- Parking features: Garage Faces Front, Attached
- Attached garage spaces: 2
Accessibility
- Accessibility features: Doors - Lever Handle(s)
Features
- Levels: Four
- Stories: 4
- Pool features: None
Lot
- Size: 3,840 Square Feet
Details
- Additional structures: Above Grade
- Parcel number: 17075732736
- Zoning: N/A
- Special conditions: Standard
Construction
Type & style
- Home type: Townhouse
- Architectural style: Traditional
- Property subtype: Townhouse
Materials
- Brick Front
- Foundation: Slab
Condition
- Excellent
- New construction: Yes
- Year built: 2025
Details
- Builder model: Everett (E)
- Builder name: Stanley Martin Homes
Utilities & green energy
- Sewer: Public Sewer
- Water: Public
- Utilities for property: Cable Available, Multiple Phone Lines, Underground Utilities
Community & HOA
Community
- Subdivision: Mill Branch Crossing
HOA
- Has HOA: Yes
- Amenities included: Tot Lots/Playground
- Services included: Maintenance Grounds, Road Maintenance, Snow Removal
- HOA fee: $135 monthly
Location
- Region: Bowie
Financial & listing details
- Price per square foot: $234/sqft
- Tax assessed value: $15,000
- Annual tax amount: $256
- Date on market: 3/17/2025
- Listing agreement: Exclusive Right To Sell
- Listing terms: Conventional,FHA,VA Loan
- Ownership: Fee Simple
Estimated market value
Not available
Estimated sales range
Not available
Not available
Price history
| Date | Event | Price |
|---|---|---|
| 4/8/2025 | Pending sale | $665,425+0.6%$234/sqft |
Source:  Bright MLS #MDPG2144992 Report a problem Bright MLS #MDPG2144992 Report a problem | ||
| 3/26/2025 | Price change | $661,155+0%$232/sqft |
Source:  Stanley Martin Homes Report a problem Stanley Martin Homes Report a problem | ||
| 3/22/2025 | Price change | $660,925+0.4%$232/sqft |
Source: Stanley Martin Homes Report a problem | ||
| 3/20/2025 | Price change | $658,225-1.1%$231/sqft |
Source: Stanley Martin Homes Report a problem | ||
| 3/15/2025 | Listed for sale | $665,425$234/sqft |
Source: Stanley Martin Homes Report a problem | ||
Public tax history
| Year | Property taxes | Tax assessment |
|---|---|---|
| 2025 | $256 +23.6% | $15,000 |
| 2024 | $207 +0.4% | $15,000 |
| 2023 | $206 | $15,000 |
Find assessor info on the county website
Monthly payment
Est. payment
Payment breakdown
Explore the cost of this home by adjusting the details. Changes won't be saved.Climate risks
Neighborhood: 20716
Nearby schools
GreatSchools rating
- 6/10Pointer Ridge Elementary SchoolGrades: K-5Distance: 2.4 mi
- 4/10Benjamin Tasker Middle SchoolGrades: 6-8Distance: 2.3 mi
- 4/10Bowie High SchoolGrades: 9-12Distance: 3.3 mi
Schools provided by the listing agent
- District: Prince George's County Public Schools
Source: Bright MLS. This data may not be complete. We recommend contacting the local school district to confirm school assignments for this home.
- $615,0003 bd5 ba2.4k sqft3417 Saint Robin Ln, Bowie, MD 20716Sold
- $558,965-- bd-- ba-- sqft3415 Saint Robin Ln, Bowie, MD 20716Sold
- $578,460-- bd-- ba-- sqft3419 Saint Robin Ln, Bowie, MD 20716Sold
- $556,8703 bd4 ba2.2k sqft3409 Saint Robin Ln, Bowie, MD 20716Sold
- $580,000-- bd-- ba-- sqft3421 Saint Robin Ln, Bowie, MD 20716Sold
- $680,1253 bd5 ba2.8k sqft3411 Saint Robin Ln, Bowie, MD 20716Sold
- $602,995-- bd-- ba-- sqft3423 Saint Robin Ln, Bowie, MD 20716Sold
- $560,2053 bd4 ba2.2k sqft3407 Saint Robin Ln, Bowie, MD 20716Sold
A local agent can set up tours, give advice and negotiate with sellers.
Similar homes
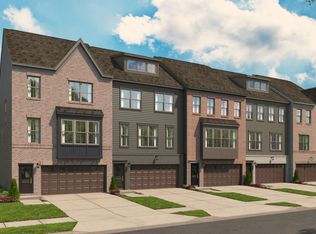
- $689,9903 bd4 ba2.4k sqft3711 Saint Amy Way, Bowie, MD 20716New Construction
 Stanley Martin Homes
 - $599,9903 bd4 ba2.4k sqft3701 Saint Amy Way, Bowie, MD 20716New ConstructionStanley Martin Homes
- $630,0004 bd4 ba3.3k sqft16374 Fife Way, Bowie, MD 20716For Sale

 MLS ID #MDPG2209078, Eze Amadi, Fathom Realty MD, LLC. Bright MLS

 - $611,1153 bd3 ba2.1k sqft3624 Saint Amy Way, Bowie, MD 20716New Construction
 Stanley Martin Homes
 - $559,9903 bd3 ba2.1k sqft16703 Saint Chesley Ave, Bowie, MD 20716New ConstructionStanley Martin Homes
- $549,9903 bd4 ba2.2k sqft16707 Saint Chesley Ave, Bowie, MD 20716New ConstructionBright MLS
- $690,0004 bd4 ba3k sqft121 Summit Point Blvd Unit 15-J, Bowie, MD 20716New ConstructionBright MLS
- $700,0004 bd4 ba3k sqft111 Summit Point Blvd Unit 20-J, Bowie, MD 20716New ConstructionBright MLS
- $519,9903 bd3 ba2.1k sqft16719 Saint Chesley Ave, Bowie, MD 20716New ConstructionStanley Martin Homes
- $607,2203 bd4 ba2.5k sqft3601 Saint Russell Way, Bowie, MD 20716New ConstructionMLS ID #MDPG2193188, Martin K. Alloy, SM Brokerage, LLC. Bright MLS
- $569,9903 bd5 ba2.1k sqft3613 Saint Russell Way, Bowie, MD 20716New ConstructionBright MLS
- $559,9903 bd4 ba2.1k sqft3623 Saint Russell Way, Bowie, MD 20716New ConstructionBright MLS
- $717,1704 bd4 ba2.8k sqft17635 Lake Melford Ave Unit 37-E, Bowie, MD 20715New ConstructionBright MLS
- $727,0004 bd4 ba2.3k sqft15542 Twin River Cir, Bowie, MD 20716For SaleMLS ID #MDPG2209870, Jane Gharfeh, Ace Realty & Property Management, LLC.. Bright MLS
- $675,0004 bd4 ba2.4k sqft1120 Crested Wood Dr, Laurel, MD 20724For SaleMLS ID #MDAA2151512, Bob Chew, Samson Properties. Bright MLS
- $699,0004 bd4 ba2.3k sqft2179 Half Moon Pl NE, Washington, DC 20018For SaleMLS ID #DCDC2272554, Andrew Noles, Pearson Smith Realty, LLC. Bright MLS
- $789,9904 bd3 ba3.5k sqftHyde Park Way Colton, Bowie, MD 20716New ConstructionMLS ID #MDPG2202842, Chaquia Thomas, DRB Group Realty, LLC. Bright MLS
- $699,0004 bd5 ba2.5k sqft103 Norma Aly, Annapolis, MD 21403For SaleMLS ID #MDAA2149462, Wendy Oliver, Coldwell Banker Realty. Bright MLS
- $650,0004 bd4 ba2.4k sqft300 Alluvium Dr, Laurel, MD 20724For SaleMLS ID #MDAA2149576, Bobbi Farquhar, Engel & Volkers Annapolis. Bright MLS
- $550,0003 bd4 ba2.4k sqft8597 Crooked Tree Ln, Laurel, MD 20724For SaleMLS ID #MDAA2137272, Sunna Ahmad, Cummings & Co. Realtors. Bright MLS
