A very nice two family dwelling in a very nice and convenient area of the city. You can walk to the library, stores, shops and restaurants. Near buslines and parks.
First floor is rented month to month at $900 per month and it could be higher. Property was renovated few yrs ago & it is in good condition but it could use some cosmetic repairs.
Active
Listed by: Berkshire Hathaway HomeServices Select Properties • Abdel K Yezza • 314-503-7653
$279,900
3424 McKean Ave, Saint Louis, MO 63118
4beds
2baths
2,398sqft
Multi Family, Apartment
Built in 1906
-- sqft lot
$272,900 Zestimate®
$117/sqft
$-- HOA
What's special
Good conditionRenovated few yrs ago
- 2 days |
- 55 |
- 0 |
Zillow last checked:
Listing updated:
Listed by:
Abdel K Yezza 314-503-7653,
Berkshire Hathaway HomeServices Select Properties
Source: MARIS,MLS#: 26046433 Originating MLS: St. Louis Association of REALTORS
Originating MLS: St. Louis Association of REALTORSFacts & features
Interior
Bedrooms & bathrooms
- Bedrooms: 4
- Bathrooms: 2
Heating
- Dual Fuel/Off Peak, Electric, Forced Air, Natural Gas, Zoned
Cooling
- Ceiling Fan(s), Central Air, Dual, Electric, Exhaust Fan, Zoned
Appliances
- Included: Free-Standing Electric Range, Free-Standing Gas Range, Refrigerator, Free-Standing Refrigerator, Washer/Dryer, Water Heater, Electric Water Heater
- Laundry: In Basement, Gas Dryer Hookup, Lower Level, Washer Hookup
Features
- Ceiling Fan(s), Country Kitchen, Eat-in Kitchen, Entrance Foyer, High Ceilings, High Speed Internet, Historic Millwork, Natural Woodwork, Shower, Storage
- Flooring: Ceramic Tile, Combination, Laminate, Simulated Wood, Softwood
- Doors: Panel Door(s), Storm Door(s)
- Windows: Blinds, Double Pane Windows, Insulated Windows, Screens, Storm Window(s), Tilt-In Windows, Window Coverings, Window Treatments
- Basement: Full,Storage Space,Walk-Out Access,Walk-Up Access
- Has fireplace: No
Interior area
- Total structure area: 2,398
- Total interior livable area: 2,398 sqft
- Finished area above ground: 2,398
Property
Parking
- Total spaces: 2
- Parking features: Additional Parking, Alley Access, Detached, Garage, Garage Faces Rear, No Driveway, Off Site, Off Street, On Street, Oversized
- Attached garage spaces: 2
- Has uncovered spaces: Yes
Features
- Levels: Two
- Patio & porch: Covered, Deck, Front Porch, Porch, Rear Porch
- Exterior features: Private Entrance, Private Yard, Storage
- Fencing: Fenced
Lot
- Size: 3,811 Square Feet
- Features: Back Yard, City Lot, Front Yard, Infill Lot, Level, Near Public Transit, Rectangular Lot, Some Trees
Details
- Additional structures: Garage(s), Storage
- Parcel number: 14920000600
- Special conditions: Standard
Construction
Type & style
- Home type: MultiFamily
- Architectural style: Apartment Style,Traditional
- Property subtype: Multi Family, Apartment
Materials
- Brick, Stone
- Foundation: Stone
- Roof: Flat,Membrane,Rubber
Condition
- Fixer
- New construction: No
- Year built: 1906
Utilities & green energy
- Electric: Single Phase, Ameren
- Water: Public
- Utilities for property: Cable Available, Electricity Available, Electricity Connected, Natural Gas Available, Natural Gas Connected, Phone Available, Sewer Available, Sewer Connected, Water Available
Green energy
- Energy efficient items: Lighting, Water Heater, Windows
Community & HOA
Community
- Features: Park, Restaurant, Sidewalks, Street Lights, Public Bus, Storm Sewer
- Security: Carbon Monoxide Detector(s), Smoke Detector(s)
- Subdivision: Tower Grove Heights
HOA
- Has HOA: No
Location
- Region: Saint Louis
Financial & listing details
- Price per square foot: $117/sqft
- Tax assessed value: $24,110
- Annual tax amount: $2,002
- Date on market: 7/24/2026
- Listing terms: Cash,Conventional,FHA,Private,USDA Loan,VA Loan
- Inclusions: Fixtures, Land, Other - Contact Agent, Personal Property
- Ownership: Private
- Electric utility on property: Yes
- Road surface type: Asphalt, Concrete
Estimated market value
$272,900
$259,000 - $287,000
$1,130/mo
Price history
| Date | Event | Price |
|---|---|---|
| 7/24/2026 | Listed for sale | $279,900+1899.3%$117/sqft |
Source:  MARIS #26046433 Report a problem MARIS #26046433 Report a problem | ||
| 7/22/2013 | Sold | -- |
Source: MARIS #13032667 Report a problem | ||
| 6/13/2013 | Listed for sale | $14,000$6/sqft |
Source: Development Resource Part. LLC #13032667 Report a problem | ||
| 3/12/2008 | Sold | -- |
Source: Public Record Report a problem | ||
| 2/2/1998 | Sold | -- |
Source: Public Record Report a problem | ||
Public tax history
| Year | Property taxes | Tax assessment |
|---|---|---|
| 2025 | $2,002 +117.3% | $24,110 +126% |
| 2024 | $921 +5% | $10,670 |
| 2023 | $877 +9.1% | $10,670 +13.6% |
| 2022 | $804 +0.1% | $9,390 |
| 2021 | $803 +3.5% | $9,390 +2.5% |
| 2020 | $776 | $9,160 |
| 2019 | $776 | $9,160 +26.2% |
| 2018 | $776 +21.3% | $7,260 |
| 2017 | $639 +0.4% | $7,260 |
| 2016 | $637 +9.9% | $7,260 |
| 2015 | $579 -42.4% | $7,260 |
| 2014 | $1,005 | $7,260 -43.7% |
| 2013 | $1,005 | $12,890 -17.9% |
| 2012 | -- | $15,700 |
| 2011 | -- | $15,700 |
| 2010 | -- | $15,700 -15.4% |
| 2009 | $1,261 +72.3% | $18,550 |
| 2008 | $732 | $18,550 +56.7% |
| 2007 | $732 | $11,840 |
| 2006 | $732 +1% | $11,840 +17.6% |
| 2005 | $725 +9.9% | $10,070 +16.4% |
| 2004 | $660 +2.9% | $8,650 |
| 2003 | $641 +10% | $8,650 +13.2% |
| 2002 | $583 | $7,640 |
| 2001 | -- | $7,640 +4.2% |
| 2000 | -- | $7,330 |
Find assessor info on the county website
Monthly payment
Est. payment
Payment breakdown
Explore the cost of this home by adjusting the details. Changes won't be saved.Climate risks
Neighborhood: Tower Grove East
Nearby schools
GreatSchools rating
- 7/10Froebel Elementary SchoolGrades: PK-5Distance: 0.6 mi
- 3/10Long Middle Community Ed. CenterGrades: 6-8Distance: 1.8 mi
- 1/10Roosevelt High SchoolGrades: 9-12Distance: 0.4 mi
Schools provided by the listing agent
- Elementary: Froebel Elem.
- Middle: Long Middle Community Ed. Center
- High: Roosevelt High
Source: MARIS. This data may not be complete. We recommend contacting the local school district to confirm school assignments for this home.
- $410,7003 bd2 ba2.1k sqft3428 McKean Ave, Saint Louis, MO 63118Off Market

- $218,400-- bd1 ba2.3k sqft3422 McKean Ave, Saint Louis, MO 63118Off Market
- $218,900-- bd-- ba2.7k sqft3430 McKean Ave, Saint Louis, MO 63118Off Market

- $218,800-- bd1 ba2.3k sqft3418 McKean Ave, Saint Louis, MO 63118Off Market
- $402,0003 bd3 ba2.3k sqft3432 McKean Ave, Saint Louis, MO 63118Off Market
- $310,600-- bd1 ba4.4k sqft3412-3414 McKean Ave, Saint Louis, MO 63118Off Market
- $---- bd2 ba2.3k sqft3436 McKean Ave, Saint Louis, MO 63118Sold
- $341,2003 bd3 ba1.8k sqft3438 McKean Ave, Saint Louis, MO 63118Off Market
A local agent can set up tours, give advice and negotiate with sellers.
A local lender can help you make sure your offer is ready when you are.
Similar homes
- $275,0004 bd4 ba3.3k sqft3152 Winnebago St, Saint Louis, MO 63118For Sale
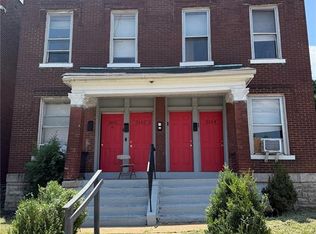
 MLS ID #26049108, Brian C Miller, Mogul Realty. MARIS
 - $249,9004 bd2 ba2.4k sqft3531 California Ave, Saint Louis, MO 63118For Sale
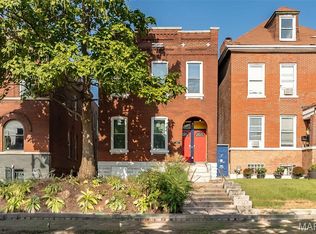 MLS ID #26049125, Terry R Bordeleau, RE/MAX Results. MARIS
 - $325,0004 bd2 ba2.4k sqft3463 S Grand Blvd, Saint Louis, MO 63118For Sale
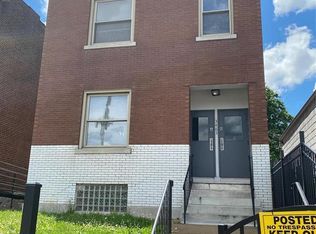 MLS ID #26015354, Lisa Alexander, Berkshire Hathaway HomeServices Select Properties. MARIS
 - $249,9004 bd2 ba2.8k sqft3325 Chippewa St, Saint Louis, MO 63118For Sale
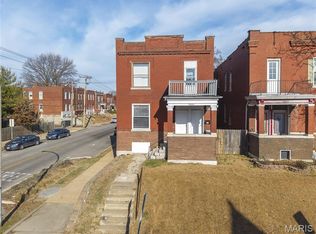 MLS ID #26048455, Matt J Guignon, Invest St. Louis. MARIS
 - $289,9004 bd2 ba2.5k sqft3443 Utah St, Saint Louis, MO 63118For SaleMLS ID #26029473, Sarah N Nguyen-Bani, RE/MAX Results. MARIS
- $250,0004 bd2 ba1.9k sqft3832 Iowa Ave, Saint Louis, MO 63118For SaleMLS ID #26040844, Joe Geary, Nettwork Global. MARIS
- $270,0003 bd2 ba1.7k sqft3018 Texas Ave, Saint Louis, MO 63118For SaleMLS ID #26052179, Kim M Slaughter, Realty Resource Partners, LLC. MARIS
- $--4 bd2 ba2.2k sqft3136 Miami St, Saint Louis, MO 63118AuctionAuction.com 1
- $229,9004 bd2 ba2.2k sqft3623 Bamberger Ave, Saint Louis, MO 63116For SaleMLS ID #26052952, Dustin C Hoog, EXP Realty, LLC. MARIS
- $264,8883 bd4 ba2.1k sqft3706 Iowa Ave, Saint Louis, MO 63118For SaleMLS ID #26051542, Julia C Mittelstadt, Coldwell Banker Realty - Gundaker. MARIS
- $300,0007 bd4 ba3k sqft2715 Osage St, Saint Louis, MO 63118For SaleMLS ID #26050986, Deairra L Freeman, Keller Williams Realty St. Louis. MARIS
- $264,9003 bd2 ba2k sqft3339 Virginia Ave, Saint Louis, MO 63118For SaleMLS ID #26047925, Kim M Slaughter, Realty Resource Partners, LLC. MARIS
- $285,0004 bd4 ba2.9k sqft3938 Iowa Ave, Saint Louis, MO 63118For SaleMLS ID #26043734, Mark E Butler, Hybrid Real Estate. MARIS
- $379,0004 bd2 ba2.2k sqft3412 Wyoming St, Saint Louis, MO 63118For SaleMLS ID #26050478, Becky Canatsey, RE/MAX Results. MARIS
- $229,9005 bd2 ba2.4k sqft3945 S Grand Blvd, Saint Louis, MO 63118For SaleMLS ID #26039229, Will B Springer, Compass Realty Group. MARIS
- $259,0004 bd2 ba2k sqft3027 Magnolia Ave, Saint Louis, MO 63118For SaleMLS ID #26048411, Stephanie Nelson Pondrom, Berkshire Hathaway HomeServices Select Properties. MARIS
- $309,0004 bd2 ba2.3k sqft3000 S Compton Ave, Saint Louis, MO 63118For SaleMLS ID #26020913, Mark & Neil Gellman, EXP Realty, LLC. MARIS
- $174,9002 bd2 ba1.9k sqft3440 Nebraska Ave, Saint Louis, MO 63118For SaleMLS ID #26049592, Joey R Schenck, Invest St. Louis. MARIS
- $255,0004 bd4 ba3.4k sqft3436 Potomac St, Saint Louis, MO 63118For SaleMLS ID #26005728, Angie Wilder, Realty Executives of St. Louis. MARIS
- $249,9003 bd3 ba1.6k sqft3830 Ohio Ave, Saint Louis, MO 63118For SaleMLS ID #26049036, Amanda Tork, Keller Williams Chesterfield. MARIS
