PRICE IMPROVEMENT - WATER VIEWS, THOROUGHLY RENOVATED with NEW TILE ROOF(2020), newer kitchen, all bathrooms updated, all floors, all light fixtures, summer kitchen, and much, much more!! Why wait to build when a completely turn-key home in one of Central Florida's premier luxury neighborhoods is available right now? Arrive at your new brick paver driveway with new landscape lighting to double doors, and be greeted by an airy and open floorplan, flooded with natural light and tranquil water views throughout. No expense has been spared and no detail overlooked in this home's renovation is apparent at first glance. Plantation shutters add elegance while your brand new gourmet kitchen with double oven overlooks the sparkling pool area. Enjoy the ultimate in Florida lifestyle with a brick paver surrounded pool, summer kitchen, and tongue & groove ceiling for the covered lanai - all fully fenced in with new landscape and low voltage exterior lighting. The master bedroom is a sanctuary unto itself and has a spa-quality bath and oversized walk-in closet with new closet systems. The family room features a sleek built-in backlit LED cove for TV, a modern fireplace, and surround sound. Truly an entertainer's paradise!! Too much to list; a MUST SEE today!! Residents can enjoy the amenities of a unique 7-acre community park, including an open-air pavilion, a multi-purpose field, tennis courts, and much more. All minutes from shopping, dining, business districts, and major highways. This property may be under audio/visual surveillance.
Sold for $1,250,000
$1,250,000
3424 REGAL CREST DRIVE, LONGWOOD, FL 32779
3beds
3,150sqft
Single Family Residence
Built in 2000
0.29 Acres Lot
$1,282,000 Zestimate®
$397/sqft
$4,277 Estimated rent
Home value
$1,282,000
$1.21M - $1.36M
$4,277/mo
Zestimate® history
Owner options
List your home for rent
$4,277/mo
Rent Zestimate®
Find your next renter with Zillow Rental Manager. Plus, with online applications, you can quickly screen prospective tenants – for free.
$4,277/mo
Rent Zestimate®
Refinance and save
$8,506/mo
Est. payment
Refinancing to a lower rate could help reduce your monthly payments and save thousands over the life of the loan.
$8,506/mo
Est. payment
Explore your selling options
Work with a Zillow partner agent
Leverage their expertise and Zillow's premium Showcase listings to get your home seen by more buyers.
Get startedList with your own agent
Get your home in front of millions of buyers by listing it on Zillow.
Learn how to do itSell it yourself
Take full control of how buyers see your home on Zillow by listing For Sale by Owner (FSBO).
List your homeWhat's special
Tennis courtsModern fireplaceWater viewsTranquil water views throughoutFully renovatedOversized walk-in closetMinutes from shopping
Zillow last checked:
Listing updated:
Listed by:
Frank Benevento 407-492-5153,
COLDWELL BANKER REALTY 407-333-8088
Bought with:
Karri Belich, 3460248
PREMIER SOTHEBYS INT'L REALTY
Source: Stellar MLS,MLS#: O6080847 Originating MLS: Orlando Regional
Originating MLS: Orlando Regional
Facts & features
Interior
Bedrooms & bathrooms
- Bedrooms: 3
- Bathrooms: 3
- Full bathrooms: 3
Rooms
- Room types: Dining Room
Primary bedroom
- Level: First
- Dimensions: 18x14
Primary bathroom
- Features: Dual Sinks, Tub with Separate Shower Stall
- Level: First
Dining room
- Level: First
- Dimensions: 14x11
Family room
- Level: First
- Dimensions: 18x18
Kitchen
- Features: Breakfast Bar, Pantry
- Level: First
- Dimensions: 14x13
Living room
- Level: First
- Dimensions: 27x18
Heating
- Central, Electric
Cooling
- Central Air
Appliances
- Included: Microwave, Range, Refrigerator
- Laundry: Inside
Features
- Crown Molding, Split Bedroom, Tray Ceiling(s), Walk-In Closet(s)
- Flooring: Porcelain Tile
- Doors: Sliding Doors
- Windows: Blinds
- Has fireplace: Yes
- Fireplace features: Living Room
Interior area
- Total structure area: 4,137
- Total interior livable area: 3,150 sqft
Property
Parking
- Total spaces: 3
- Parking features: Garage - Attached
- Attached garage spaces: 3
Features
- Levels: One
- Stories: 1
- Exterior features: Irrigation System, Rain Gutters
- Has private pool: Yes
- Pool features: In Ground
- Has spa: Yes
- Has view: Yes
- View description: Water, Pond
- Has water view: Yes
- Water view: Water,Pond
- Waterfront features: Pond
Lot
- Size: 0.29 Acres
- Features: Sidewalk
- Residential vegetation: Mature Landscaping
Details
- Parcel number: 1020295PF00000450
- Zoning: PUD
- Special conditions: None
Construction
Type & style
- Home type: SingleFamily
- Property subtype: Single Family Residence
Materials
- Block, Stone, Stucco
- Foundation: Slab
- Roof: Tile
Condition
- New construction: No
- Year built: 2000
Utilities & green energy
- Sewer: Public Sewer
- Water: Public
- Utilities for property: Cable Connected, Electricity Connected, Sprinkler Meter, Street Lights
Community & HOA
Community
- Features: Gated, Park, Playground, Pool
- Security: Gated Community, Security System Owned, Smoke Detector(s)
- Pet fee: $0 monthly
- Subdivision: ALAQUA LAKES
HOA
- Has HOA: Yes
- Amenities included: Gated, Park, Playground, Security, Tennis Court(s)
- Services included: 24-Hour Guard, Recreational Facilities, Security
- HOA fee: $300 monthly
- HOA name: Leland Management
- HOA phone: 407-915-6001
Location
- Region: Longwood
Financial & listing details
- Price per square foot: $397/sqft
- Tax assessed value: $1,009,714
- Annual tax amount: $6,364
- Date on market: 1/3/2023
- Cumulative days on market: 248 days
- Listing terms: Cash,Conventional
- Ownership: Fee Simple
- Total actual rent: 0
- Electric utility on property: Yes
- Road surface type: Paved
Price history
| Date | Event | Price |
|---|---|---|
| 11/14/2023 | Sold | $1,250,000-6.4%$397/sqft |
Source:  Stellar MLS #O6080847 Report a problem Stellar MLS #O6080847 Report a problem | ||
| 9/20/2023 | Pending sale | $1,335,000$424/sqft |
Source: Stellar MLS #O6080847 Report a problem | ||
| 7/28/2023 | Listed for sale | $1,335,000$424/sqft |
Source: Stellar MLS #O6080847 Report a problem | ||
| 7/16/2023 | Pending sale | $1,335,000$424/sqft |
Source: Stellar MLS #O6080847 Report a problem | ||
| 5/16/2023 | Price change | $1,335,000-4.6%$424/sqft |
Source: Stellar MLS #O6080847 Report a problem | ||
| 1/31/2023 | Price change | $1,399,000-4.5%$444/sqft |
Source: Stellar MLS #O6080847 Report a problem | ||
| 1/3/2023 | Listed for sale | $1,465,000+144.2%$465/sqft |
Source: Stellar MLS #O6080847 Report a problem | ||
| 3/25/2021 | Sold | $600,000+26.3%$190/sqft |
Source: Public Record Report a problem | ||
| 12/23/2011 | Sold | $475,000-6.9%$151/sqft |
Source: Public Record Report a problem | ||
| 10/17/2011 | Listed for sale | $510,000-2.9%$162/sqft |
Source: RE/MAX CENTRAL REALTY #O5068689 Report a problem | ||
| 7/15/2011 | Listing removed | $525,000$167/sqft |
Source: Kelly Price & Company #O5032865 Report a problem | ||
| 6/28/2011 | Price change | $525,000-12.4%$167/sqft |
Source: Kelly Price & Company #O5032865 Report a problem | ||
| 4/20/2011 | Listed for sale | $599,000-5.7%$190/sqft |
Source: Kelly Price & Company #O5032865 Report a problem | ||
| 9/30/2010 | Listing removed | $635,000$202/sqft |
Source: Serafini and Associates, LLC #O4930124 Report a problem | ||
| 2/25/2010 | Listed for sale | $635,000-16.3%$202/sqft |
Source: Serafini and Associates, LLC #O4930124 Report a problem | ||
| 12/15/2009 | Listing removed | $759,000$241/sqft |
Source: Serafini & Associates LLC #O4930124 Report a problem | ||
| 8/29/2009 | Listed for sale | $759,000-9.5%$241/sqft |
Source: Serafini & Associates LLC #O4930124 Report a problem | ||
| 11/30/2007 | Listing removed | $839,000$266/sqft |
Source: Obeo #O4643206 Report a problem | ||
| 11/14/2007 | Listed for sale | $839,000+1.1%$266/sqft |
Source: Obeo #O4643206 Report a problem | ||
| 1/30/2006 | Sold | $830,000+12.9%$263/sqft |
Source: Public Record Report a problem | ||
| 9/1/2005 | Sold | $735,000$233/sqft |
Source: Public Record Report a problem | ||
Public tax history
| Year | Property taxes | Tax assessment |
|---|---|---|
| 2025 | $14,117 +3.6% | $1,009,714 -2.1% |
| 2024 | $13,620 +52.6% | $1,031,100 +45.1% |
| 2023 | $8,923 +8.3% | $710,374 +15.6% |
| 2022 | $8,241 +29.5% | $614,621 +27.1% |
| 2021 | $6,364 +0.7% | $483,391 +1.4% |
| 2020 | $6,320 +0.9% | $476,717 +2.3% |
| 2019 | $6,264 | $465,999 +1.9% |
| 2018 | $6,264 +0.8% | $457,310 +2.1% |
| 2017 | $6,215 +0.4% | $447,904 +1.4% |
| 2016 | $6,190 -1.8% | $441,762 +1.4% |
| 2015 | $6,302 | $435,642 +0.8% |
| 2014 | $6,302 +1.3% | $432,185 +1.5% |
| 2013 | $6,224 +6.3% | $425,798 +1.7% |
| 2012 | $5,855 -3.9% | $418,680 -2.5% |
| 2011 | $6,091 -2.7% | $429,589 -1.5% |
| 2010 | $6,258 -14.6% | $436,145 -13.9% |
| 2009 | $7,327 -11.7% | $506,562 -13.9% |
| 2008 | $8,299 -5.6% | $588,572 -5.1% |
| 2007 | $8,790 -8.2% | $620,202 +0.2% |
| 2006 | $9,572 +58.9% | $618,951 +57.7% |
| 2005 | $6,023 +0.1% | $392,568 +3% |
| 2004 | $6,019 +0.6% | $381,134 +1.9% |
| 2003 | $5,984 +0.9% | $374,027 +2.4% |
| 2002 | $5,929 | $365,261 |
Find assessor info on the county website
Neighborhood: 32779
Nearby homes
- $1,076,8004 bd4 ba3.1k sqft3418 Regal Crest Dr, Longwood, FL 32779Off Market

- $1,125,0004 bd4 ba3.2k sqft3430 Regal Crest Dr, Longwood, FL 32779Sold
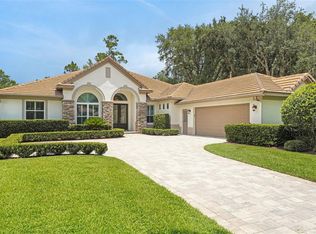
- $1,074,0004 bd3 ba3k sqft3412 Regal Crest Dr, Longwood, FL 32779Off Market
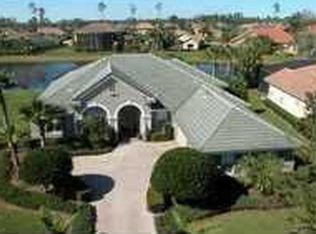
- $1,123,5004 bd4 ba3.5k sqft3423 Regal Crest Dr, Longwood, FL 32779Off Market
- $970,0003 bd3 ba3.1k sqft3429 Regal Crest Dr, Longwood, FL 32779Sold
- $1,264,4005 bd5 ba4.1k sqft3417 Regal Crest Dr, Longwood, FL 32779Off Market
- $1,040,0005 bd5 ba3.7k sqft3411 Regal Crest Dr, Longwood, FL 32779Sold
- $1,039,0003 bd4 ba3k sqft3406 Regal Crest Dr, Longwood, FL 32779Off Market
Nearby schools
GreatSchools rating
- 10/10Heathrow Elementary SchoolGrades: PK-5Distance: 1.9 mi
- 6/10Markham Woods Middle SchoolGrades: 6-8Distance: 2.1 mi
- 5/10Lake Mary High SchoolGrades: 9-12Distance: 3.9 mi
Get a cash offer in 3 minutes
Find out how much your home could sell for in as little as 3 minutes with a no-obligation cash offer.
Estimated market value
$1,282,000
Get a cash offer in 3 minutes
Find out how much your home could sell for in as little as 3 minutes with a no-obligation cash offer.
Estimated market value
$1,282,000
- Florida
- Seminole County
- Longwood
- 32779
- 3424 REGAL CREST DRIVE
Nearby cities
Nearby zip codes
Other Longwood Topics
