Timeless Elegance Meets Modern Luxury in the area's premier golf course community of Alaqua Lakes.Step through custom iron entry doors into a light-filled, upscale home where elegance is evident in every detail. Luxurious travertine marble flooring graces the main living areas, complemented by rich Brazilian rosewood floors in the office and two bedrooms—completely carpet-free for a clean, upscale finish. The chef-inspired kitchen is a standout, featuring a professional-grade French La Cornue gas range with double ovens (one gas, one electric), a custom limestone hood, Sub-Zero refrigerators, and striking limestone countertops. Whether you're hosting a dinner party or simply boiling water, this kitchen impresses.Retreat to the expansive primary suite with a spa-like bath that includes a freestanding porcelain tub, top-tier designer fixtures, and a shower with integrated jets for the ultimate in relaxation.French doors in the living room open to a screened-in backyard oasis, finished with travertine pavers—perfect for outdoor living and entertaining.Additional features include:- Wood plantation shutters throughout most of the home - Energy-efficient double-pane windows - Newer top-of-the-line Trane HVAC systems Newer Rinnai tankless gas water heater - Whole-house natural gas powered backup generator - Lightning protection system on the roof - Water filtration system.Residents of this prestigious community enjoy world-class amenities including a resort-style community pool, tennis courts, a 7-acre park, open-air pavilion, and a multi-purpose sports field. """
Sold for $970,000
$970,000
3429 REGAL CREST DRIVE, LONGWOOD, FL 32779
3beds
3,107sqft
Single Family Residence
Built in 2001
0.27 Acres Lot
$965,000 Zestimate®
$312/sqft
$3,563 Estimated rent
Home value
$965,000
$878,000 - $1.06M
$3,563/mo
Zestimate® history
Owner options
List your home for rent
$3,563/mo
Rent Zestimate®
Find your next renter with Zillow Rental Manager. Plus, with online applications, you can quickly screen prospective tenants – for free.
$3,563/mo
Rent Zestimate®
Refinance and save
$6,756/mo
Est. payment
Refinancing to a lower rate could help reduce your monthly payments and save thousands over the life of the loan.
$6,756/mo
Est. payment
Explore your selling options
Work with a Zillow partner agent
Leverage their expertise and Zillow's premium Showcase listings to get your home seen by more buyers.
Get startedList with your own agent
Get your home in front of millions of buyers by listing it on Zillow.
Learn how to do itSell it yourself
Take full control of how buyers see your home on Zillow by listing For Sale by Owner (FSBO).
List your homeWhat's special
Screened-in backyard oasisCustom limestone hoodSpa-like bathFrench doorsCustom iron entry doorsLimestone countertopsEnergy-efficient double-pane windows
Zillow last checked:
Listing updated:
Listed by:
Alain Hart 407-622-2122,
CHARLES RUTENBERG REALTY ORLANDO 407-622-2122
Bought with:
Kara Grebler, 3390856
CHARLES RUTENBERG REALTY ORLANDO
Kathy Stoner, 3291445
CHARLES RUTENBERG REALTY ORLANDO
Source: Stellar MLS,MLS#: O6315758 Originating MLS: Orlando Regional
Originating MLS: Orlando Regional
Facts & features
Interior
Bedrooms & bathrooms
- Bedrooms: 3
- Bathrooms: 3
- Full bathrooms: 3
Primary bedroom
- Features: Walk-In Closet(s)
- Level: First
Bedroom 1
- Features: Coat Closet
- Level: First
- Area: 144 Square Feet
- Dimensions: 12x12
Bedroom 2
- Features: Walk-In Closet(s)
- Level: First
Dining room
- Level: First
- Area: 154 Square Feet
- Dimensions: 14x11
Family room
- Level: First
- Area: 270 Square Feet
- Dimensions: 18x15
Kitchen
- Level: First
- Area: 256 Square Feet
- Dimensions: 16x16
Living room
- Level: First
- Area: 360 Square Feet
- Dimensions: 18x20
Office
- Level: First
- Area: 165 Square Feet
- Dimensions: 15x11
Heating
- Central, Electric
Cooling
- Central Air, Zoned
Appliances
- Included: Oven, Cooktop, Dishwasher, Dryer, Refrigerator, Tankless Water Heater, Washer
- Laundry: Gas Dryer Hookup, Washer Hookup
Features
- Crown Molding, High Ceilings, Kitchen/Family Room Combo, L Dining, Open Floorplan, Thermostat, Walk-In Closet(s)
- Flooring: Travertine, Hardwood
- Has fireplace: Yes
- Fireplace features: Gas, Living Room
Interior area
- Total structure area: 3,999
- Total interior livable area: 3,107 sqft
Property
Parking
- Total spaces: 2
- Parking features: Garage - Attached
- Attached garage spaces: 2
Features
- Levels: One
- Stories: 1
- Exterior features: Irrigation System
- Has view: Yes
- View description: Golf Course, Trees/Woods
Lot
- Size: 0.27 Acres
- Features: Corner Lot
Details
- Parcel number: 1020295PF00000010
- Zoning: PUD
- Special conditions: None
Construction
Type & style
- Home type: SingleFamily
- Architectural style: Traditional
- Property subtype: Single Family Residence
Materials
- Block, Stucco
- Foundation: Slab
- Roof: Tile
Condition
- New construction: No
- Year built: 2001
Utilities & green energy
- Sewer: Public Sewer
- Water: None
- Utilities for property: Cable Available, Natural Gas Connected, Sprinkler Well, Street Lights, Water Connected
Community & HOA
Community
- Features: Gated Community - Guard, Pool, Sidewalks
- Pet fee: $0 monthly
- Subdivision: ALAQUA LAKES PH 4
HOA
- Has HOA: Yes
- HOA fee: $340 monthly
- HOA name: Jeff Daniel
- HOA phone: 954-792-6000
Location
- Region: Longwood
Financial & listing details
- Price per square foot: $312/sqft
- Tax assessed value: $936,276
- Annual tax amount: $6,817
- Date on market: 6/10/2025
- Cumulative days on market: 206 days
- Listing terms: Cash,Conventional
- Ownership: Fee Simple
- Total actual rent: 0
- Road surface type: Paved
Price history
| Date | Event | Price |
|---|---|---|
| 2/5/2026 | Sold | $970,000-2.5%$312/sqft |
Source:  Stellar MLS #O6315758 Report a problem Stellar MLS #O6315758 Report a problem | ||
| 1/2/2026 | Pending sale | $995,000$320/sqft |
Source: Stellar MLS #O6315758 Report a problem | ||
| 9/30/2025 | Price change | $995,000-11.6%$320/sqft |
Source: Stellar MLS #O6315758 Report a problem | ||
| 8/19/2025 | Price change | $1,125,000-4.3%$362/sqft |
Source: Stellar MLS #O6315758 Report a problem | ||
| 6/10/2025 | Listed for sale | $1,175,000$378/sqft |
Source: Stellar MLS #O6315758 Report a problem | ||
Public tax history
| Year | Property taxes | Tax assessment |
|---|---|---|
| 2025 | $7,251 +11.3% | $553,631 +2.9% |
| 2024 | $6,512 +2.5% | $538,028 +3% |
| 2023 | $6,354 +1.5% | $522,357 +3% |
| 2022 | $6,259 -3.4% | $507,143 +3% |
| 2021 | $6,481 +0.7% | $492,372 +1.4% |
| 2020 | $6,437 +0.9% | $485,574 +2.3% |
| 2019 | $6,380 | $474,657 +1.9% |
| 2018 | $6,380 +0.8% | $465,807 +1% |
| 2017 | $6,330 -0.7% | $461,240 -0.9% |
| 2016 | $6,378 -4.1% | $465,241 +1.4% |
| 2015 | $6,648 | $458,795 +0.8% |
| 2014 | $6,648 +1.1% | $455,154 +1.5% |
| 2013 | $6,578 +5.1% | $448,428 +0.7% |
| 2012 | $6,258 -1.3% | $445,372 -0.2% |
| 2011 | $6,340 -2.5% | $446,105 -1.4% |
| 2010 | $6,505 -2% | $452,319 -2.3% |
| 2009 | $6,636 +3.8% | $462,844 +0.1% |
| 2008 | $6,391 +2.2% | $462,382 +3% |
| 2007 | $6,253 -6% | $448,915 +2.5% |
| 2006 | $6,655 +1.5% | $437,966 +3% |
| 2005 | $6,558 +0% | $425,210 +3% |
| 2004 | $6,555 +0.6% | $412,825 +1.9% |
| 2003 | $6,517 +0.9% | $405,128 +2.4% |
| 2002 | $6,459 | $395,633 |
Find assessor info on the county website
Neighborhood: 32779
Nearby homes
- $1,123,5004 bd4 ba3.5k sqft3423 Regal Crest Dr, Longwood, FL 32779Off Market
- $1,264,4005 bd5 ba4.1k sqft3417 Regal Crest Dr, Longwood, FL 32779Off Market
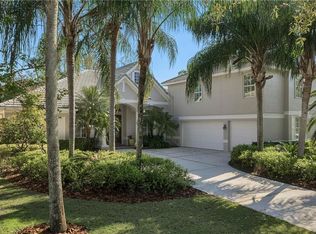
- $1,125,0004 bd4 ba3.2k sqft3430 Regal Crest Dr, Longwood, FL 32779Sold
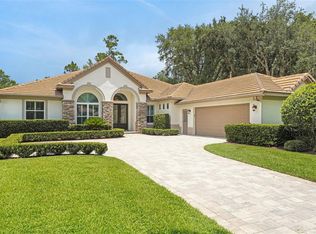
- $1,250,0003 bd3 ba3.1k sqft3424 Regal Crest Dr, Longwood, FL 32779Sold
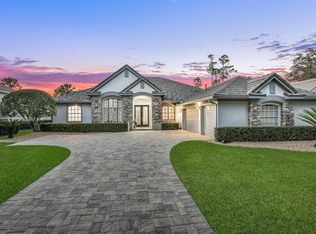
- $1,952,0004 bd5 ba5.4k sqft3501 Legacy Hills Ct, Longwood, FL 32779Off Market
- $1,040,0005 bd5 ba3.7k sqft3411 Regal Crest Dr, Longwood, FL 32779Sold
- $1,076,8004 bd4 ba3.1k sqft3418 Regal Crest Dr, Longwood, FL 32779Off Market
- $1,077,6004 bd3 ba3k sqft3412 Regal Crest Dr, Longwood, FL 32779Off Market
Nearby schools
GreatSchools rating
- 10/10Heathrow Elementary SchoolGrades: PK-5Distance: 2 mi
- 6/10Markham Woods Middle SchoolGrades: 6-8Distance: 2.1 mi
- 5/10Lake Mary High SchoolGrades: 9-12Distance: 3.8 mi
Schools provided by the listing agent
- Elementary: Heathrow Elementary
- Middle: Markham Woods Middle
- High: Lake Mary High
Source: Stellar MLS. This data may not be complete. We recommend contacting the local school district to confirm school assignments for this home.
Get a cash offer in 3 minutes
Find out how much your home could sell for in as little as 3 minutes with a no-obligation cash offer.
Estimated market value
$965,000
Get a cash offer in 3 minutes
Find out how much your home could sell for in as little as 3 minutes with a no-obligation cash offer.
Estimated market value
$965,000
- Florida
- Seminole County
- Longwood
- 32779
- 3429 REGAL CREST DRIVE
Nearby cities
Nearby zip codes
Other Longwood Topics
