A beautiful yet affordable 3 bedroom 2 bath single story new construction home is coming to Third Ward Houston; projected to be built by Mid-November 2026. This new brick front home offers open concept living and features a foyer, ceiling fans, luxury tile flooring, granite counter tops, covered porch and an outdoor living space with a covered patio and a backyard. This home is part of the Midtown Redevelopment Authority, CCPPI and the City of Houston’s mission to create affordable new single-family homeownership opportunities throughout Houston.
New construction
$249,900
3424 Rosalie St, Houston, TX 77004
3beds
--sqft
Single Family Residence
Built in ----
5,000 Square Feet Lot
$247,400 Zestimate®
$--/sqft
$-- HOA
What's special
Ceiling fansGranite counter topsBrick front homeLuxury tile flooringOpen concept livingCovered porch
- 230 days
- 247
- 28
Zillow last checked:
Listing updated:
Listed by:
Linda Ragland TREC #0701065 832-259-7617,
Womack Development & Investment Realtors
Source: HAR,MLS#: 22179356
Facts & features
Interior
Bedrooms & bathrooms
- Bedrooms: 3
- Bathrooms: 2
- Full bathrooms: 2
Primary bedroom
- Level: First
- Area: 201
- Dimensions: 12'X16'9"
Bedroom
- Level: First
- Area: 140.25
- Dimensions: 11'X12'9"
Bedroom
- Level: First
- Area: 140.25
- Dimensions: 11'X12'9"
Living room
- Level: First
- Area: 270
- Dimensions: 18'X15'
Heating
- Electric
Cooling
- Electric
Appliances
- Included: ENERGY STAR Qualified Appliances, Disposal, Microwave, Electric Range, Dishwasher
- Laundry: Electric Dryer Hookup, Washer Hookup
Features
- All Bedrooms Down
Property
Parking
- Total spaces: 2
- Parking features: Attached
- Attached garage spaces: 2
Features
- Stories: 1588
Lot
- Size: 5,000 Square Feet
- Features: Subdivided, 0 Up To 1/4 Acre
Details
- Parcel number: 0372480000002
Construction
Type & style
- Home type: SingleFamily
- Architectural style: Contemporary
- Property subtype: Single Family Residence
Materials
- Brick, Vinyl Siding, Wood Siding
- Foundation: Slab
- Roof: Composition
Condition
- New construction: Yes
Details
- Builder name: Gulfstone - Alliance Design & Build
Utilities & green energy
- Sewer: Public Sewer
- Water: Public
Community & HOA
Community
- Subdivision: Wilson W A
Location
- Region: Houston
Financial & listing details
- Tax assessed value: $170,000
- Annual tax amount: $3,808
- Date on market: 3/2/2026
- Listing terms: Affordable Housing Program (subject to conditions),Conventional,FHA,VA Loan
Estimated market value
$247,400
$235,000 - $260,000
$2,201/mo
Price history
| Date | Event | Price |
|---|---|---|
| 8/13/2026 | Listed for sale | $249,900 |
Source:  HAR #22179356 Report a problem HAR #22179356 Report a problem | ||
| 4/23/2026 | Pending sale | $249,900 |
Source: HAR #22179356 Report a problem | ||
| 3/2/2026 | Listed for sale | $249,900 |
Source: HAR #22179356 Report a problem | ||
Public tax history
| Year | Property taxes | Tax assessment |
|---|---|---|
| 2025 | $3,613 | $170,000 |
| 2024 | -- | -- |
| 2023 | -- | -- |
| 2022 | -- | -- |
| 2021 | -- | -- |
| 2020 | -- | -- |
| 2019 | -- | -- |
| 2018 | -- | -- |
| 2017 | -- | -- |
| 2016 | -- | -- |
| 2015 | -- | -- |
| 2014 | -- | $36,250 +31.8% |
| 2006 | -- | $27,500 +57.1% |
| 2005 | -- | $17,500 |
| 2004 | -- | $17,500 -11.6% |
| 2003 | -- | $19,800 +5.3% |
| 2002 | -- | $18,800 |
| 2001 | -- | $18,800 -6.9% |
| 2000 | -- | $20,200 |
Find assessor info on the county website
Monthly payment
Est. payment
Payment breakdown
Explore the cost of this home by adjusting the details. Changes won't be saved.Climate risks
Neighborhood: Greater Third Ward
Nearby schools
Schools provided by the listing agent
- Elementary: Blackshear Elementary School (Houston)
- Middle: Cullen Middle School (Houston)
- High: Yates High School
Source: HAR. This data may not be complete. We recommend contacting the local school district to confirm school assignments for this home.

Similar homes
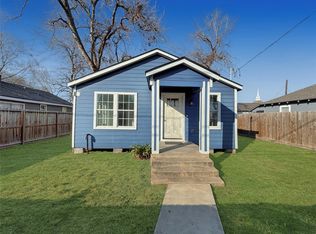
- $233,1453 bd2 ba1.4k sqft3214 Rosalie St, Houston, TX 77004New Construction
 MLS ID #16280630, Linda Ragland, Womack Development & Investment Realtors. HAR
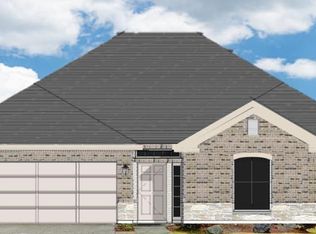
 - $247,5003 bd2 ba1.6k sqft3029 Drew, Houston, TX 77004New Construction
 MLS ID #32742187, Sergio De La Llata, Sierra Vista Realty LLC. HAR
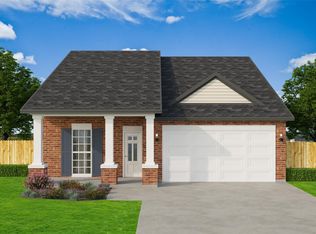
 - $265,0003 bd2 ba1.6k sqft3102 Bremond St, Houston, TX 77004New Construction
 MLS ID #33954862, LaTisha Grant, TAS Realty Group. HAR
 - $265,0003 bd2 ba1.6k sqft3101 Bremond St, Houston, TX 77004New ConstructionMLS ID #95099886, LaTisha Grant, TAS Realty Group. HAR
