Brand-new 3-bedroom, 2-bath home in Houston’s Clinton Park Tri-Community, designed for comfort, efficiency, and accessibility. With a HERS rating of 58, this ENERGY STAR® certified home outperforms most new builds, lowering utility costs while providing year-round comfort. Net-zero ready, it can generate as much energy as it consumes when paired with solar. Features include efficient appliances, advanced insulation, and a high-performance cooling system. Accessibility is built in with wide doorways, step-free entry, and ADA-friendly design, making the home functional and welcoming for all. Nestled on a quiet street surrounded by other new homes, it offers both privacy and a sense of community while remaining just minutes from downtown Houston and area amenities. Scheduled for completion September 2025, this home is an ideal choice for buyers seeking modern living that is sustainable, affordable, and inclusive.
New construction
Price cut: $13K (8/28)
$225,000
9831 Pelsey St, Houston, TX 77029
3beds
1,623sqft
Single Family Residence
Built in 2022
5,000 Square Feet Lot
$224,100 Zestimate®
$139/sqft
$-- HOA
What's special
Quiet streetAdvanced insulationHigh-performance cooling systemEfficient appliancesAda-friendly designWide doorwaysStep-free entry
- 229 days
- 92
- 2
Zillow last checked:
Listing updated:
Listed by:
Anton Edwards TREC #0675826 832-373-6510,
The LaQuinn Group, Inc.
Source: HAR,MLS#: 59529353
Facts & features
Interior
Bedrooms & bathrooms
- Bedrooms: 3
- Bathrooms: 2
- Full bathrooms: 2
Primary bedroom
- Level: First
- Area: 195
- Dimensions: 15*13
Bedroom
- Level: First
- Area: 130
- Dimensions: 13*10
Bedroom
- Level: First
- Area: 130
- Dimensions: 13*10
Kitchen
- Level: First
- Area: 80
- Dimensions: 10*8
Living room
- Level: First
- Area: 280
- Dimensions: 20*14
Heating
- Natural Gas
Cooling
- Electric
Appliances
- Included: ENERGY STAR Qualified Appliances, Gas Oven, Gas Cooktop
- Laundry: Electric Dryer Hookup, Gas Dryer Hookup, Washer Hookup
Features
- All Bedrooms Down, Walk-In Closet(s)
- Flooring: Laminate
Interior area
- Total structure area: 1,623
- Total interior livable area: 1,623 sqft
Property
Parking
- Total spaces: 1
- Parking features: Attached
- Attached garage spaces: 1
Accessibility
- Accessibility features: Customized Wheelchair Accessible, Accessible Full Bath, Accessible Kitchen, Master Bath Disabled Access
Features
- Stories: 1
Lot
- Size: 5,000 Square Feet
- Features: Other, 0 Up To 1/4 Acre
Details
- Parcel number: 0141200450017
Construction
Type & style
- Home type: SingleFamily
- Architectural style: Traditional
- Property subtype: Single Family Residence
Materials
- Brick, Cement Siding
- Foundation: Slab
- Roof: Composition
Condition
- New construction: Yes
- Year built: 2022
Details
- Builder name: Houston Habitat for Humanity
Utilities & green energy
- Sewer: Public Sewer
- Water: Public
Green energy
- Green verification: ENERGY STAR Certified Homes, HERS Index Score
- Energy efficient items: Thermostat
Community & HOA
Community
- Subdivision: Fidelity
Location
- Region: Houston
Financial & listing details
- Price per square foot: $139/sqft
- Tax assessed value: $204,818
- Annual tax amount: $5,344
- Date on market: 3/2/2026
- Listing terms: Affordable Housing Program (subject to conditions),Conventional,FHA,VA Loan
- Road surface type: Asphalt
Estimated market value
$224,100
$213,000 - $235,000
$1,865/mo
Price history
| Date | Event | Price |
|---|---|---|
| 8/28/2026 | Price change | $225,000-5.5%$139/sqft |
Source:  HAR #59529353 Report a problem HAR #59529353 Report a problem | ||
| 8/7/2026 | Listed for rent | $1,750$1/sqft |
Source:  HAR #44084982 Report a problem HAR #44084982 Report a problem | ||
| 8/6/2026 | Price change | $238,000-2.9%$147/sqft |
Source: HAR #59529353 Report a problem | ||
| 7/28/2026 | Price change | $244,999-2%$151/sqft |
Source: HAR #59529353 Report a problem | ||
| 3/2/2026 | Listed for sale | $249,999$154/sqft |
Source: HAR #59529353 Report a problem | ||
| 12/2/2025 | Listing removed | $249,999$154/sqft |
Source: HAR #59529353 Report a problem | ||
| 9/8/2025 | Listed for sale | $249,999$154/sqft |
Source: HAR #59529353 Report a problem | ||
Public tax history
| Year | Property taxes | Tax assessment |
|---|---|---|
| 2025 | $2,668 -4.4% | $204,818 -5.9% |
| 2024 | $2,792 +51.2% | $217,693 +41.5% |
| 2023 | $1,847 +364.1% | $153,882 +373.5% |
| 2022 | $398 | $32,500 +109.7% |
| 2021 | -- | $15,500 |
| 2020 | $207 -2% | $15,500 |
| 2019 | $211 -5% | $15,500 +29.2% |
| 2018 | $222 | $12,000 +60% |
| 2017 | $222 0% | $7,500 |
| 2016 | $223 +0% | $7,500 |
| 2015 | $222 | $7,500 |
| 2014 | $222 | $7,500 |
| 2013 | -- | $7,500 |
| 2012 | -- | $7,500 |
| 2011 | -- | $7,500 |
| 2010 | -- | $7,500 |
| 2009 | -- | $7,500 |
| 2008 | -- | $7,500 |
| 2007 | -- | $7,500 +50% |
| 2006 | -- | $5,000 |
| 2005 | -- | -- |
Find assessor info on the county website
Monthly payment
Est. payment
Payment breakdown
Explore the cost of this home by adjusting the details. Changes won't be saved.Climate risks
Neighborhood: 77029
Nearby schools
Schools provided by the listing agent
- Elementary: Pyburn Elementary School
- Middle: Woodland Acres Middle School
- High: Galena Park High School
Source: HAR. This data may not be complete. We recommend contacting the local school district to confirm school assignments for this home.


Similar homes
- $274,9003 bd2 ba1.8k sqft1404 Sage Dr, Galena Park, TX 77547For Sale
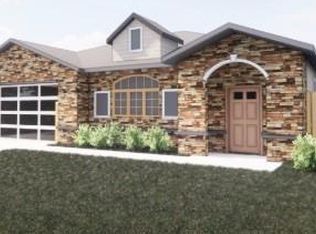 MLS ID #27829415, Cesar Espinoza, Equity Real Estate. HAR
 - $233,1453 bd2 ba1.4k sqft3214 Rosalie St, Houston, TX 77004New Construction
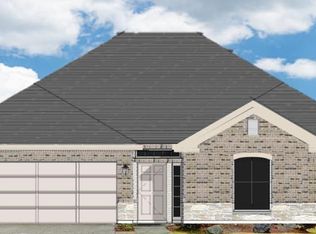 MLS ID #16280630, Linda Ragland, Womack Development & Investment Realtors. HAR
 - $235,0003 bd2 ba1.2k sqft658 Sulphur St, Houston, TX 77034For Sale
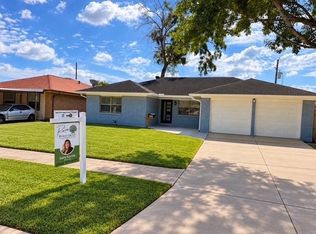 MLS ID #5374222, Saralydia Garza, Dalton Wade Inc. HAR
 - $--3 bd2 ba1.1k sqft600 E 40th 1/2 St, Houston, TX 77022Auction
 ServiceLink Auction
