Beautiful modern home featuring 3 spacious bedrooms and 2.5 bathrooms, conveniently located near the 610 Loop, with easy access to the Houston Heights and EaDo (East Downtown). Enjoy a prime location just minutes from numerous shopping centers, grocery stores, restaurants, and entertainment options. This home offers the perfect combination of modern living, comfort, and convenience in a desirable Houston location.
New construction
Price increase: $10K (10/23)
$300,000
7991 Boy St, Houston, TX 77028
3beds
1,764sqft
Single Family Residence
Built in 2026
2,099 Square Feet Lot
$299,500 Zestimate®
$170/sqft
$-- HOA
What's special
Spacious bedrooms
- 35 days
- 109
- 9
Zillow last checked:
Listing updated:
Listed by:
Usman Toor TREC #0561918 713-628-2970,
REALM Real Estate Professionals - West Houston
Source: HAR,MLS#: 17333649
Facts & features
Interior
Bedrooms & bathrooms
- Bedrooms: 3
- Bathrooms: 3
- Full bathrooms: 2
- 1/2 bathrooms: 1
Primary bedroom
- Level: Second
- Area: 288
- Dimensions: 18X16
Bedroom
- Level: Second
- Area: 224
- Dimensions: 16X14
Bedroom
- Level: Second
- Area: 182
- Dimensions: 14X13
Heating
- Natural Gas
Cooling
- Electric
Appliances
- Included: Disposal, Dishwasher
Features
- All Bedrooms Up
Interior area
- Total structure area: 1,764
- Total interior livable area: 1,764 sqft
Property
Parking
- Total spaces: 1
- Parking features: Oversized, Attached Carport
- Has garage: Yes
- Carport spaces: 1
Features
- Stories: 2
Lot
- Size: 2,099 Square Feet
- Features: Subdivided, 0 Up To 1/4 Acre
Details
- Parcel number: 0300180220048
Construction
Type & style
- Home type: SingleFamily
- Architectural style: Traditional
- Property subtype: Single Family Residence
Materials
- Cement Siding
- Foundation: Slab
- Roof: Composition
Condition
- New construction: Yes
- Year built: 2026
Details
- Builder name: Alani Homes
Utilities & green energy
- Sewer: Public Sewer
- Water: Public
Community & HOA
Community
- Subdivision: Liberty Road Manor Sec 19
Location
- Region: Houston
Financial & listing details
- Price per square foot: $170/sqft
- Tax assessed value: $48,720
- Annual tax amount: $3,081
- Date on market: 10/15/2026
- Listing terms: Cash,Conventional,FHA
Estimated market value
$299,500
$285,000 - $314,000
$2,065/mo
Price history
| Date | Event | Price |
|---|---|---|
| 10/23/2026 | Price change | $300,000+3.4%$170/sqft |
Source:  HAR #17333649 Report a problem | ||
| 10/15/2026 | Listed for sale | $290,000+480%$164/sqft |
Source: HAR #17333649 Report a problem | ||
| 8/10/2026 | Sold | -- |
Source: Public Record Report a problem | ||
| 1/6/2025 | Price change | $50,000-16.7%$28/sqft |
Source: HAR #42020891 Report a problem | ||
| 11/29/2024 | Listed for sale | $60,000+114.3%$34/sqft |
Source: HAR #42020891 Report a problem | ||
| 4/11/2023 | Listing removed | -- |
Source: HAR #71457202 Report a problem | ||
| 3/30/2023 | Pending sale | $28,000$16/sqft |
Source: HAR #71457202 Report a problem | ||
| 1/8/2023 | Price change | $28,000-6.7%$16/sqft |
Source: HAR #71457202 Report a problem | ||
| 9/22/2022 | Listed for sale | $30,000+20%$17/sqft |
Source: HAR #71457202 Report a problem | ||
| 12/19/2021 | Listing removed | -- |
Source: HAR #28588393 Report a problem | ||
| 11/15/2021 | Listed for sale | $25,000$14/sqft |
Source: HAR #28588393 Report a problem | ||
Public tax history
| Year | Property taxes | Tax assessment |
|---|---|---|
| 2025 | $1,035 +41.3% | $48,720 +39.1% |
| 2024 | $733 +25.7% | $35,018 +21.1% |
| 2023 | $583 -8.5% | $28,928 |
| 2022 | $637 | $28,928 +58.3% |
| 2021 | -- | $18,270 +84.6% |
| 2020 | $237 +17.1% | $9,896 +18.2% |
| 2019 | $203 +119.7% | $8,374 +129.2% |
| 2018 | $92 | $3,654 |
| 2017 | $92 -3.9% | $3,654 |
| 2016 | $96 +2.2% | $3,654 |
| 2015 | $94 | $3,654 |
| 2014 | $94 | $3,654 |
| 2013 | -- | $3,654 |
| 2012 | -- | $3,654 |
| 2011 | -- | $3,654 |
| 2010 | -- | $3,654 |
| 2009 | -- | $3,654 |
| 2008 | -- | $3,654 +9.1% |
| 2007 | -- | $3,350 |
| 2005 | -- | -- |
| 2004 | -- | $7,200 -62.1% |
| 2003 | -- | $19,000 |
| 2002 | -- | $19,000 |
| 2001 | -- | $19,000 +65.2% |
| 2000 | -- | $11,500 |
Find assessor info on the county website
Monthly payment
Est. payment
Payment breakdown
Explore the cost of this home by adjusting the details. Changes won't be saved.Climate risks
Neighborhood: Settegast
Nearby schools
Schools provided by the listing agent
- Elementary: Elmore Elementary School
- Middle: Key Middle School
- High: Kashmere High School
Source: HAR. This data may not be complete. We recommend contacting the local school district to confirm school assignments for this home.

Similar homes
- $274,9003 bd2 ba1.8k sqft1404 Sage Dr, Galena Park, TX 77547For Sale
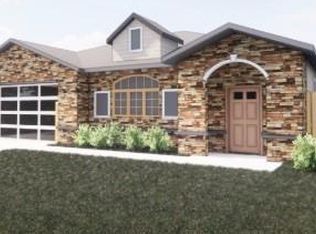 MLS ID #27829415, Cesar Espinoza, Equity Real Estate. HAR
- $379,9003 bd4 ba1.8k sqft2205 Staples St #C, Houston, TX 77026For Sale
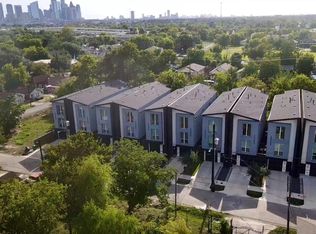 MLS ID #15812313, Walter Wilson, OakHouse Real Estate. HAR
- $299,9905 bd3 ba2.6k sqft1906 Canyon Club St, Crosby, TX 77532New Construction
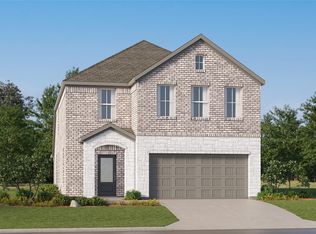 MLS ID #9207408, Christopher Marti, Keller Williams City View. HAR
- $369,5003 bd3 ba1.6k sqft2412 Terry St APT A, Houston, TX 77009New Construction
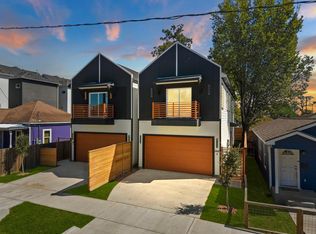 MLS ID #58858912, Elizabeth Manriquez, eXp Realty LLC. HAR
