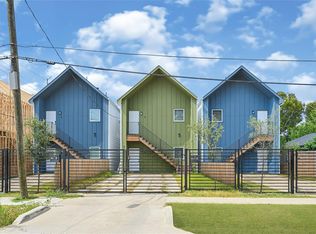
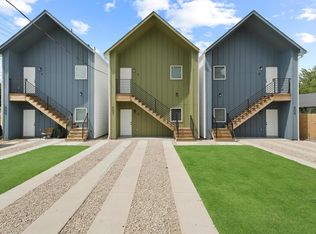
Built in 2025, 407 Calloway offers a distinctive stacked duplex design with a unique modern exterior and built-in income potential. Units A & B each offer approximately 1,000 SF with 3 bedrooms and 2 baths, and one unit is currently leased for $1,600/month. Each residence features an open-concept layout with wood-look flooring, quartz countertops, stainless appliances and shaker-style cabinetry. The primary suite includes an en-suite bath and walk-in closet. A manual driveway gate leads to convenient off-street surface parking. Enjoy easy access to major thoroughfares, Downtown Houston and the East End, along with nearby parks, recreation and community amenities. A compelling opportunity for an investor or owner-occupant seeking rental income. Schedule your private tour today!
For sale
$385,000
407 Calloway St #A-b, Houston, TX 77029
6beds
2,000sqft
Single Family Residence
Built in 2025
2,500 Square Feet Lot
$382,900 Zestimate®
$193/sqft
$-- HOA
What's special
Unique modern exteriorWood-look flooringStainless appliancesQuartz countertopsStacked duplex designManual driveway gateWalk-in closet
- 1 day
- 24
- 1
Likely to sell faster than
Zillow last checked:
Listing updated:
Listed by:
Chris Grizzaffi TREC #0613542 713-742-3005,
Christopher Grizzaffi, Broker
Source: HAR,MLS#: 37291303
Facts & features
Interior
Bedrooms & bathrooms
- Bedrooms: 6
- Bathrooms: 4
- Full bathrooms: 4
Primary bedroom
- Level: First
- Area: 120
- Dimensions: 12x10
Primary bedroom
- Level: Second
- Area: 120
- Dimensions: 12x10
Bedroom
- Level: Second
- Area: 100
- Dimensions: 10x10
Bedroom
- Level: Second
- Area: 100
- Dimensions: 10x10
Bedroom
- Level: First
- Area: 100
- Dimensions: 10x10
Bedroom
- Level: First
- Area: 100
- Dimensions: 10x10
Heating
- Natural Gas
Cooling
- Electric
Appliances
- Included: Disposal, Convection Oven, Oven, Microwave, Electric Range, Dishwasher
- Laundry: Electric Dryer Hookup, Gas Dryer Hookup, Washer Hookup
Features
- Flooring: Laminate
- Windows: Insulated/Low-E windows
- Has fireplace: No
Interior area
- Total structure area: 2,000
- Total interior livable area: 2,000 sqft
Property
Parking
- Parking features: Driveway Gate, No Garage
Features
- Stories: 2
- Fencing: Back Yard,Full
Lot
- Size: 2,500 Square Feet
- Features: Cleared, 0 Up To 1/4 Acre
Details
- Parcel number: 0141170330039
Construction
Type & style
- Home type: SingleFamily
- Architectural style: Contemporary
- Property subtype: Single Family Residence
Materials
- Batts Insulation, Cement Siding
- Foundation: Slab
- Roof: Composition
Condition
- New construction: No
- Year built: 2025
Details
- Builder name: Seven Oaks Homes
Utilities & green energy
- Sewer: Public Sewer
- Water: Public
Green energy
- Energy efficient items: Thermostat, HVAC>13 SEER, Insulation
Community & HOA
Community
- Subdivision: Calloway Plce
Location
- Region: Houston
Financial & listing details
- Price per square foot: $193/sqft
- Annual tax amount: $8,919
- Date on market: 9/22/2026
- Road surface type: Asphalt, Curbs
Estimated market value
$382,900
$364,000 - $402,000
$2,574/mo
Price history
| Date | Event | Price |
|---|---|---|
| 9/22/2026 | Listed for sale | $385,000+1.7%$193/sqft |
Source:  HAR #37291303 Report a problem HAR #37291303 Report a problem | ||
| 8/10/2026 | Listing removed | $378,690$189/sqft |
Source: HAR #24985045 Report a problem | ||
| 7/20/2026 | Listed for sale | $378,690+0.2%$189/sqft |
Source: HAR #24985045 Report a problem | ||
| 7/17/2026 | Listing removed | $378,000$189/sqft |
Source: HAR #34395964 Report a problem | ||
| 6/28/2026 | Listed for rent | $1,600$1/sqft |
Source:  HAR #74264208 Report a problem HAR #74264208 Report a problem | ||
| 5/17/2026 | Price change | $378,000-1.8%$189/sqft |
Source: HAR #34395964 Report a problem | ||
| 4/29/2026 | Listed for sale | $385,000$193/sqft |
Source: HAR #34395964 Report a problem | ||
| 4/27/2026 | Listing removed | $385,000$193/sqft |
Source: HAR #60945599 Report a problem | ||
| 12/12/2025 | Listed for sale | $385,000$193/sqft |
Source: HAR #60945599 Report a problem | ||
Public tax history
Tax history is unavailable.
Monthly payment
Est. payment
Payment breakdown
Explore the cost of this home by adjusting the details. Changes won't be saved.Climate risks
Neighborhood: Clinton Park Tri-Community
Nearby schools
Schools provided by the listing agent
- Elementary: Jacinto City Elementary School
- Middle: Woodland Acres Middle School
- High: Galena Park High School
Source: HAR. This data may not be complete. We recommend contacting the local school district to confirm school assignments for this home.
Similar homes
- $389,0003 bd4 ba2.2k sqft339 Eado Park Cir, Houston, TX 77020For Sale
 MLS ID #2979252, Brookes Cunningham, SERHANT.. HAR
 - $390,0003 bd4 ba1.9k sqft531 Schweikhardt St, Houston, TX 77020For Sale
 MLS ID #37106975, Beatriz Hernandez, eXp Realty LLC. HAR
 - $379,9993 bd3 ba2k sqft2216 Bringhurst St, Houston, TX 77026New Construction
 MLS ID #7483201, Eric Truong, Forge Collective. HAR
 - $349,9004 bd2 ba1.2k sqft1509 Moody St, Houston, TX 77009For Sale
 MLS ID #518183, Sheri Shaneyfelt, AQUI Realty. HAR
