BUILDING IN PROGRESS.... You still have time to choose your own upgrades and options. This 2 story, 3 bedroom 2.5 bath with flex area, 2 car garage home located just 15 minutes from downtown Houston. Super LOW TAX RATE and NO HOA! This beautifully designed floorplan offers SEPARATE tub and shower in the primary bathroom along with double sinks. With an abundance of natural light, soaring and thoughtful lighting throughout, including recessed can lighting in the kitchen. The open-concept kitchen features a spacious island, tile flooring, and a stylish tiled backsplash, perfect for everyday living and entertaining. Enjoy year-round comfort and energy efficiency double-pane Low-E 366 vinyl windows, and a 16-SEER Lennox HVAC system. This home combines modern comfort, energy efficiency, and a prime location—don’t miss your opportunity to make it yours! Call or text today for your tour!
New construction
$269,999
956 Junell St #A, Houston, TX 77088
3beds
1,617sqft
Single Family Residence
Built in 2026
3,580 Square Feet Lot
$269,600 Zestimate®
$167/sqft
$-- HOA
What's special
Abundance of natural lightTile flooringFlex areaOpen-concept kitchenStylish tiled backsplash
- 105 days
- 48
- 9
Zillow last checked:
Listing updated:
Listed by:
Natasha Simon TREC #0620900 natasha.the.txrealtor@gmail.com,
Compass RE Texas, LLC - The Heights
Source: HAR,MLS#: 97200696
Facts & features
Interior
Bedrooms & bathrooms
- Bedrooms: 3
- Bathrooms: 3
- Full bathrooms: 2
- 1/2 bathrooms: 1
Rooms
- Room types: Utility Room
Primary bathroom
- Features: Half Bath, Primary Bath: Double Sinks, Primary Bath: Separate Shower, Primary Bath: Soaking Tub, Secondary Bath(s): Tub/Shower Combo
Kitchen
- Features: Breakfast Bar, Kitchen Island, Kitchen open to Family Room, Pantry
Heating
- Electric, Natural Gas
Cooling
- Attic Fan, Ceiling Fan(s), Electric
Appliances
- Included: ENERGY STAR Qualified Appliances, Disposal, Refrigerator, Electric Oven, Microwave, Gas Range, Dishwasher
- Laundry: Electric Dryer Hookup, Washer Hookup
Features
- Formal Entry/Foyer, High Ceilings, All Bedrooms Up
- Flooring: Carpet, Tile, Vinyl
- Windows: Insulated/Low-E windows, Window Coverings
Interior area
- Total structure area: 1,617
- Total interior livable area: 1,617 sqft
Property
Parking
- Total spaces: 2
- Parking features: Attached
- Attached garage spaces: 2
Features
- Stories: 2
- Patio & porch: Covered, Porch
- Fencing: Back Yard
Lot
- Size: 3,580 Square Feet
- Features: Subdivided, 0 Up To 1/4 Acre
Details
- Parcel number: 0710900720001
Construction
Type & style
- Home type: SingleFamily
- Architectural style: Contemporary
- Property subtype: Single Family Residence
Materials
- Batts Insulation, Blown-In Insulation, Cement Siding, Stone
- Foundation: Slab
- Roof: Composition
Condition
- New construction: Yes
- Year built: 2026
Details
- Builder name: Bryce Homes & GC
Utilities & green energy
- Sewer: Public Sewer
- Water: Public
Green energy
- Energy efficient items: Attic Vents, Thermostat, Lighting, HVAC, HVAC>13 SEER
Community & HOA
Community
- Subdivision: Lincoln City
Location
- Region: Houston
Financial & listing details
- Price per square foot: $167/sqft
- Annual tax amount: $1,355
- Date on market: 7/1/2026
- Listing terms: Affordable Housing Program (subject to conditions),Cash,Conventional,FHA,Investor,Texas Veterans Land Board,VA Loan
- Ownership: Full Ownership
- Road surface type: Concrete
Estimated market value
$269,600
$256,000 - $283,000
$2,029/mo
Price history
| Date | Event | Price |
|---|---|---|
| 7/1/2026 | Listed for sale | $269,999$167/sqft |
Source:  HAR #97200696 Report a problem HAR #97200696 Report a problem | ||
| 6/29/2026 | Listing removed | $269,999$167/sqft |
Source: HAR #18566106 Report a problem | ||
| 2/17/2026 | Listed for sale | $269,999$167/sqft |
Source: HAR #18566106 Report a problem | ||
Public tax history
Tax history is unavailable.
Monthly payment
Est. payment
Payment breakdown
Explore the cost of this home by adjusting the details. Changes won't be saved.Climate risks
Neighborhood: Acres Home
Nearby schools
Schools provided by the listing agent
- Elementary: Osborne Elementary School
- Middle: Williams Middle School
- High: Washington High School
Source: HAR. This data may not be complete. We recommend contacting the local school district to confirm school assignments for this home.
Similar homes
- $265,0003 bd3 ba1.4k sqft9117 Henrietta St #A, Houston, TX 77088New Construction
 MLS ID #58813330, Bruce Ham, Real Broker, LLC. HAR
 - $265,0003 bd3 ba1.4k sqft9117 Henrietta St #B, Houston, TX 77088New Construction
 MLS ID #30274508, Bruce Ham, Real Broker, LLC. HAR
 - $295,0003 bd3 ba1.7k sqft9115 Highland Northern Way, Houston, TX 77088New Construction
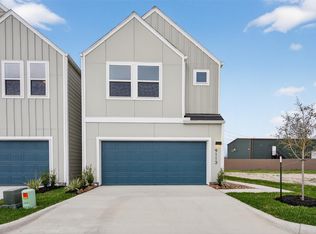 MLS ID #44643051, Diego Jaramillo, Keller Williams Realty Metropolitan. HAR
 - $265,0003 bd3 ba1.7k sqft9916 Dipping Woods St, Houston, TX 77076New Construction
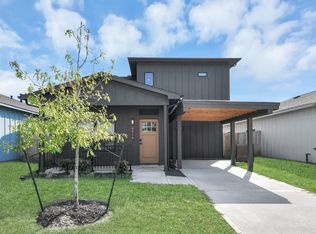 MLS ID #35528486, Maria Bonilla, Casa Bonilla Realty LLC. HAR
