Welcome to this stunning newly constructed contemporary home offering 3 bedrooms, 2.5 baths, and designer finishes throughout. The modern exterior features a bold two-tone board-and-batten design, charcoal façade, and attached 2-car garage. A valuable feature is the home’s private driveway, providing added privacy, convenience, and dedicated off-street parking. Inside, enjoy a beautifully designed kitchen with ceiling-height warm wood cabinetry, quartz waterfall island, black fixtures, and a stylish sage subway tile backsplash. Light oak luxury vinyl plank flooring flows throughout the home. Each bedroom includes a walk-in closet, while spa-inspired bathrooms showcase frameless glass showers, designer tile, floating vanities, and modern finishes. The spacious primary suite offers a relaxing retreat with treetop views. Built with quality and comfort in mind, this move-in-ready home delivers modern luxury, functionality, and the benefits of brand-new construction in a growing community.
New construction
Price cut: $20K (8/24)
$265,000
9117 Henrietta St #B, Houston, TX 77088
3beds
1,472sqft
Single Family Residence
Built in 2026
2,500 Square Feet Lot
$264,700 Zestimate®
$180/sqft
$-- HOA
What's special
Modern finishesDesigner finishes throughoutQuartz waterfall islandPrivate drivewayBold two-tone board-and-batten designFloating vanitiesSpacious primary suite
- 107 days
- 60
- 12
Zillow last checked:
Listing updated:
Listed by:
Bruce Ham TREC #0554466 832-271-7001,
Real Broker, LLC
Source: HAR,MLS#: 30274508
Facts & features
Interior
Bedrooms & bathrooms
- Bedrooms: 3
- Bathrooms: 3
- Full bathrooms: 2
- 1/2 bathrooms: 1
Rooms
- Room types: Utility Room
Primary bedroom
- Level: Second
- Area: 180
- Dimensions: 15x12
Bedroom
- Level: Second
- Area: 99
- Dimensions: 11x9
Bedroom
- Level: Second
- Area: 117
- Dimensions: 13x9
Other
- Level: First
- Area: 6
- Dimensions: 3x2
Other
- Level: Second
- Area: 32
- Dimensions: 8x4
Kitchen
- Level: First
- Area: 154
- Dimensions: 14x11
Living room
- Level: First
- Area: 210
- Dimensions: 15x14
Primary bath
- Level: Second
- Area: 65
- Dimensions: 13x5
Utility room
- Level: Second
- Area: 10
- Dimensions: 5x2
Heating
- Other
Cooling
- Other
Features
- All Bedrooms Up, Primary Bed - 2nd Floor, Walk-In Closet(s)
- Flooring: Wood
Interior area
- Total structure area: 1,472
- Total interior livable area: 1,472 sqft
Property
Parking
- Total spaces: 2
- Parking features: Attached
- Attached garage spaces: 2
Features
- Stories: 2
- Fencing: Back Yard
Lot
- Size: 2,500 Square Feet
- Features: Subdivided, 0 Up To 1/4 Acre
Details
- Parcel number: 1423200010002
Construction
Type & style
- Home type: SingleFamily
- Architectural style: Contemporary
- Property subtype: Single Family Residence
Materials
- Other, Wood Siding
- Foundation: Slab
- Roof: Composition
Condition
- New construction: Yes
- Year built: 2026
Details
- Builder name: FDD, LLC
Utilities & green energy
- Sewer: Public Sewer
- Water: Public
Community & HOA
Community
- Subdivision: Highland Acre Place
Location
- Region: Houston
Financial & listing details
- Price per square foot: $180/sqft
- Annual tax amount: $1,023
- Date on market: 6/16/2026
- Listing terms: Cash,Conventional,FHA,VA Loan
Estimated market value
$264,700
$251,000 - $278,000
$2,119/mo
Price history
| Date | Event | Price |
|---|---|---|
| 8/24/2026 | Price change | $265,000-7%$180/sqft |
Source:  HAR #30274508 Report a problem HAR #30274508 Report a problem | ||
| 6/16/2026 | Listed for sale | $285,000$194/sqft |
Source: HAR #30274508 Report a problem | ||
Public tax history
Tax history is unavailable.
Monthly payment
Est. payment
Payment breakdown
Explore the cost of this home by adjusting the details. Changes won't be saved.Climate risks
Neighborhood: Acres Home
Nearby schools
Schools provided by the listing agent
- Elementary: Anderson Academy
- Middle: Drew Academy
- High: Carver H S For Applied Tech/Engineering/Arts
Source: HAR. This data may not be complete. We recommend contacting the local school district to confirm school assignments for this home.
Similar homes
- $265,0003 bd3 ba1.4k sqft9117 Henrietta St #A, Houston, TX 77088New Construction
 MLS ID #58813330, Bruce Ham, Real Broker, LLC. HAR
 - $269,9003 bd3 ba1.5k sqft1013 Ellington St, Houston, TX 77088New Construction
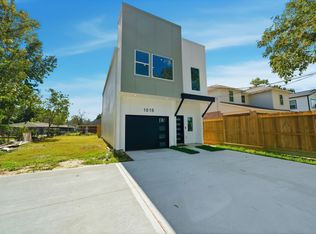 MLS ID #81990657, Alex Russell, Camelot Realty Group. HAR
 - $274,9903 bd3 ba1.4k sqft7608 Inwood Grove Ln, Houston, TX 77088New Construction
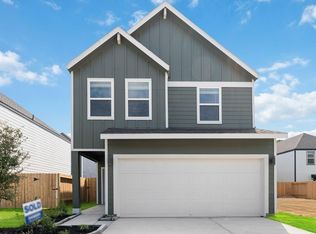 MLS ID #12607801, Jonathan Woodruff, D.R. Horton-Texas, LTD. HAR
 - $269,9903 bd3 ba1.4k sqft7615 Inwood Hills Ln, Houston, TX 77088New ConstructionHAR
