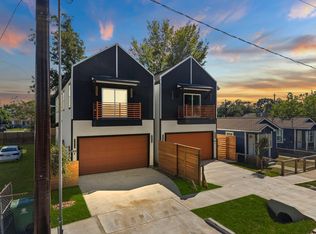
Exciting NEW CONSTRUCTION by BERFC Homes in the rapidly growing Northside market! These modern, two-story detached single-family townhomes feature 3 spacious bedrooms, 2 full bathrooms, and 1 convenient half bath, all situated on perfectly sized 2,500 sq ft lots. These homes offer the perfect blend of contemporary design and inner-loop urban living with an outdoor kitchen perfect for entertaining guests and hosting unforgettable get-togethers. Location is everything — enjoy being just minutes from Downtown Houston and the vibrant dining, nightlife, and entertainment scene of The Heights and EaDo. Commuters will appreciate the incredible convenience of immediate access to the METRORail Red Line just blocks away. Don’t miss your opportunity to secure a brand-new home in Terry Home Estates at an incredible price point. Schedule your tour today!
New construction
Price cut: $5.5K (10/30)
$369,500
2412 Terry St APT A, Houston, TX 77009
3beds
1,669sqft
Single Family Residence
Built in 2026
2,500 Square Feet Lot
$365,700 Zestimate®
$221/sqft
$-- HOA
What's special
- 18 days
- 69
- 19
Likely to sell faster than
Zillow last checked:
Listing updated:
Listed by:
Elizabeth Manriquez TREC #0749626 346-290-2668,
eXp Realty LLC,
Cole Watkins TREC #0659946 281-785-1456,
eXp Realty LLC
Source: HAR,MLS#: 58858912
Facts & features
Interior
Bedrooms & bathrooms
- Bedrooms: 3
- Bathrooms: 3
- Full bathrooms: 2
- 1/2 bathrooms: 1
Primary bedroom
- Level: Second
- Area: 357
- Dimensions: 17 x 21
Bedroom
- Level: Second
- Area: 104
- Dimensions: 8 x 13
Bedroom
- Level: Second
- Area: 112
- Dimensions: 8 x 14
Primary bathroom
- Level: Second
- Area: 65
- Dimensions: 5 x 13
Kitchen
- Level: First
- Area: 170
- Dimensions: 17 x 10
Living room
- Level: First
- Area: 273
- Dimensions: 13 x 21
Heating
- Other
Cooling
- Ceiling Fan(s), Other
Appliances
- Included: Microwave, Gas Cooktop, Dishwasher
- Laundry: Electric Dryer Hookup, Washer Hookup
Features
- High Ceilings, All Bedrooms Up, Primary Bed - 2nd Floor, Walk-In Closet(s)
- Flooring: Tile, Vinyl
Interior area
- Total structure area: 1,669
- Total interior livable area: 1,669 sqft
Video & virtual tour
Property
Parking
- Total spaces: 2
- Parking features: Attached
- Attached garage spaces: 2
Features
- Stories: 2
- Patio & porch: Patio/Deck
- Exterior features: Balcony
- Fencing: Back Yard
Lot
- Size: 2,500 Square Feet
- Features: Other, 0 Up To 1/4 Acre
Details
- Parcel number: 1470530010001
Construction
Type & style
- Home type: SingleFamily
- Architectural style: Other
- Property subtype: Single Family Residence
Materials
- Other
- Foundation: Other
- Roof: Other
Condition
- New construction: Yes
- Year built: 2026
Details
- Builder name: BERFC Homes
Utilities & green energy
- Sewer: Other
- Water: Other
Community & HOA
Community
- Subdivision: Terry Home Ests
Location
- Region: Houston
Financial & listing details
- Price per square foot: $221/sqft
- Annual tax amount: $2,194
- Date on market: 10/30/2026
- Listing terms: Cash,Conventional,FHA,VA Loan
- Road surface type: Concrete, Gutters
Estimated market value
$365,700
$347,000 - $384,000
$2,632/mo
Price history
| Date | Event | Price |
|---|---|---|
| 10/30/2026 | Price change | $369,500-1.5%$221/sqft |
Source:  HAR #58858912 Report a problem | ||
| 10/14/2026 | Price change | $374,990+1.3%$225/sqft |
Source: HAR #59450997 Report a problem | ||
| 5/27/2026 | Listed for sale | $370,000$222/sqft |
Source: HAR #13410828 Report a problem | ||
Public tax history
Tax history is unavailable.
Monthly payment
Est. payment
Payment breakdown
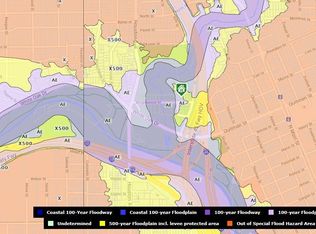
Explore the cost of this home by adjusting the details. Changes won't be saved.Climate risks
Neighborhood: Northside Village
Nearby schools
Schools provided by the listing agent
- Elementary: Martinez C Elementary School
- Middle: Marshall Middle School (Houston)
- High: Northside High School
Source: HAR. This data may not be complete. We recommend contacting the local school district to confirm school assignments for this home.


Similar homes
- $369,5003 bd3 ba1.6k sqft2412 Terry St APT B, Houston, TX 77009New Construction
 MLS ID #80691467, Elizabeth Manriquez, eXp Realty LLC. HAR
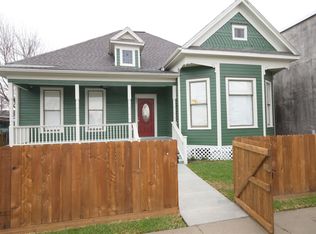
- $412,5002 bd2 ba1.5k sqft505 Winnie St, Houston, TX 77009For Sale
 MLS ID #12242936, Peter Johnston, Texas Houses, Lots & Land Realty. HAR
- $400,0004 bd2 ba1.6k sqft3114 Brill St, Houston, TX 77026For Sale
 MLS ID #69195792, Nicholas Castaneda, Real Properties. HAR
- $475,0003 bd2 ba1.8k sqft1218 Wrightwood St, Houston, TX 77009For Sale
 MLS ID #60265962, Darren Upp, Coldwell Banker Realty - Heights. HAR
