Looking for a home near the Medical Center with endless possibilites? This stunning two-story residence sits on an oversized lot, offering enough space to create a backyard oasis of your dreams, whether it's a guest suite, pool, outdoor entertainment area, or even an income-producing rental property. Inside, you'll find a beautifully designed open-concept floor plan featuring elegant black-and-white finishes througout. Thought out upgrades include contemporary light fixtures, quartz countertops, ceiling fans in every room, surround sound speakers, a custom entertainment console with electric fireplace, and perimeter exterior lighting that enhances the home's curb appeal. With its modern style, functional layout and exceptional expansion potential, this is a rare opportunity you won't want to miss.
For sale
Price cut: $5K (11/5)
$352,000
4738 Sunbeam, Houston, TX 77033
3beds
1,843sqft
Single Family Residence
Built in 2024
5,601 Square Feet Lot
$349,400 Zestimate®
$191/sqft
$-- HOA
What's special
Modern styleContemporary light fixturesQuartz countertopsSurround sound speakersStunning two-story residenceOversized lotFunctional layout
- 41 days
- 86
- 9
Zillow last checked:
Listing updated:
Listed by:
Siobhan Fannin TREC #0718626 832-509-4310,
C.R.Realty
Source: HAR,MLS#: 35947890
Facts & features
Interior
Bedrooms & bathrooms
- Bedrooms: 3
- Bathrooms: 3
- Full bathrooms: 2
- 1/2 bathrooms: 1
Primary bedroom
- Level: Second
- Area: 195
- Dimensions: 15 X 13
Bedroom
- Level: Second
- Area: 144
- Dimensions: 12 X 12
Bedroom
- Level: Second
- Area: 132
- Dimensions: 12 X 11
Dining room
- Level: First
- Area: 238
- Dimensions: 17 X 14
Family room
- Level: First
- Area: 300
- Dimensions: 20 X 15
Heating
- Natural Gas
Cooling
- Ceiling Fan(s), Electric
Appliances
- Included: Disposal, Gas Oven, Microwave, Gas Range, Dishwasher
- Laundry: Electric Dryer Hookup, Gas Dryer Hookup, Washer Hookup
Features
- Wired for Sound, All Bedrooms Up, Primary Bed - 2nd Floor, Sitting Area, Split Plan, Walk-In Closet(s)
- Flooring: Engineered Hardwood, Tile
- Windows: Insulated/Low-E windows, Window Coverings
- Number of fireplaces: 1
- Fireplace features: Decorative
Interior area
- Total structure area: 1,843
- Total interior livable area: 1,843 sqft
Video & virtual tour
Property
Parking
- Total spaces: 2
- Parking features: Electric Gate, Attached, Garage Door Opener, Driveway Gate
- Attached garage spaces: 2
Features
- Stories: 2
- Patio & porch: Covered
- Exterior features: Side Yard
- Fencing: Back Yard,Full
Lot
- Size: 5,601 Square Feet
- Features: Back Yard, Cleared, 0 Up To 1/4 Acre
Details
- Parcel number: 0772470010042
Construction
Type & style
- Home type: SingleFamily
- Architectural style: Traditional
- Property subtype: Single Family Residence
Materials
- Brick, Stone, Wood Siding
- Foundation: Slab
- Roof: Composition
Condition
- New construction: No
- Year built: 2024
Utilities & green energy
- Sewer: Public Sewer
- Water: Public
Green energy
- Energy efficient items: HVAC
Community & HOA
Community
- Subdivision: Bayou Estates
Location
- Region: Houston
Financial & listing details
- Price per square foot: $191/sqft
- Tax assessed value: $284,501
- Annual tax amount: $6,324
- Date on market: 10/11/2026
- Listing terms: Cash,Conventional,FHA,VA Loan
- Exclusions: Safe
- Ownership: Full Ownership
- Road surface type: Asphalt
Estimated market value
$349,400
$332,000 - $367,000
$2,504/mo
Price history
| Date | Event | Price |
|---|---|---|
| 11/5/2026 | Price change | $352,000-1.4%$191/sqft |
Source:  HAR #35947890 Report a problem | ||
| 10/11/2026 | Listed for sale | $357,000+5%$194/sqft |
Source: HAR #35947890 Report a problem | ||
| 7/21/2025 | Sold | -- |
Source: Agent Provided Report a problem | ||
| 6/26/2025 | Pending sale | $339,999$184/sqft |
Source: HAR #44882285 Report a problem | ||
| 5/3/2025 | Listed for sale | $339,999-1.4%$184/sqft |
Source: HAR #44882285 Report a problem | ||
| 11/1/2024 | Listed for sale | $345,000$187/sqft |
Source: HAR #44882285 Report a problem | ||
| 6/5/2014 | Sold | -- |
Source: Public Record Report a problem | ||
Public tax history
| Year | Property taxes | Tax assessment |
|---|---|---|
| 2025 | $6,046 +373.3% | $284,501 +366% |
| 2024 | $1,277 +3.8% | $61,050 |
| 2023 | $1,230 +25.8% | $61,050 +37.5% |
| 2022 | $978 | $44,400 +113.3% |
| 2021 | -- | $20,813 +33.9% |
| 2020 | $373 -0.9% | $15,540 |
| 2019 | $376 -4.1% | $15,540 |
| 2018 | $393 | $15,540 |
| 2017 | $393 -0.1% | $15,540 |
| 2016 | $393 | $15,540 |
| 2015 | -- | $15,540 +40% |
| 2014 | -- | $11,100 |
| 2009 | -- | $11,100 |
| 2008 | -- | $11,100 |
| 2007 | -- | $11,100 +33.7% |
| 2006 | -- | $8,300 |
| 2005 | -- | $8,300 |
Find assessor info on the county website
Monthly payment
Est. payment
Payment breakdown
Explore the cost of this home by adjusting the details. Changes won't be saved.Climate risks
Neighborhood: Sunnyside
Nearby schools
Schools provided by the listing agent
- Elementary: Woodson Elementary School
- Middle: Thomas Middle School
- High: Sterling High School (Houston)
Source: HAR. This data may not be complete. We recommend contacting the local school district to confirm school assignments for this home.


Similar homes
- $369,0003 bd2 ba1.7k sqft4734 Sanford Rd, Houston, TX 77035Active

 MLS ID #7830974, Connie Hentosh, Connie Hentosh, Broker. Unlock MLS
- $399,8883 bd4 ba2.2k sqft2802 Grand Fountains Dr #E, Houston, TX 77054For Sale
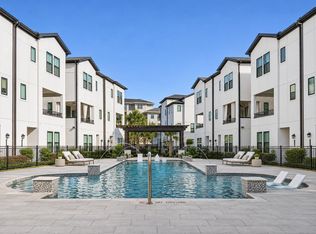 MLS ID #26871697, Sapana Patel, Keller Williams Realty Southwest. HAR
- $325,0003 bd2 ba2.4k sqft8418 Colonial Ln, Houston, TX 77051For Sale
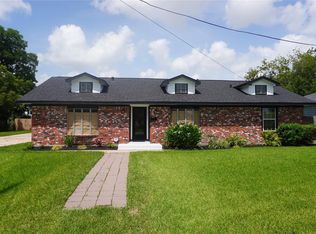 MLS ID #31515365, Diane Elaine Andrews, New Vision Realty. HAR
- $379,9003 bd3 ba1.8k sqft7107 Foster St #B, Houston, TX 77021New Construction
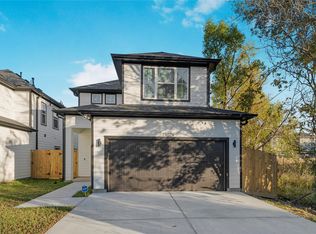 MLS ID #18804382, Mayra Reyes, HomeSmart. HAR
