3425 Hudson Cove is everything you've ever wanted and more in an all-brick, newly built home in one of Northeast Jonesboro's quiet gated enclaves, just minutes from Greensborough Village dining, shopping, and entertainment. This thoughtfully designed residence offers around 2,750 square feet of flexible living space with 4 bedrooms, 3 full bathrooms, and an oversized upstairs bonus room with its own full bath, ideal for a home office, game room, or media space. The main floor features a private primary suite with a spa-inspired bathroom, complete with a soaker tub, tiled walk-in shower, and a large walk-through closet that connects directly to the laundry room. The heart of the home is a chef-ready kitchen featuring a full sized refrigerator AND a full sized freezer. It has an all gas smart-cooktop, center island, and open-concept flow to the living room perfect for everyday meals or weekend hosting. Custom finishes include wood beams, double wooden front doors, and incredible designer lighting throughout. Enjoy two fireplaces -one indoors and another on the covered back porch, creating a year-round outdoor living space that extends your home's functionality. With a two-car attached garage, central heating and air, and easy access to Hilltop, NEA Baptist Hospital, the ASU Farmer's Market and Hwy 49, this home combines everyday convenience with elevated design.
Sold for $390,000
$390,000
3425 Hudson Dr, Jonesboro, AR 72405
4beds
2,750sqft
Single Family Residence
Built in 2023
-- sqft lot
$397,500 Zestimate®
$142/sqft
$2,917 Estimated rent
Home value
$397,500
$358,000 - $445,000
$2,917/mo
Zestimate® history
Owner options
List your home for rent
$2,917/mo
Rent Zestimate®
Find your next renter with Zillow Rental Manager. Plus, with online applications, you can quickly screen prospective tenants – for free.
$2,917/mo
Rent Zestimate®
Refinance and save
$2,342/mo
Est. payment
Refinancing to a lower rate could help reduce your monthly payments and save thousands over the life of the loan.
$2,342/mo
Est. payment
Explore your selling options
Work with a Zillow partner agent
Leverage their expertise and Zillow's premium Showcase listings to get your home seen by more buyers.
Get startedList with your own agent
Get your home in front of millions of buyers by listing it on Zillow.
Learn how to do itSell it yourself
Take full control of how buyers see your home on Zillow by listing For Sale by Owner (FSBO).
List your homeWhat's special
Private primary suiteYear-round outdoor living spaceFlexible living spaceFull sized refrigeratorFull sized freezerTiled walk-in showerSoaker tub
Zillow last checked:
Listing updated:
Listed by:
Selina Reithemeyer CRS 870-219-4890,
Image Realty
Bought with:
Mark Flowers, 0085982
New Horizon Real Estate
Source: Northeast Arkansas BOR,MLS#: 10122099
Facts & features
Interior
Bedrooms & bathrooms
- Bedrooms: 4
- Bathrooms: 3
- Full bathrooms: 3
- Main level bedrooms: 3
Rooms
- Room types: Bonus Room
Primary bedroom
- Description: Main Level
- Level: Main
Bedroom 2
- Level: Main
Bedroom 3
- Level: Main
Bedroom 4
- Level: Upper
Living room
- Description: Open Floor Plan
Basement
- Area: 0
Heating
- Central
Cooling
- Central Air
Appliances
- Laundry: Laundry Room, Right Off Primary Bedroom Closet
Features
- Breakfast Bar, Ceiling Fan(s)
- Flooring: Carpet, Vinyl
- Has basement: No
- Number of fireplaces: 2
- Fireplace features: Gas Log, Two
Interior area
- Total structure area: 2,750
- Total interior livable area: 2,750 sqft
- Finished area above ground: 2,750
Property
Parking
- Total spaces: 2
- Parking features: Attached
- Attached garage spaces: 2
Features
- Levels: Two
- Patio & porch: Patio Covered, Porch
- Fencing: 1 Side
Lot
- Features: Cul-De-Sac, Landscaped, Level
Details
- Parcel number: 0114410210800
Construction
Type & style
- Home type: SingleFamily
- Architectural style: Traditional
- Property subtype: Single Family Residence
Materials
- Brick, Cedar, Vinyl Siding
- Foundation: Slab
- Roof: Shingle
Condition
- Year built: 2023
Utilities & green energy
- Electric: CW&L
- Gas: Natural Gas
- Sewer: City Sewer
- Water: Public
- Utilities for property: Natural Gas Connected
Community & HOA
Community
- Subdivision: The Landing @ Hudson
Location
- Region: Jonesboro
Financial & listing details
- Price per square foot: $142/sqft
- Date on market: 5/29/2025
Price history
| Date | Event | Price |
|---|---|---|
| 7/22/2025 | Sold | $390,000-2.3%$142/sqft |
Source: Northeast Arkansas BOR #10122099 Report a problem | ||
| 6/24/2025 | Pending sale | $399,000$145/sqft |
Source: Northeast Arkansas BOR #10122099 Report a problem | ||
| 5/29/2025 | Listed for sale | $399,000-0.2%$145/sqft |
Source: Northeast Arkansas BOR #10122099 Report a problem | ||
| 5/21/2025 | Listing removed | $399,900$145/sqft |
Source: Northeast Arkansas BOR #10119211 Report a problem | ||
| 1/10/2025 | Listed for sale | $399,900$145/sqft |
Source: Northeast Arkansas BOR #10119211 Report a problem | ||
| 11/7/2024 | Listing removed | $399,900$145/sqft |
Source: Northeast Arkansas BOR #10115572 Report a problem | ||
| 10/22/2024 | Price change | $399,900-7%$145/sqft |
Source: Northeast Arkansas BOR #10115572 Report a problem | ||
| 10/3/2024 | Price change | $429,900-2.3%$156/sqft |
Source: Northeast Arkansas BOR #10115572 Report a problem | ||
| 7/3/2024 | Listed for sale | $439,900-8.3%$160/sqft |
Source: Northeast Arkansas BOR #10115572 Report a problem | ||
| 7/1/2024 | Listing removed | -- |
Source: Northeast Arkansas BOR #10111392 Report a problem | ||
| 11/19/2023 | Listed for sale | $479,500$174/sqft |
Source: Northeast Arkansas BOR #10111392 Report a problem | ||
Public tax history
Tax history is unavailable.
Neighborhood: Pleasant Grove
Nearby homes
- $26,1358.71 Acres3423 Hudson Dr, Jonesboro, AR 72405Off Market

- $444,0004 bd3 ba2.6k sqft3437 Hudson Dr, Jonesboro, AR 72405Sold
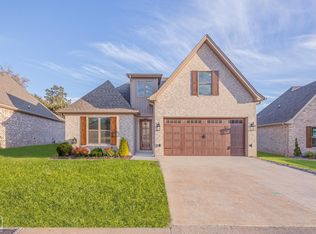
- $414,9004 bd3 ba2.8k sqft3420 Hudson Ct, Jonesboro, AR 72405For Sale

- $347,500-- bd3 ba2.5k sqft3409 Hudson Ct, Jonesboro, AR 72401Off Market
- $365,0004 bd3 ba2.1k sqft3445 Hudson Ct, Jonesboro, AR 72405Sold
- $400,9003 bd3 ba4.5k sqft3513 Hudson Dr, Jonesboro, AR 72405Off Market
- $280,905-- bd2 ba2.2k sqft3408 Hudson Ct, Jonesboro, AR 72405Off Market
- $375,0003 bd3 ba2.5k sqft3400 Hudson Dr, Jonesboro, AR 72405For Sale
- $227,000-- bd1 ba1.6k sqft3414 Hudson Dr, Jonesboro, AR 72405Off Market
Nearby schools
GreatSchools rating
- NAUniversity Hgts. Elementary SchoolGrades: PK-2Distance: 1 mi
- 5/10Nettleton Junior High SchoolGrades: 7-8Distance: 3.5 mi
- 3/10Nettleton High SchoolGrades: 9-12Distance: 3.5 mi
Schools provided by the listing agent
- Elementary: Nettleton
- Middle: Nettleton
- High: Nettleton
Source: Northeast Arkansas BOR. This data may not be complete. We recommend contacting the local school district to confirm school assignments for this home.


Get pre-qualified for a loan
At Zillow Home Loans, we can pre-qualify you in as little as 5 minutes with no impact to your credit score.An equal housing lender. NMLS #10287.
- Arkansas
- Craighead County
- Jonesboro
- 72405
- Pleasant Grove
- 3425 Hudson Dr
Nearby cities
Nearby neighborhoods
Nearby zip codes
Other Jonesboro Topics
