Discover private rural living on this gated 10.5+ Acre property in Seneca, Missouri. A long, winding paved dirveway leads you to the top of this property with mature trees and well-developed evergreens. This peaceful setting includes a pond and offers excellent privacy. The property enjoys convenient paved road access while still delivering a secluded countryside feel. A Standout feature is the oversized 2500+ sq. ft. heated and cooled (mini-split systems) 3 bay garage with living quarters. Spray-foam insulation help with efficiency and comfort, and a 12 foot exterior overhang provides covered space ideal for motorized lawn equipment or additional outdoor storage. This versatile building currently includes living quarters and also offers strong potential for continued residential use, a workshop, guest suite, home office or recreational space.
There is possibility that the electric company will install additional power line services on east or west boundary line of the property. This combination of acreage, privacy, paved access, water feature, and substantial outbuilding creates a flexible rural property opportunity in the Seneca area. Call for more information or to schedule a private showing.
Active
$379,900
3425 Old 60 Dr, Seneca, MO 64865
1beds
945sqft
Single Family Residence
Built in 2026
10.54 Acres Lot
$371,200 Zestimate®
$402/sqft
$-- HOA
What's special
Convenient paved road access
- 51 days
- 288
- 11
Zillow last checked:
Listing updated:
Listed by:
Michele Buhr 417-758-8600,
ReeceNichols - Neosho
Source: Ozark Gateway AOR,MLS#: 265533
Facts & features
Interior
Bedrooms & bathrooms
- Bedrooms: 1
- Bathrooms: 1
- Full bathrooms: 1
Primary bedroom
- Dimensions: 15 x 24
Full bathroom
- Dimensions: 12 x 12
Kitchen
- Dimensions: 11 x 15
Living room
- Dimensions: 12 x 24
Heating
- Wall Furnace, Other - See Remarks
Cooling
- Wall Unit(s)
Features
- Ceiling Fan(s)
- Flooring: Concrete, Laminate
- Has basement: No
- Has fireplace: No
Interior area
- Total structure area: 945
- Total interior livable area: 945 sqft
- Finished area above ground: 945
- Finished area below ground: 0
Property
Parking
- Total spaces: 4
- Parking features: Garage - Attached, Carport
- Attached garage spaces: 3
- Carport spaces: 1
- Covered spaces: 4
- Details: 3 Car Att Garage, 1 Car Det Carport
Features
- Levels: One
- Stories: 1
- Patio & porch: Covered, Porch
- Has view: Yes
Lot
- Size: 10.54 Acres
- Dimensions: 676 x 879 x 452 x 678
- Features: Cleared, Farm Pond, Gated
- Topography: Sloping
- Residential vegetation: Partially Wooded
Details
- Additional structures: Workshop
Construction
Type & style
- Home type: SingleFamily
- Architectural style: Other - See Remarks
- Property subtype: Single Family Residence
Materials
- Metal
- Foundation: Slab
- Roof: Metal
Condition
- Year built: 2026
Utilities & green energy
- Sewer: Septic Tank
Community & HOA
Location
- Region: Seneca
Financial & listing details
- Price per square foot: $402/sqft
- Date on market: 9/29/2026
- Listing terms: Cash,Conventional
Estimated market value
$371,200
$353,000 - $390,000
$1,348/mo
Price history
| Date | Event | Price |
|---|---|---|
| 9/29/2026 | Listed for sale | $379,900$402/sqft |
Source:  Ozark Gateway AOR #265533 Report a problem | ||
Public tax history
Tax history is unavailable.
Monthly payment
Est. payment
Payment breakdown
Explore the cost of this home by adjusting the details. Changes won't be saved.Climate risks
Neighborhood: 64865
Nearby schools
Schools provided by the listing agent
- Elementary: Seneca
- Middle: Seneca
Source: Ozark Gateway AOR. This data may not be complete. We recommend contacting the local school district to confirm school assignments for this home.


Similar homes
- $364,7873 bd1 ba1.2k sqft10256 Otter Dr, Neosho, MO 64850For Sale
 MLS ID #263071, Susie Goodall, Legacy Real Estate. Ozark Gateway AOR
- $275,0002 bd1 ba950 sqft4425 Elm Dr, Joplin, MO 64804For Sale
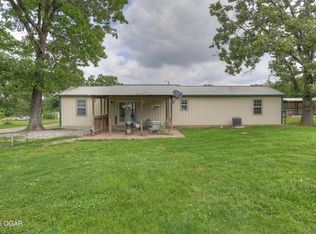 MLS ID #263024, Chris Burnside-Traynor, Real Broker, LLC. Ozark Gateway AOR
- $269,9003 bd2 ba1.4k sqft5329 Dolphin Dr, Joplin, MO 64804For Sale
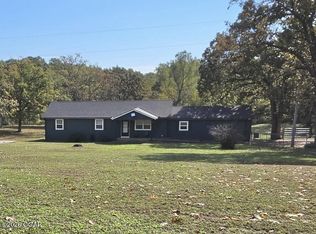 MLS ID #266092, Tiffani McCain, Revolution Real Estate. Ozark Gateway AOR
- $450,0001 bd1 ba800 sqft15049 Highway Ct, Neosho, MO 64850For Sale
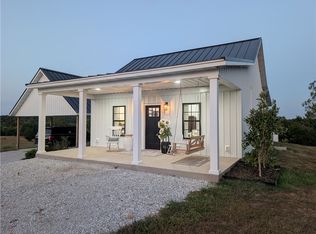 MLS ID #1361449, Rodney Wagner, Wagner Construction & Real Estate, LLC. ArkansasOne MLS
- $235,0003 bd2 ba1k sqft3535 Peach Orchard Road, Anderson, MO 64831Active
 MLS ID #60337773, Everette Leon Laughlin, Main St. Real Estate Group LLC. SOMOMLS as distributed by MLS GRID
- $199,0003 bd2 ba1.2k sqft12456 & 64 Harley Lane, Neosho, MO 64850ActiveMLS ID #60313166, Teresa Bennett, ReeceNichols - Neosho. SOMOMLS as distributed by MLS GRID
