For the one seeking a feeling that is almost impossible to describe. There are oceanfront residences. And then there are those that simply cannot be matched. Occupying an entire floor at Le Sanctuaire, this extraordinary penthouse is one of only four residences and one of South Florida's rarest private offerings. Reimagined by the building's original developer and fully restored in 2024, every detail reflects a standard of craftsmanship defined not by trend, but by permanence. Arrive by private elevator to a vantage point rivaled only by being at sea. Simply: 180 degrees of uninterrupted Atlantic Ocean, framed by Maxi-View SSG floor to ceiling impact glass. From sunrise onward, the ocean becomes part of the architecture. Stained white oak ceilings, sculptural Calacatta marble, backlit natural crystal quartz, and a bespoke chef's kitchen establish an atmosphere of quiet distinction. The oceanfront primary suite is a private sanctuary of its own, with a boutique-inspired dressing room and a spa-like Dolomite marble bath centered around a freestanding soaking tub and illuminated, book-matched Australis marble. Beyond the glass, expansive terraces, a motorized pergola, private Jacuzzi, dedicated cabana, and lock-and-leave service create an experience that feels less like a penthouse and more like a private estate suspended above the Atlantic. One floor. Only four residences. An entire horizon. Some luxuries can be acquired. Others may never exist again.
For sale
$15,450,000
3425 S Ocean Boulevard #PH401, Highland Beach, FL 33487
4beds
3,800sqft
Condominium
Built in 1994
-- sqft lot
$-- Zestimate®
$4,066/sqft
$7,126/mo HOA
What's special
Expansive terracesBacklit natural crystal quartzStained white oak ceilingsIlluminated book-matched australis marbleDedicated cabanaMotorized pergolaSculptural calacatta marble
- 51 days
- 532
- 12
Likely to sell faster than
Zillow last checked:
Listing updated:
Listed by:
Evan Sophir 561-866-6036,
Serhant,
Shane Aronson 561-400-2020,
Serhant
Source: BeachesMLS,MLS#: B26053630 Originating MLS: BeachesMLS
Originating MLS: BeachesMLSFacts & features
Interior
Bedrooms & bathrooms
- Bedrooms: 4
- Bathrooms: 5
- Full bathrooms: 4
- 1/2 bathrooms: 1
- Main level bathrooms: 5
- Main level bedrooms: 4
Primary bedroom
- Level: Main
- Area: 374
- Dimensions: 22 X 17
Kitchen
- Level: Main
- Area: 336
- Dimensions: 21 X 16
Living room
- Level: Main
- Area: 1216
- Dimensions: 38 X 32
Heating
- Central, Electric, Zoned
Cooling
- Central Air, Electric, Zoned
Appliances
- Included: Cooktop, Dryer, Dishwasher, Electric Cooktop, Electric Range, Electric Water Heater, Free-Standing Freezer, Freezer, Disposal, Ice Maker, Microwave, Oven, Refrigerator, Water Heater, Wine Refrigerator, Washer
- Laundry: Inside, Laundry Room, In Unit, Washer Dryer Install Allowed
Features
- Wet Bar, Bidet, Built-in Features, Breakfast Area, Bathtub, Closet Cabinetry, Cathedral Ceiling(s), Central Vacuum, Dual Sinks, Eat-in Kitchen, Elevator, Garden Tub/Roman Tub, High Ceilings, Kitchen Island, Kitchen/Dining Combo, Living/Dining Room, Pantry, Sitting Area in Primary, Split Bedrooms, Soaking Tub, Separate Shower
- Flooring: Ceramic Tile, Engineered Hardwood
- Windows: Storm Window(s)
- Has fireplace: No
Interior area
- Total structure area: 6,100
- Total interior livable area: 3,800 sqft
Video & virtual tour
Property
Parking
- Total spaces: 6
- Parking features: Assigned, Attached, Covered, Underground, Garage, Garage Door Opener, Guest
- Attached garage spaces: 2
- Uncovered spaces: 4
Accessibility
- Accessibility features: None
Features
- Levels: One
- Stories: 1
- Patio & porch: Covered, Open, Balcony
- Exterior features: Balcony, Courtyard, Outdoor Living Area, Outdoor Shower
- Pool features: Association, Heated, Outside Bath Access
- Has spa: Yes
- Spa features: Above Ground
- Has view: Yes
- View description: City, Ocean, Pool, Water
- Has water view: Yes
- Water view: Ocean,Water
- Waterfront features: Ocean Access, Ocean Front, Shoreline - Sand
Lot
- Features: Sprinklers Automatic
Details
- Additional structures: Cabana
- Parcel number: 24434633410000040
- Zoning: CONDO
- Special conditions: Standard,Listed As-Is
- Other equipment: List Available
Construction
Type & style
- Home type: Condo
- Architectural style: Contemporary
- Property subtype: Condominium
Materials
- Block, Concrete
- Roof: Aluminum,Metal
Condition
- Resale,Updated/Remodeled
- New construction: No
- Year built: 1994
Utilities & green energy
- Electric: 3 Phase
- Sewer: Public Sewer
- Water: Public
- Utilities for property: Cable Available, Electricity Connected, Natural Gas Available, Sewer Available, Water Available
Community & HOA
Community
- Features: Gated, Property Manager On-Site
- Security: Security System Owned, Security System, Closed Circuit Camera(s), Carbon Monoxide Detector(s), Elevator Secured, Fire Alarm, Fire Sprinkler System, Security Gate, Secured Garage/Parking, Gated Community, Key Card Entry, Motion Detectors, Phone Entry, Smoke Detector(s), Security Lights
- Subdivision: LE SANCTUAIRE CONDO
HOA
- Has HOA: Yes
- Amenities included: Beach Rights, Beach Access, Cabana, Fitness Center, Gated, Management, Pool, Parking, Spa/Hot Tub, Trash, Elevator(s)
- Services included: Common Areas, Insurance, Maintenance Grounds, Maintenance Structure, Pest Control, Recreation Facilities, Reserve Fund, Sewer, Trash, Water
- HOA fee: $7,126 monthly
Location
- Region: Boca Raton
Financial & listing details
- Price per square foot: $4,066/sqft
- Tax assessed value: $4,000,000
- Annual tax amount: $63,496
- Date on market: 7/17/2026
- Cumulative days on market: 51 days
- Listing terms: Cash,Other
- Electric utility on property: Yes
- Road surface type: Asphalt
Estimated market value
Not available
Estimated sales range
Not available
Not available
Price history
| Date | Event | Price |
|---|---|---|
| 7/17/2026 | Listed for sale | $15,450,000$4,066/sqft |
Source:  BeachesMLS #B26053630 Report a problem BeachesMLS #B26053630 Report a problem | ||
Public tax history
Tax history is unavailable.
Monthly payment
Est. payment
Payment breakdown
Explore the cost of this home by adjusting the details. Changes won't be saved.Climate risks
Neighborhood: 33487
Nearby schools
Schools provided by the listing agent
- Elementary: J. C. Mitchell
- Middle: Boca Raton Community
- High: Boca Raton
Source: BeachesMLS. This data may not be complete. We recommend contacting the local school district to confirm school assignments for this home.
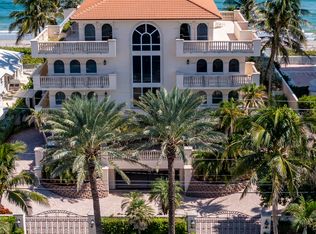
- $4,377,4003 bd4 ba3.8k sqft3425 S Ocean Blvd #PENTHOUSE 4, Boca Raton, FL 33487Off Market
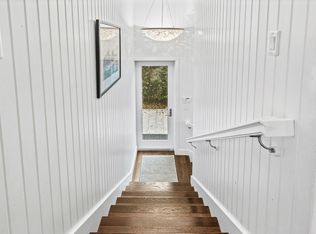
- $1,893,7004 bd3 ba1.9k sqft3421 S Ocean Blvd #1, Highland Beach, FL 33487Off Market
- $2,112,2002 bd3 ba2.6k sqft3505 S Ocean Blvd APT 3N, Highland Beach, FL 33487Off Market
- $2,099,0002 bd3 ba2.6k sqft3505 S Ocean Blvd APT 4N, Highland Beach, FL 33487Off Market
Similar homes
- $8,395,0005 bd6 ba5k sqft7188 NE 8th Drive, Boca Raton, FL 33487For Sale
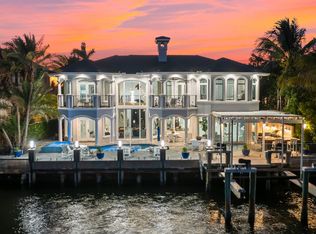
 MLS ID #R11164813, Alex Platt, Compass Florida LLC. BeachesMLS
 - $14,995,0005 bd6 ba5k sqft1080 Lake Drive, Delray Beach, FL 33444For Sale
 MLS ID #R11169994, Jerilyn M Walter, Premier Estate Properties, Inc. BeachesMLS
 - $10,950,0004 bd5 ba4.9k sqft800 S Ocean Boulevard #PH4, Boca Raton, FL 33432For Sale
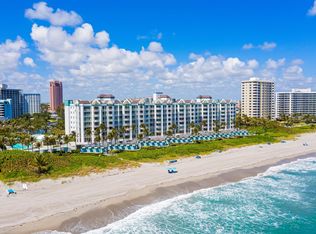 MLS ID #B26069690, Senada Adzem PA, Douglas Elliman. BeachesMLS
 - $11,995,0003 bd4 ba4.4k sqft406 N Ocean Boulevard, Delray Beach, FL 33483For Sale
 MLS ID #B26041273, Candace Friis, The Corcoran Group. BeachesMLS
 - $10,900,0003 bd3 ba2.9k sqft976 Banyan Drive, Delray Beach, FL 33483For SaleMLS ID #B26028044, Ronald Charles Radabaugh, Lehmann Realty Inc.. BeachesMLS
- $12,200,0004 bd5 ba4.5k sqft2530 Avenue Au Soleil, Gulf Stream, FL 33483For SaleMLS ID #B26017839, Jonathan G Postma, Coldwell Banker/BR. BeachesMLS
- $12,900,0003 bd5 ba3.2k sqft3633 N Ocean Boulevard, Gulf Stream, FL 33483For SaleMLS ID #R10809923, Robert M Mayer, Premier Estate Properties, Inc. BeachesMLS
- $8,250,0003 bd5 ba4.3k sqft5910 OLD OCEAN Boulevard, Ocean Ridge, FL 33435For SaleMLS ID #B26070878, Cameron L Sydenham, The Corcoran Group. BeachesMLS
- $19,500,0006 bd7 ba3.3k sqft5625 140th Avenue S, Wellington, FL 33449For SaleMLS ID #B26071710, Luis J Rodriguez, Keller Williams Realty - Welli. BeachesMLS
- $7,795,0004 bd6 ba4.1k sqft1125 Harbor Drive, Delray Beach, FL 33483New ConstructionMLS ID #B26060184, Pascal J Liguori, Premier Estate Properties, Inc. BeachesMLS
- $7,950,0004 bd5 ba4.5k sqft2351 Cherry Palm Road, Boca Raton, FL 33432For SaleMLS ID #B26019789, David W Roberts, Royal Palm Properties LLC. BeachesMLS
- $10,995,0003 bd4 ba4.2k sqft725 S Ocean Boulevard #206, Boca Raton, FL 33432For SaleMLS ID #R11161484, Jacob Robert Goodman, Keypoint Realty, LLC. BeachesMLS
- $12,000,0005 bd6 ba5.1k sqft825 W Oyster Lane, Lantana, FL 33462For SaleMLS ID #B26009646, Erin Jean Omiatek, One Sotheby's International Realty. BeachesMLS
- $9,695,0006 bd6 ba5k sqft4130 NE 31st Avenue, Lighthouse Point, FL 33064For SaleMLS ID #B26028407, John E Putzig, RE/MAX First. BeachesMLS
- $11,995,0005 bd8 ba5.3k sqft3 Hudson Avenue, Ocean Ridge, FL 33435New ConstructionMLS ID #B26048542, Stephen M Petrucci, Compass Florida LLC. BeachesMLS
- $20,500,0004 bd5 ba5.2k sqftPoint Manalapan 9, Manalapan, FL 33462For Sale
 MLS ID #A11906276, Lucrecia Arana Lindemann, Dalton Wade Inc. MIAMI
