Exceptional direct Intracoastal opportunity in the heart of Delray Beach. Set on nearly half an acre with 103' of waterfrontage and 175' of depth, 201 Palm Trail represents an estate size lot featuring an existing 5,500 SF residence and the potential to build a custom estate of up to approximately 21,000 total SF. Enjoy the home as-is, lease it, or utilize it while designing your future waterfront estate. Coveted eastern exposure allows the residence, pool and outdoor living areas to capture long water views and morning light. A deep-water dock, corner location and dead-end privacy further distinguish this rare offering. Just minutes from Atlantic Avenue, pristine beaches, world-class dining and boutiques, with Palm Beach, Boca Raton and South Florida's airports within easy reach. An exceptional opportunity along one of Delray Beach's most desirable waterfront corridors, 201 Palm Trail offers a rare combination of location, scale and direct Intracoastal frontage. Set on nearly one-half acre with approximately 103 feet of waterfrontage and 175 feet of depth, this remarkable offering presents a potential to build a new custom estate of up to approximately 21,000 total square feet or enjoy the current 5,500 square foot residence boasting five bedrooms including primary suite with dual bathrooms and walk-in closets, dedicated gym and office, wine room, and three car garage. The orientation is equally compelling. The residence, pool and outdoor living areas face east toward the Intracoastal, capturing beautiful long water views and morning light. This coveted exposure also creates an inviting setting for afternoons by the pool and evenings along the waterfront. A deep-water dock completes the lifestyle, offering convenient boating access to the Intracoastal Waterway and Atlantic Ocean. The existing residence provides tremendous flexibility. Enjoy the home as-is, utilize it as a waterfront retreat, lease the property, or live comfortably while designing and permitting a future custom estate. For those looking to build, the property offers the scale, waterfrontage and orientation to create a truly significant Delray Beach waterfront estate. Positioned on a corner at the end of a quiet street, 201 Palm Trail also offers a rare sense of privacy while remaining just two blocks from downtown Atlantic Avenue and everything that defines the Delray Beach lifestyle. The boutiques, acclaimed restaurants and energy of Atlantic Avenue as well as Delray's pristine beaches are just minutes away. Boca Raton and Palm Beach are within easy reach, along with convenient access to South Florida's private and international airports. With 100+ feet of direct Intracoastal frontage, nearly half an acre, coveted eastern exposure, a deep-water dock and dead-end privacy, 201 Palm Trail is a standout offering in the Delray Beach luxury real estate market. Enjoy an exceptional waterfront residence today or envision a world-class custom estate for tomorrow. DISCLOSURE: All images and visual materials associated with this property, including AI generated images, virtually staged photos, edited images, artist conceptual renderings, maps, site plans, floor plans, and other graphics, are provided solely for illustrative purposes. These representations may not accurately reflect current conditions and are subject to change without notice. No representations or warranties are made regarding the accuracy or completeness of these visual materials. Buyers should not rely solely on these materials and are responsible for independently verifying all property details.
For sale
$12,950,000
201 Palm Trail, Delray Beach, FL 33483
6beds
5,550sqft
Single Family Residence
Built in 1978
0.41 Acres Lot
$11,759,400 Zestimate®
$2,333/sqft
$-- HOA
What's special
Three car garageDeep-water dockCoveted eastern exposureDead-end privacyRare sense of privacyCorner locationWine room
- 18 days
- 915
- 44
Likely to sell faster than
Zillow last checked:
Listing updated:
Listed by:
Nicholas Paul Malinosky 561-306-4597,
Douglas Elliman,
Michael Patrick O'Connor 561-414-1249,
Douglas Elliman
Source: BeachesMLS,MLS#: B26081345 Originating MLS: BeachesMLS
Originating MLS: BeachesMLSFacts & features
Interior
Bedrooms & bathrooms
- Bedrooms: 6
- Bathrooms: 9
- Full bathrooms: 8
- 1/2 bathrooms: 1
- Main level bathrooms: 5
- Main level bedrooms: 3
Heating
- Central
Cooling
- Central Air
Appliances
- Included: Cooktop, Dryer, Dishwasher, Freezer, Gas Cooktop, Refrigerator, Washer
Features
- Breakfast Area, Bathtub, Dining Area, Separate/Formal Dining Room, Eat-in Kitchen, Elevator, Kitchen Island, Multiple En Suite Bathrooms, Soaking Tub, Upper Level Primary, Walk-In Closet(s)
- Flooring: Other
- Has fireplace: No
Interior area
- Total structure area: 8,328
- Total interior livable area: 5,550 sqft
Video & virtual tour
Property
Parking
- Total spaces: 8
- Parking features: Attached, Garage
- Attached garage spaces: 3
Accessibility
- Accessibility features: None
Features
- Levels: Two
- Stories: 2
- Patio & porch: Covered, Open, Patio, Terrace, Balcony
- Exterior features: Balcony, Outdoor Living Area
- Has private pool: Yes
- Pool features: In Ground
- Has spa: Yes
- Spa features: In Ground
- Has view: Yes
- View description: Intercoastal, Pool, Water
- Has water view: Yes
- Water view: Intercoastal,Water
- Waterfront features: Intracoastal Access, No Fixed Bridges, Ocean Access
- Frontage type: Waterfront
- Frontage length: 103.00,103.00
Lot
- Size: 0.41 Acres
- Dimensions: 103 x 175
- Features: 1/4 to 1/2 Acre Lot
Details
- Parcel number: 12434616090000070
- Zoning: R-1-AA (city)
- Special conditions: Standard
Construction
Type & style
- Home type: SingleFamily
- Property subtype: Single Family Residence
Materials
- Other
- Roof: Metal
Condition
- Resale
- New construction: No
- Year built: 1978
Utilities & green energy
- Sewer: Public Sewer
- Water: Public
- Utilities for property: Cable Available, Electricity Available, Water Available
Community & HOA
Community
- Subdivision: RUNNYMEDE
HOA
- Has HOA: No
Location
- Region: Delray Beach
Financial & listing details
- Price per square foot: $2,333/sqft
- Tax assessed value: $7,223,438
- Annual tax amount: $37,999
- Date on market: 9/28/2026
- Cumulative days on market: 18 days
- Listing terms: Cash
- Electric utility on property: Yes
Estimated market value
$11,759,400
$11.05M - $12.35M
Not available
Price history
| Date | Event | Price |
|---|---|---|
| 9/28/2026 | Listed for sale | $12,950,000-13.6%$2,333/sqft |
Source:  BeachesMLS #B26081345 Report a problem BeachesMLS #B26081345 Report a problem | ||
| 8/6/2026 | Listing removed | $14,995,000$2,702/sqft |
Source: BeachesMLS #R11110873 Report a problem | ||
| 7/28/2025 | Listed for sale | $14,995,000+154.4%$2,702/sqft |
Source: BeachesMLS #RX-11110873 Report a problem | ||
| 3/20/2012 | Listing removed | $5,895,000$1,062/sqft |
Source: Premier Estate Properties #R3172882 Report a problem | ||
| 11/29/2011 | Price change | $5,895,000+99900%$1,062/sqft |
Source: PremierEstateProperties.Com #R3172882 Report a problem | ||
| 11/18/2011 | Listed for sale | $5,895-99.9%$1/sqft |
Source: PremierEstateProperties.Com #R3172882 Report a problem | ||
| 2/11/2011 | Listed for sale | $5,895,000-15.8%$1,062/sqft |
Source: Premier Estate Properties, Inc. #R3172882 Report a problem | ||
| 6/11/2010 | Listing removed | $6,999,000$1,261/sqft |
Source: Pascal Liguori #113892568 Report a problem | ||
| 8/30/2009 | Listed for sale | $6,999,000+191.6%$1,261/sqft |
Source: Greg Mermigas #113892568 Report a problem | ||
| 1/25/2007 | Sold | $2,400,000+278%$432/sqft |
Source: Public Record Report a problem | ||
| 10/15/1999 | Sold | $635,000+66.7%$114/sqft |
Source: Public Record Report a problem | ||
| 12/20/1993 | Sold | $381,000$69/sqft |
Source: Public Record Report a problem | ||
Public tax history
| Year | Property taxes | Tax assessment |
|---|---|---|
| 2025 | $37,999 +4.8% | $2,070,187 +2.9% |
| 2024 | $36,272 -0.7% | $2,011,844 +3% |
| 2023 | $36,536 +0.5% | $1,953,247 +3% |
| 2022 | $36,356 -0.5% | $1,896,356 +3% |
| 2021 | $36,538 +0.5% | $1,841,122 +1.4% |
| 2020 | $36,340 +1.2% | $1,815,702 +2.3% |
| 2019 | $35,905 | $1,774,880 +1.9% |
| 2018 | $35,905 +4.2% | $1,741,786 +2.1% |
| 2017 | $34,466 +0.1% | $1,705,961 +2.1% |
| 2016 | $34,424 -0.7% | $1,670,873 +0.7% |
| 2015 | $34,676 -3.3% | $1,659,258 +0.8% |
| 2014 | $35,868 -3.2% | $1,646,089 -2.8% |
| 2013 | $37,073 -2.5% | $1,692,872 +0% |
| 2012 | $38,017 -2.9% | $1,692,169 -1% |
| 2011 | $39,152 -14.5% | $1,709,976 -13.7% |
| 2010 | $45,801 -6.4% | $1,980,903 -9.2% |
| 2009 | $48,945 +15.4% | $2,182,119 +5.4% |
| 2008 | $42,429 -2.7% | $2,070,803 -4.4% |
| 2007 | $43,598 -0.5% | $2,165,398 +9.1% |
| 2006 | $43,826 | $1,985,608 +40.1% |
| 2005 | -- | $1,417,703 +5% |
| 2004 | $20,083 +12610.8% | $1,350,535 +15.9% |
| 2003 | $158 -99.4% | $1,165,365 +11.5% |
| 2002 | $25,326 +9.7% | $1,045,365 +10.9% |
| 2001 | $23,093 +132.5% | $942,283 +132% |
| 2000 | $9,932 +3% | $406,086 -0.1% |
| 1999 | $9,639 | $406,306 |
Find assessor info on the county website
Monthly payment
Est. payment
Payment breakdown
Explore the cost of this home by adjusting the details. Changes won't be saved.Climate risks
Neighborhood: Palm Trail


Similar homes
- $10,850,0005 bd6 ba5.5k sqft960 S Ocean Boulevard, Delray Beach, FL 33483For Sale
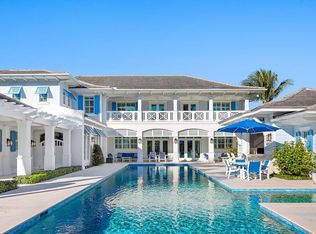
 MLS ID #B26083559, Nicholas Paul Malinosky, Douglas Elliman. BeachesMLS
 - $11,495,0007 bd9 ba7.1k sqft1040 S Ocean Boulevard, Delray Beach, FL 33483For Sale
 MLS ID #B26044099, Pascal J Liguori, Premier Estate Properties, Inc. BeachesMLS
 - $10,450,0005 bd6 ba6.4k sqft1033 Seasage Drive, Delray Beach, FL 33483For Sale
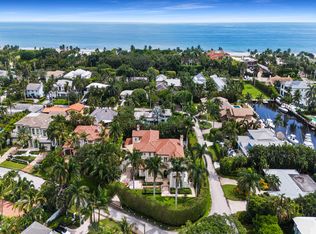 MLS ID #B26080022, Christopher Scoppettone, Douglas Elliman. BeachesMLS
 - $15,875,0005 bd8 ba6.3k sqft1117 BEACH Drive, Delray Beach, FL 33483New Construction
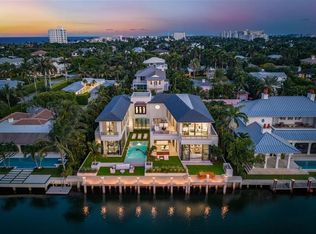 MLS ID #B26070576, Pascal J Liguori, Premier Estate Properties, Inc. BeachesMLS
 - $7,495,0007 bd11 ba7.4k sqft720 N Ocean Boulevard, Delray Beach, FL 33483For SaleMLS ID #R11157575, Lisa Nanfra, Compass Florida LLC. BeachesMLS
- $12,200,0004 bd5 ba4.5k sqft2530 Avenue Au Soleil, Gulf Stream, FL 33483For SaleMLS ID #B26017839, Jonathan G Postma, Coldwell Banker/BR. BeachesMLS
- $14,995,0005 bd6 ba5k sqft1080 Lake Drive, Delray Beach, FL 33444For SaleMLS ID #R11169994, Jerilyn M Walter, Premier Estate Properties, Inc. BeachesMLS
- $11,100,0006 bd9 ba8.2k sqft121 George Bush Boulevard, Delray Beach, FL 33444For SaleMLS ID #R11154643, Manuel S Xavier, Keystone Realty Group, Inc. BeachesMLS
- $13,950,0006 bd10 ba7.9k sqft1900 Sabal Palm Drive, Boca Raton, FL 33432For SaleMLS ID #B26085308, Eric Rosen, Douglas Elliman. BeachesMLS
- $11,750,0004 bd7 ba5.4k sqft3621 S OCEAN Boulevard #6, Highland Beach, FL 33487New ConstructionMLS ID #B26083018, Jennifer B Kilpatrick, The Corcoran Group. BeachesMLS
- $14,500,0005 bd9 ba7.6k sqft701 SANCTUARY Drive, Boca Raton, FL 33431For SaleMLS ID #B26058982, Richard Lemon, Serhant. BeachesMLS
- $7,795,0004 bd6 ba4.1k sqft1125 Harbor Drive, Delray Beach, FL 33483New ConstructionMLS ID #B26060184, Pascal J Liguori, Premier Estate Properties, Inc. BeachesMLS
- $6,995,0007 bd9 ba7k sqft2002 NW 4th Avenue, Delray Beach, FL 33444For SaleMLS ID #R11109320, Jennifer B Kilpatrick, The Corcoran Group. BeachesMLS
- $11,495,0005 bd6 ba5.1k sqft825 W Oyster Lane, Lantana, FL 33462For SaleMLS ID #B26009646, Erin Jean Omiatek, One Sotheby's International Realty. BeachesMLS
- $6,500,0004 bd6 ba6.1k sqft3 PEACOCK Lane, Village Of Golf, FL 33436For SaleMLS ID #B26081785, Mary Beth Windle, Douglas Elliman. BeachesMLS
- $12,000,0005 bd7 ba7.3k sqftCustom NEW Construction, Boca Raton, FL 33431New ConstructionMLS ID #B26085587, Megann Lucaj PA, Compass Florida LLC. BeachesMLS
- $12,750,0005 bd8 ba7.3k sqft1720 Sabal Palm Drive, Boca Raton, FL 33432For SaleMLS ID #B26049529, David W Roberts, Royal Palm Properties LLC. BeachesMLS
- $11,995,0005 bd8 ba5.3k sqft3 Hudson Avenue, Ocean Ridge, FL 33435New ConstructionMLS ID #B26048542, Stephen M Petrucci, Compass Florida Naples. BeachesMLS
- $11,950,0005 bd7 ba8.2k sqft4698 Sanctuary Lane, Boca Raton, FL 33431For SaleMLS ID #R11124795, Gerard P Liguori, Premier Estate Properties Inc. BeachesMLS
