Great lot from Palm Trail To 8th Avenue ,walk or bike To Atlantic Avenue. Being sold "as is" minutes to Atlantic Avenue and restaurants and Shops. DISCLAIMER: Information published or otherwise provided by the listing company and its representatives including but not limited to prices, measurements, square footages, lot sizes, calculations, statistics, and videos are deemed reliable but are not guaranteed and are subject to errors, omissions or changes without notice. All such information should be independently verified by any prospective purchaser or seller. Parties should perform their own due diligence to verify such information prior to a sale or listing. Listing companies expressly disclaims any warranty or representation regarding such information. Prices published are either list price, sold price, and/or last asking price. The listing company participates in the Multiple Listing Service and IDX. The properties published as listed and sold are not necessarily exclusive to listing company and may be listed or have sold with other members of the Multiple Listing Service. Transactions where listing company represented both buyers and sellers are calculated as two sales. "No payments made until title passes" Some affiliations may not be applicable to certain geographic areas. If your property is currently listed with another broker, please disregard any solicitation for services. Information published or otherwise provided by seller, listing company or its representatives is deemed reliable but are not guaranteed and subject to errors, omissions, or changes without notice. Copyright 2026 by the listing company. All Rights Reserved.
For sale
$4,695,000
210 PALM Trail, Delray Beach, FL 33483
3beds
3,931sqft
Single Family Residence
Built in 1962
0.43 Acres Lot
$-- Zestimate®
$1,194/sqft
$-- HOA
What's special
- 62 days
- 217
- 11
Zillow last checked:
Listing updated:
Listed by:
Robert M Mayer 866-502-2342,
Premier Estate Properties, Inc
Source: BeachesMLS,MLS#: B26058862 Originating MLS: BeachesMLS
Originating MLS: BeachesMLSFacts & features
Interior
Bedrooms & bathrooms
- Bedrooms: 3
- Bathrooms: 4
- Full bathrooms: 3
- 1/2 bathrooms: 1
- Main level bathrooms: 3
- Main level bedrooms: 3
Heating
- Central
Cooling
- Central Air, Ceiling Fan(s), Reverse Cycle
Appliances
- Included: Dryer, Dishwasher, Electric Range, Electric Water Heater, Disposal, Refrigerator, Water Heater, Washer
- Laundry: Other
Features
- Bedroom on Main Level, Breakfast Area, Family/Dining Room, Sitting Area in Primary, Bar
- Flooring: Carpet, Ceramic Tile, Parquet
- Windows: Bay Window(s)
- Has fireplace: Yes
- Fireplace features: Decorative
Interior area
- Total structure area: 4,186
- Total interior livable area: 3,931 sqft
Video & virtual tour
Property
Parking
- Total spaces: 8
- Parking features: Asphalt, Circular Driveway, Covered, Detached, Garage
- Garage spaces: 2
- Uncovered spaces: 6
Accessibility
- Accessibility features: None
Features
- Levels: One
- Stories: 1
- Patio & porch: Deck, Patio
- Exterior features: Awning(s), Outdoor Living Area
- Has private pool: Yes
- Pool features: Concrete, Free Form, In Ground, Other, Pool Equipment
- Fencing: Back Yard
- Has view: Yes
- View description: Pool
Lot
- Size: 0.43 Acres
- Features: Oversized Lot, 1/4 to 1/2 Acre Lot, Sprinklers Automatic
Details
- Additional structures: Guest House
- Parcel number: 12434616090000050
- Zoning: R-1-AA (city)
- Special conditions: Standard
Construction
Type & style
- Home type: SingleFamily
- Architectural style: Ranch
- Property subtype: Single Family Residence
Materials
- CBS (Concrete Block Structure), Block, Concrete, Stucco, Wood Frame
- Foundation: Block, Slab
- Roof: Concrete
Condition
- Resale
- New construction: No
- Year built: 1962
Utilities & green energy
- Sewer: Public Sewer
- Water: Public
- Utilities for property: Cable Connected, Electricity Connected, Phone Connected, Sewer Connected, Water Connected
Community & HOA
Community
- Security: Other
- Subdivision: RUNNYMEDE
HOA
- Has HOA: No
Location
- Region: Delray Beach
Financial & listing details
- Price per square foot: $1,194/sqft
- Tax assessed value: $453,892
- Annual tax amount: $8,270
- Date on market: 8/14/2026
- Cumulative days on market: 63 days
- Listing terms: Cash,Conventional
- Electric utility on property: Yes
- Road surface type: Asphalt
Estimated market value
Not available
Estimated sales range
Not available
Not available
Price history
| Date | Event | Price |
|---|---|---|
| 8/19/2026 | Listed for sale | $4,695,000+12589.2%$1,194/sqft |
Source:  BeachesMLS #B26058862 Report a problem BeachesMLS #B26058862 Report a problem | ||
| 1/1/1971 | Sold | $37,000$9/sqft |
Source: Agent Provided Report a problem | ||
Public tax history
| Year | Property taxes | Tax assessment |
|---|---|---|
| 2025 | $8,270 +7% | $441,959 +2.9% |
| 2024 | $7,731 -0.3% | $429,503 +3% |
| 2023 | $7,751 +3.3% | $416,993 +3% |
| 2022 | $7,503 -0.1% | $404,848 +3% |
| 2021 | $7,510 +0.7% | $393,056 +1.4% |
| 2020 | $7,455 +2.1% | $387,629 +3% |
| 2019 | $7,305 | $376,247 +1.9% |
| 2018 | $7,305 +4.7% | $369,232 +2.1% |
| 2017 | $6,979 -0.5% | $361,638 +2.1% |
| 2016 | $7,012 -2.5% | $354,200 +0.7% |
| 2015 | $7,192 | $351,738 +0.8% |
| 2014 | -- | $348,946 +1.5% |
| 2013 | $7,155 -0.6% | $343,789 +1.7% |
| 2012 | $7,199 +1.3% | $338,042 +3% |
| 2011 | $7,104 +1.2% | $328,196 +1.5% |
| 2010 | $7,022 +6.3% | $323,346 +2.7% |
| 2009 | $6,603 +11% | $314,845 +0.1% |
| 2008 | $5,949 +0.2% | $314,530 +3% |
| 2007 | $5,936 -6% | $305,369 +2.5% |
| 2006 | $6,317 | $297,921 +3% |
| 2005 | -- | $289,244 +3% |
| 2004 | $3,804 +1352% | $280,819 +1.9% |
| 2003 | $262 -95.7% | $275,583 +2.4% |
| 2002 | $6,139 +4.9% | $269,124 +4.6% |
| 2000 | $5,852 +9.4% | $257,171 -11% |
| 1999 | $5,348 | $288,909 |
Find assessor info on the county website
Monthly payment
Est. payment
Payment breakdown
Explore the cost of this home by adjusting the details. Changes won't be saved.Climate risks
Neighborhood: Palm Trail
Nearby schools
Schools provided by the listing agent
- Elementary: Plumosa School of the Arts K-8
- High: Atlantic
Source: BeachesMLS. This data may not be complete. We recommend contacting the local school district to confirm school assignments for this home.
Similar homes
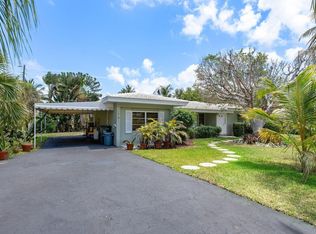
- $4,595,0004 bd5 ba3.3k sqft1202 N Swinton Avenue, Delray Beach, FL 33444For Sale
 MLS ID #R11153719, Jennifer B Kilpatrick, The Corcoran Group. BeachesMLS
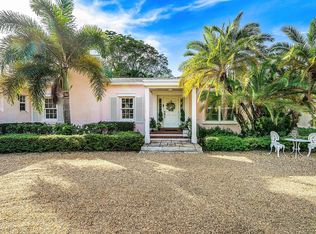
 - $4,499,0004 bd6 ba3.8k sqft1108 Coconut Row, Delray Beach, FL 33483For Sale
 MLS ID #B26018992, Geoffrey James Braboy, Compass Florida LLC. BeachesMLS
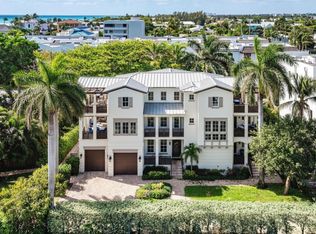
 - $5,995,0004 bd4 ba3.6k sqft1101 Thomas Street, Delray Beach, FL 33483For Sale
 MLS ID #R11168603, Courtney Balsam, The Corcoran Group. BeachesMLS
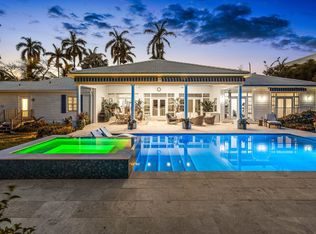
 - $5,495,0005 bd4 ba3.1k sqft970 Orchid Lane, Gulf Stream, FL 33483For Sale
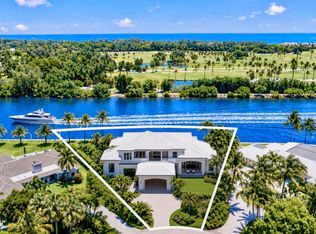 MLS ID #B26038104, Seth Holle, Illustrated Properties. BeachesMLS
 - $3,895,0006 bd6 ba2.2k sqft201 NE 1st Avenue, Delray Beach, FL 33444For SaleMLS ID #B26001196, Michael Harrison Korman, Compass Florida LLC. BeachesMLS
- $3,995,0005 bd6 ba3.7k sqft3815 S Lake Drive, Boynton Beach, FL 33435For SaleMLS ID #B26067641, Frederick Moran, The Corcoran Group. BeachesMLS
- $5,200,0005 bd5 ba4.2k sqft4108 S OCEAN Boulevard, Highland Beach, FL 33487For SaleMLS ID #B26077085, Dominick S. Rivera, Realty Standard Inc. BeachesMLS
- $4,999,9954 bd5 ba5k sqft355 Oakview Drive, Delray Beach, FL 33445For SaleMLS ID #R11168855, Isaac Klein, Aperture Global Real Estate. BeachesMLS
- $4,950,0003 bd4 ba4.1k sqft57 CAYUGA Road, Sea Ranch Lakes, FL 33308For SaleMLS ID #B26086877, Michael F Rizzo PA, Coldwell Banker Realty. BeachesMLS
- $2,395,0003 bd2 ba2.1k sqft2720 Cardinal Circle, Gulf Stream, FL 33483For SaleMLS ID #B26000532, Pascal J Liguori, Premier Estate Properties, Inc. BeachesMLS
- $3,200,0004 bd3 ba2.8k sqft1220 N Swinton Avenue, Delray Beach, FL 33444For SaleMLS ID #R11154764, Joseph G Feldkamp, Destinations Realty. BeachesMLS
- $4,175,0004 bd5 ba4.4k sqft4130 NE 23rd Avenue, Lighthouse Point, FL 33064For SaleMLS ID #B26088794, Goksen Selen Adak, Keller Williams Realty Service. BeachesMLS
- $2,675,0003 bd4 ba2k sqft336 VENETIAN Drive #1, Delray Beach, FL 33483For SaleMLS ID #B26082901, Pascal J Liguori, Premier Estate Properties, Inc. BeachesMLS
- $4,500,0005 bd4 ba3.8k sqftSun And Surf Club Communi, Boca Raton, FL 33432For Sale
 MLS ID #A11865323, Daniel Silverstein, Silmar Realty. MIAMI
 - $3,650,0005 bd8 ba5.5k sqft4356 Kasso Circle, Boca Raton, FL 33487For SaleMLS ID #B26082823, Nicholas M Gonzalez, Serhant. BeachesMLS
- $2,795,0005 bd5 ba3.6k sqft309 SE 6th Street, Delray Beach, FL 33483New ConstructionMLS ID #B26079047, Leanna Joan Fruin, Engel & Voelkers Delray Beach. BeachesMLS
- $4,475,0006 bd7 ba5.1k sqft17642 Middlebrook Way, Boca Raton, FL 33496For SaleMLS ID #B26086628, Donelle Kogman, LoKation. BeachesMLS
- $3,495,0005 bd3 ba3k sqft0, Boca Raton, FL 33487For SaleMLS ID #B26043173, Sharon E McCarthy, Atlantic Waterfront Properties. BeachesMLS
- $5,495,0004 bd4 ba3.3k sqft2605 N RIVERSIDE Drive, Pompano Beach, FL 33062For SaleMLS ID #B26063151, Kevin R Kreutzfeld, Premier Estate Properties Inc.. BeachesMLS
- $3,999,9996 bd5 ba4.8k sqft4040 NE 25th Avenue, Lighthouse Point, FL 33064For SaleMLS ID #B26047751, Joni Lynn Brown, London Foster Realty. BeachesMLS
