Welcome to an artfully designed luxury residence at 720 N Ocean Blvd, Delray Beach, FL, where whimsy meets modern comfort. This striking, unique single-family home spans over 7400 square feet and offers seven bedrooms, providing ample space for family and guests.
Step inside to discover a world of architectural beauty, featuring built-ins, crown mouldings, and high ceilings that create an open and airy ambiance - a perfect backdrop for art. The spiral staircase is a striking focal point, while the sound system and wet bar enhance the home's entertainment capabilities.
The chef's kitchen is a culinary dream, equipped to handle everything from intimate dinners to grand gatherings. Terrazzo floors flow throughout the home, complemented by the warm glow of chandeliers, recessed lighting, and natural light from skylights.
The main floor primary suite offers a private retreat with luxurious amenities including a soaking tub and separate shower. The home offers a dual sided elevator, full house generator, reverse osmosis water filtration system, and video security system provides peace of mind.
Outside, the property boasts a totally private, center courtyard that includes an infinity pool with spa, garage with gated drive access and a third floor sundeck with an ocean view, service kitchen and sauna. Private gated beach access ensures the opportunity to enjoy beautiful Delray beach.
This home is not just a residence; it's a lifestyle, offering the perfect blend of privacy and convenience in the heart of Delray Beach. Don't miss the opportunity to make this exceptional property your own.
Accepting backups
$7,495,000
720 N Ocean Boulevard, Delray Beach, FL 33483
7beds
7,471sqft
Single Family Residence
Built in 2015
0.4 Acres Lot
$-- Zestimate®
$1,003/sqft
$-- HOA
What's special
Dual sided elevatorPrivate gated beach accessSeven bedroomsSpiral staircaseNatural light from skylightsTotally private center courtyardHigh ceilings
- 23 days
- 792
- 34
Zillow last checked:
Listing updated:
Listed by:
Lisa Nanfra 302-379-6309,
Compass Florida LLC
Source: BeachesMLS,MLS#: R11157575 Originating MLS: BeachesMLS
Originating MLS: BeachesMLSFacts & features
Interior
Bedrooms & bathrooms
- Bedrooms: 7
- Bathrooms: 11
- Full bathrooms: 7
- 1/2 bathrooms: 4
- Main level bathrooms: 5
- Main level bedrooms: 3
Primary bedroom
- Level: Main
- Area: 255
- Dimensions: 17 X 15
Primary bedroom
- Level: Upper
- Area: 294
- Dimensions: 21 X 14
Kitchen
- Level: Main
- Area: 592
- Dimensions: 37 X 16
Living room
- Level: Main
- Area: 504
- Dimensions: 24 X 21
Heating
- Central
Cooling
- Central Air
Appliances
- Included: Dryer, Dishwasher, Disposal, Gas Range, Microwave, Oven, Refrigerator, Water Softener, Washer
Features
- Wet Bar, Bathtub, Elevator, Kitchen Island, Main Level Primary, Multiple Primary Suites, Soaking Tub, Separate Shower, Upper Level Primary, Walk-In Closet(s)
- Flooring: Terrazzo
- Windows: Skylight(s)
Interior area
- Total structure area: 11,065
- Total interior livable area: 7,471 sqft
Property
Parking
- Total spaces: 2
- Parking features: Attached, Circular Driveway, Garage
- Attached garage spaces: 2
- Has uncovered spaces: Yes
Features
- Levels: Three Or More
- Stories: 3
- Patio & porch: Patio
- Exterior features: Built-in Barbecue, Barbecue, Lighting, Outdoor Living Area, Outdoor Shower
- Has private pool: Yes
- Pool features: Heated, In Ground, Outside Bath Access
- Has view: Yes
- View description: Garden, Pool
- Waterfront features: None
Lot
- Size: 0.4 Acres
- Dimensions: 103.0 ft x 170.0 ft
- Features: 1/4 to 1/2 Acre Lot, Sprinklers Automatic
Details
- Parcel number: 12434609350000130
- Zoning: R-1-AA
Construction
Type & style
- Home type: SingleFamily
- Architectural style: Florida
- Property subtype: Single Family Residence
Materials
- CBS (Concrete Block Structure), Block
- Roof: Metal
Condition
- Resale
- New construction: No
- Year built: 2015
Utilities & green energy
- Electric: 3 Phase
- Sewer: Public Sewer
- Water: Public
- Utilities for property: Natural Gas Available, Sewer Available, Water Available
Community & HOA
Community
- Subdivision: CRESTWOOD DELRAY
HOA
- Has HOA: Yes
- Amenities included: None
Location
- Region: Delray Beach
Financial & listing details
- Price per square foot: $1,003/sqft
- Tax assessed value: $7,423,994
- Annual tax amount: $84,120
- Date on market: 10/2/2026
- Cumulative days on market: 252 days
- Listing terms: Cash,Conventional
Estimated market value
Not available
Estimated sales range
Not available
Not available
Price history
| Date | Event | Price |
|---|---|---|
| 10/2/2026 | Listed for sale | $7,495,000-14.3%$1,003/sqft |
Source:  BeachesMLS #R11157575 Report a problem BeachesMLS #R11157575 Report a problem | ||
| 9/11/2026 | Listing removed | $8,750,000$1,171/sqft |
Source: BeachesMLS #R11157575 Report a problem | ||
| 1/24/2026 | Listed for sale | $8,750,000-1.7%$1,171/sqft |
Source: BeachesMLS #RX-11157575 Report a problem | ||
| 6/30/2025 | Listing removed | $8,900,000$1,191/sqft |
Source: BeachesMLS #RX-11058966 Report a problem | ||
| 2/4/2025 | Listed for sale | $8,900,000+425.1%$1,191/sqft |
Source: BeachesMLS #RX-11058966 Report a problem | ||
| 4/20/2010 | Sold | $1,695,000+38.4%$227/sqft |
Source: Public Record Report a problem | ||
| 11/1/2004 | Sold | $1,225,000+164%$164/sqft |
Source: Public Record Report a problem | ||
| 3/28/2002 | Sold | $464,000$62/sqft |
Source: Public Record Report a problem | ||
Public tax history
| Year | Property taxes | Tax assessment |
|---|---|---|
| 2025 | $84,120 +4.6% | $4,563,218 +2.9% |
| 2024 | $80,437 -0.8% | $4,434,614 +3% |
| 2023 | $81,065 +0.3% | $4,305,450 +3% |
| 2022 | $80,816 -0.5% | $4,180,049 +3% |
| 2021 | $81,256 +0.5% | $4,058,300 +1.4% |
| 2020 | $80,831 +1.2% | $4,002,268 +2.3% |
| 2019 | $79,880 | $3,912,285 +1.9% |
| 2018 | $79,880 +4.1% | $3,839,338 +2.1% |
| 2017 | $76,697 +0.1% | $3,760,370 -5.3% |
| 2016 | $76,628 -8% | $3,971,285 +230.6% |
| 2015 | $83,307 +199% | $1,201,309 +10% |
| 2014 | $27,866 +23.6% | $1,092,099 +10% |
| 2013 | $22,552 +8.8% | $992,817 +10% |
| 2012 | $20,721 -8% | $902,561 -6.4% |
| 2011 | $22,523 +9% | $964,557 +9.8% |
| 2010 | $20,672 -6.9% | $878,547 -9.9% |
| 2009 | $22,214 -4.9% | $974,693 -14.8% |
| 2008 | $23,357 -13.3% | $1,144,405 -14.7% |
| 2007 | $26,931 -8.8% | $1,341,896 |
| 2006 | $29,519 | $1,341,896 +26.2% |
| 2005 | -- | $1,063,646 +29.8% |
| 2004 | $12,189 +46926.6% | $819,701 +7.9% |
| 2003 | $26 -99.8% | $759,701 +15.2% |
| 2002 | $15,909 +141.4% | $659,701 +144.6% |
| 2001 | $6,590 +1.1% | $269,701 |
| 2000 | $6,517 +1.9% | $269,701 |
| 1999 | $6,398 | $269,701 |
Find assessor info on the county website
Monthly payment
Est. payment
Payment breakdown
Explore the cost of this home by adjusting the details. Changes won't be saved.Climate risks
Neighborhood: 33483
Nearby schools
Schools provided by the listing agent
- Elementary: Plumosa School of the Arts K-8
- High: Atlantic
Source: BeachesMLS. This data may not be complete. We recommend contacting the local school district to confirm school assignments for this home.
- $5,421,900-- bd2 ba1k sqft728 N Ocean Blvd, Delray Beach, FL 33483Off Market
- $10,139,3007 bd7 ba7.3k sqft710 N Ocean Blvd, Delray Beach, FL 33483Off Market

- $3,717,3003 bd4 ba2.5k sqft1227 Crestwood Dr, Delray Beach, FL 33483Off Market
- $3,810,5003 bd3 ba1.9k sqft1226 Southways St, Delray Beach, FL 33483Off Market
Similar homes
- $7,795,0004 bd6 ba4.1k sqft1125 Harbor Drive, Delray Beach, FL 33483New Construction

 MLS ID #B26060184, Pascal J Liguori, Premier Estate Properties, Inc. BeachesMLS
 - $6,995,0007 bd9 ba7k sqft2002 NW 4th Avenue, Delray Beach, FL 33444For Sale
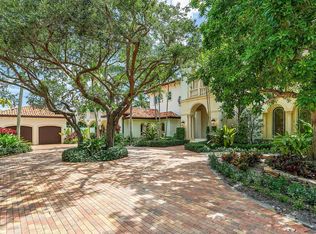 MLS ID #R11109320, Jennifer B Kilpatrick, The Corcoran Group. BeachesMLS
 - $6,900,0007 bd7 ba8.9k sqft17552 FIELDBROOK Circle E, Boca Raton, FL 33496For Sale
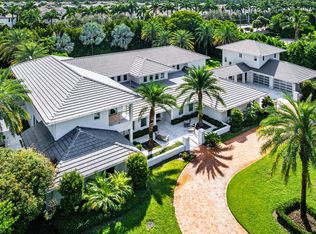 MLS ID #B26091133, Marcy Javor, Signature One Luxury Estates LLC. BeachesMLS
 - $7,695,0007 bd8 ba8.1k sqft17664 Fieldbrook Circle N, Boca Raton, FL 33496For Sale
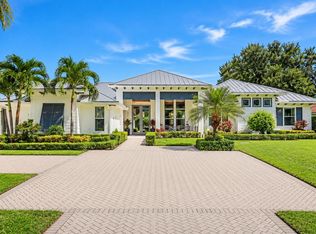 MLS ID #B26089588, Marcy Javor, Signature One Luxury Estates LLC. BeachesMLS
 - $10,450,0005 bd6 ba6.4k sqft1033 Seasage Drive, Delray Beach, FL 33483For SaleMLS ID #B26080022, Christopher Scoppettone, Douglas Elliman. BeachesMLS
- $10,850,0005 bd6 ba5.5k sqft960 S Ocean Boulevard, Delray Beach, FL 33483For SaleMLS ID #B26083559, Nicholas Paul Malinosky, Douglas Elliman. BeachesMLS
- $6,495,0004 bd6 ba6.6k sqft23 COCONUT Lane, Ocean Ridge, FL 33435For SaleMLS ID #B26062644, Jennifer Gallagher, Serhant. BeachesMLS
- $7,999,9997 bd7 ba7.5k sqft7027 Queenferry Circle, Boca Raton, FL 33496For SaleMLS ID #B26037727, Alicia Gold, Compass Florida LLC. BeachesMLS
- $6,000,0004 bd7 ba6.3k sqft226 Palm Court, Delray Beach, FL 33444For SaleMLS ID #R11137594, Kurt George Lehmann, Lehmann Realty Inc.. BeachesMLS
- $4,450,0005 bd8 ba6.1k sqft16740 Echo Hollow Circle, Delray Beach, FL 33484For SaleMLS ID #B26091985, Tripta Chawla, Lang Realty/ BR. BeachesMLS
- $6,450,0008 bd10 ba9.1k sqft18118 Daybreak Drive, Boca Raton, FL 33496For SaleMLS ID #B26015068, Ina Bloom, Compass Florida LLC. BeachesMLS
- $6,975,0005 bd7 ba4.8k sqft764 NE 33rd Street, Boca Raton, FL 33431For SaleMLS ID #B26070713, Ricardo Estera, Prime Properties of S Florida. BeachesMLS
- $7,400,0005 bd6 ba5.6k sqft331 MIZNER LAKE ESTATES Drive, Boca Raton, FL 33432For SaleMLS ID #B26077196, Paulo Schneider, Lang Realty/ BR. BeachesMLS
- $8,395,0005 bd6 ba5k sqft7188 NE 8th Drive, Boca Raton, FL 33487For SaleMLS ID #R11164813, Alex Platt, Compass Florida LLC. BeachesMLS
- $6,999,0005 bd5 ba5.7k sqft4317 Intracoastal Drive, Highland Beach, FL 33487For SaleMLS ID #R11153580, Joyce Marie Schneider, Castles By The Beach, Inc.. BeachesMLS
- $7,900,0005 bd8 ba6.3k sqft17661 Scarsdale Way, Boca Raton, FL 33496For SaleMLS ID #B26031007, Paul Stuart Fishman, Luxury Partners Realty. BeachesMLS
- $7,475,0004 bd5 ba6.7k sqft2707 Sheltingham Drive, Wellington, FL 33414For SaleMLS ID #B26030004, Carol A Sollak PA, Engel & Volkers Wellington. BeachesMLS
- $4,495,0004 bd4 ba3.8k sqft4561 OAK TREE Court, Delray Beach, FL 33445For SaleMLS ID #B26089943, Kathleen Hamburger, Compass Florida LLC. BeachesMLS
- $5,295,0005 bd7 ba4.9k sqft810 Palm Trail, Delray Beach, FL 33483New ConstructionMLS ID #R11165396, Jennifer B Kilpatrick, The Corcoran Group. BeachesMLS
- $6,495,0006 bd8 ba8.8k sqft18161 Daybreak Drive, Boca Raton, FL 33496For SaleMLS ID #B26069483, Nicholas M Gonzalez, Serhant. BeachesMLS
