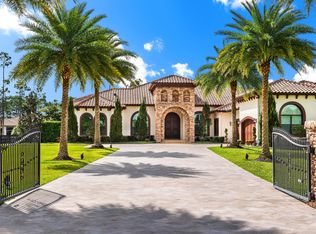
Set on more than two acres in the coveted Village of Golf, this exceptional 4-bedroom, 4.2-bath residence offers sophisticated interiors, exceptional privacy, and resort-style outdoor living. Completely renovated in 2013, the home is surrounded by lush tropical landscaping and overlooks a tranquil pond. Designed for seamless indoor-outdoor entertaining, the property features a covered loggia, front and rear patios with fire pits, a trellised dining pavilion, full outdoor kitchen, and spectacular 40-foot saltwater infinity pool with spa and sun shelf. Inside, barrel-vaulted white oak ceilings, exposed beams, white oak floors, walls of windows, and a striking two-sided fireplace create warm, elegant living spaces. The chef's kitchen features custom cabinetry, dual islands, marble surfaces, Thermador appliances, two dishwashers, a butler's pantry, and coffee bar. The first-floor primary suite offers pond views, dual walk-in closets, separate baths, and a shared wet room with spa shower and soaking tub opening to a private garden with outdoor shower. A first-floor guest suite and two additional upstairs bedrooms complete the accommodations. Additional highlights include a family room, private office, wet bar, air-conditioned 4-car garage, full-house generator, and expansive outdoor entertaining areas. Furnishings are negotiable with certain exclusions; all artwork is excluded.
For sale
$6,500,000
3 PEACOCK Lane, Village Of Golf, FL 33436
4beds
6,192sqft
Single Family Residence
Built in 1982
2.23 Acres Lot
$6,436,000 Zestimate®
$1,050/sqft
$-- HOA
What's special
Striking two-sided fireplacePrivate officeDual islandsWalls of windowsFull outdoor kitchenResort-style outdoor livingFamily room
- 17 days
- 264
- 22
Zillow last checked:
Listing updated:
Listed by:
Mary Beth Windle 561-271-5900,
Douglas Elliman,
Caron J Dockerty 561-573-0562,
Douglas Elliman
Source: BeachesMLS,MLS#: B26081785 Originating MLS: BeachesMLS
Originating MLS: BeachesMLSFacts & features
Interior
Bedrooms & bathrooms
- Bedrooms: 4
- Bathrooms: 6
- Full bathrooms: 4
- 1/2 bathrooms: 2
- Main level bathrooms: 2
- Main level bedrooms: 2
Primary bedroom
- Level: Main
- Area: 324
- Dimensions: 18 X 18
Kitchen
- Level: Main
- Area: 780
- Dimensions: 30 X 26
Living room
- Level: Main
- Area: 462
- Dimensions: 22 X 21
Heating
- Central
Cooling
- Central Air
Appliances
- Included: Dryer, Dishwasher, Disposal, Gas Range, Microwave, Refrigerator, Wine Refrigerator, Washer
- Laundry: Inside
Features
- Wet Bar, Built-in Features, Bathtub, Entrance Foyer, Eat-in Kitchen, Family/Dining Room, High Ceilings, Kitchen Island, Main Level Primary, Sitting Area in Primary, Storage, Soaking Tub, Separate Shower, Bar, Walk-In Closet(s)
- Flooring: Wood
- Doors: French Doors
- Has fireplace: Yes
- Fireplace features: Double Sided
- Furnished: Yes
Interior area
- Total structure area: 8,638
- Total interior livable area: 6,192 sqft
Video & virtual tour
Property
Parking
- Total spaces: 4
- Parking features: Attached, Circular Driveway, Driveway, Garage
- Attached garage spaces: 4
- Has uncovered spaces: Yes
Accessibility
- Accessibility features: None
Features
- Levels: Two
- Stories: 2
- Entry location: Entry Level Living Area Y
- Patio & porch: Covered, Patio
- Exterior features: Built-in Barbecue, Barbecue, Outdoor Kitchen, Outdoor Living Area, Outdoor Shower
- Has private pool: Yes
- Pool features: Heated, In Ground
- Has spa: Yes
- Spa features: In Ground
- Has view: Yes
- View description: Pond
- Has water view: Yes
- Water view: Pond
- Waterfront features: Pond
Lot
- Size: 2.23 Acres
- Features: 2-3 Acres
Details
- Parcel number: 66424536000005150
- Zoning: A (city)
- Special conditions: Standard
Construction
Type & style
- Home type: SingleFamily
- Property subtype: Single Family Residence
Materials
- Brick, Block, Frame
- Roof: Wood
Condition
- Resale
- New construction: No
- Year built: 1982
Utilities & green energy
- Sewer: Public Sewer
- Water: Public
- Utilities for property: Sewer Available, Water Available
Community & HOA
Community
- Features: Gated
- Security: Security System Owned, Gated with Guard, Gated Community
- Subdivision: VILLAGE OF GOLF
HOA
- Has HOA: No
Location
- Region: Golf
Financial & listing details
- Price per square foot: $1,050/sqft
- Tax assessed value: $3,316,391
- Annual tax amount: $67,532
- Date on market: 9/29/2026
- Cumulative days on market: 18 days
- Listing terms: Cash,Conventional
Estimated market value
$6,436,000
$6.11M - $6.76M
Not available
Price history
| Date | Event | Price |
|---|---|---|
| 9/29/2026 | Listed for sale | $6,500,000-13.3%$1,050/sqft |
Source:  Douglas Elliman #B26081785 Report a problem Douglas Elliman #B26081785 Report a problem | ||
| 4/28/2026 | Listing removed | $7,500,000$1,211/sqft |
Source: Douglas Elliman #R11138018 Report a problem | ||
| 11/5/2025 | Listed for sale | $7,500,000+479.2%$1,211/sqft |
Source:  BeachesMLS #RX-11138018 Report a problem BeachesMLS #RX-11138018 Report a problem | ||
| 2/14/2013 | Sold | $1,295,000+108.9%$209/sqft |
Source: BeachesMLS #R3320878 Report a problem | ||
| 6/23/1999 | Sold | $620,000$100/sqft |
Source: Public Record Report a problem | ||
Public tax history
| Year | Property taxes | Tax assessment |
|---|---|---|
| 2025 | $67,532 +2.6% | $3,014,901 +10% |
| 2024 | $65,797 +9.1% | $2,740,819 +10% |
| 2023 | $60,306 +19.6% | $2,491,654 +10% |
| 2022 | $50,429 +21.2% | $2,265,140 +10% |
| 2021 | $41,607 +6.3% | $2,059,218 +10% |
| 2020 | $39,132 +12.5% | $1,872,016 +10% |
| 2019 | $34,793 | $1,701,833 -6.8% |
| 2018 | $34,793 -3.4% | $1,826,574 -3.2% |
| 2017 | $36,027 -4.6% | $1,887,463 +7.9% |
| 2016 | $37,759 -1.8% | $1,749,850 +15.7% |
| 2015 | $38,436 +24.4% | $1,512,800 +10% |
| 2014 | $30,898 +80.5% | $1,375,273 +72.8% |
| 2013 | $17,121 +0.6% | $795,773 +1.7% |
| 2012 | $17,026 +1.2% | $782,471 +3% |
| 2011 | $16,828 +0.8% | $759,681 +1.5% |
| 2010 | $16,693 +7.6% | $748,454 +2.7% |
| 2009 | $15,514 +9.8% | $728,777 +0.1% |
| 2008 | $14,135 +3.7% | $728,049 +3% |
| 2007 | $13,628 -7.3% | $706,844 +2.5% |
| 2006 | $14,699 | $689,604 +3% |
| 2005 | -- | $669,518 +3% |
| 2004 | $10,809 +5220.6% | $650,017 +1.9% |
| 2003 | $203 -98.5% | $637,897 +2.4% |
| 2002 | $13,674 +3.3% | $622,946 +1.6% |
| 2001 | $13,239 +0.9% | $613,136 +0.2% |
| 2000 | $13,125 +71.4% | $611,795 +5.4% |
| 1999 | $7,659 | $580,200 |
Find assessor info on the county website
Monthly payment
Est. payment
Payment breakdown
Explore the cost of this home by adjusting the details. Changes won't be saved.Climate risks
Neighborhood: 33436
Nearby schools
Schools provided by the listing agent
- Elementary: Crosspointe
- Middle: Carver Community
- High: Atlantic
Source: BeachesMLS. This data may not be complete. We recommend contacting the local school district to confirm school assignments for this home.
Similar homes
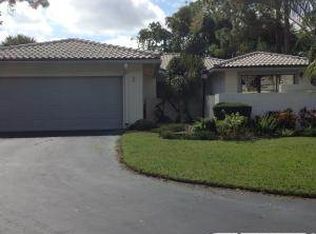
- $5,000,0004 bd6 ba4.2k sqft4786 Ridgewood Road E, Boynton Beach, FL 33436For Sale
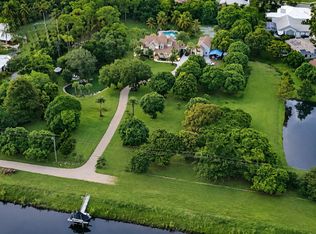
 MLS ID #B26072698, S Elizabeth Rurey, Coldwell Banker Realty. BeachesMLS
 - $6,995,0004 bd6 ba6.6k sqft23 COCONUT Lane, Ocean Ridge, FL 33435For Sale
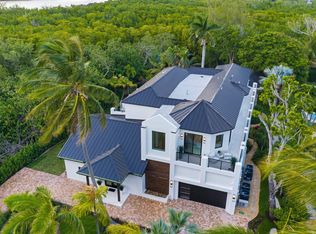 MLS ID #B26062644, Jennifer Gallagher, Serhant. BeachesMLS
 - $6,500,0004 bd3 ba4.7k sqft14883 Equestrian Way, Wellington, FL 33414For Sale
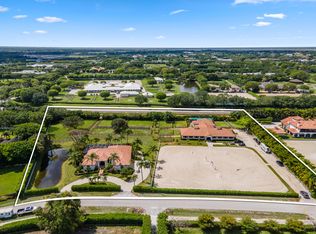 MLS ID #B26080936, Nicol Ramsay, Equestrian Sotheby's Internati. BeachesMLS
 - $6,495,0005 bd5 ba5.6k sqft11780 Otter Run, Lake Worth, FL 33449For Sale
 MLS ID #R11130028, Charles Edward Wightman, Charles Rutenberg Realty FTL. BeachesMLS
 - $6,995,0007 bd9 ba7k sqft2002 NW 4th Avenue, Delray Beach, FL 33444For SaleMLS ID #R11109320, Jennifer B Kilpatrick, The Corcoran Group. BeachesMLS
- $6,495,0006 bd8 ba8.8k sqft18161 Daybreak Drive, Boca Raton, FL 33496For SaleMLS ID #B26069483, Nicholas M Gonzalez, Serhant. BeachesMLS
- $3,700,0005 bd4 ba4.5k sqft17888 Fieldbrook Circle E, Boca Raton, FL 33496For SaleMLS ID #B26089421, Marcy Javor, Signature One Luxury Estates LLC. BeachesMLS
- $6,495,0005 bd9 ba7.7k sqft17130 Avenue Le Rivage, Boca Raton, FL 33496For SaleMLS ID #B26060074, Brian E Ross, Douglas Elliman. BeachesMLS
- $6,795,0004 bd6 ba4.3k sqft10321 El Paraiso Place S, Delray Beach, FL 33446For SaleMLS ID #R11058202, Thomas DiBucci, Kingdom Living Properties, LLC. BeachesMLS
- $6,495,0007 bd9 ba5.5k sqft3585 Aiken Court, Wellington, FL 33414For SaleMLS ID #B26002558, David A Welles, Equestrian Sotheby's Internati. BeachesMLS
- $5,750,0003 bd6 ba3.2k sqft1275 N SWINTON Avenue, Delray Beach, FL 33444For SaleMLS ID #B26084531, Jennifer B Kilpatrick, The Corcoran Group. BeachesMLS
- $5,995,0004 bd4 ba3.6k sqft1101 Thomas Street, Delray Beach, FL 33483For SaleMLS ID #R11168603, Courtney Balsam, The Corcoran Group. BeachesMLS
- $5,250,0005 bd5 ba5.3k sqft737 NE Boca Bay Colony Drive, Boca Raton, FL 33487For SaleMLS ID #B26082415, Dovi Ettedgui, Vaulted Real Estate, LLC.. BeachesMLS
- $3,650,0005 bd8 ba5.5k sqft4356 Kasso Circle, Boca Raton, FL 33487For SaleMLS ID #B26082823, Nicholas M Gonzalez, Serhant. BeachesMLS
- $6,350,0004 bd4 ba3.6k sqft2212 Acorn Palm Road, Boca Raton, FL 33432For SaleMLS ID #B26069726, David W Roberts, Royal Palm Properties LLC. BeachesMLS
- $5,750,0004 bd5 ba4.3k sqft1634 N SWINTON Avenue, Delray Beach, FL 33444For SaleMLS ID #B26059492, Paul Evan Rabinowitz, The Agency Florida LLC. BeachesMLS
- $6,195,0005 bd5 ba5.9k sqft2307 N Riverside Drive, Pompano Beach, FL 33062For SaleMLS ID #B26083666, Kevin R Kreutzfeld, Premier Estate Properties Inc.. BeachesMLS
- $7,999,9997 bd7 ba7.5k sqft7027 Queenferry Circle, Boca Raton, FL 33496For SaleMLS ID #B26037727, Alicia Gold, Compass Florida LLC. BeachesMLS
- $6,975,0005 bd7 ba4.8k sqft764 NE 33rd Street, Boca Raton, FL 33431For SaleMLS ID #B26070713, Ricardo Estera, Prime Properties of S Florida. BeachesMLS
- $3,490,0004 bd5 ba5.2k sqft4832 Chamal Circle, Boca Raton, FL 33487For SaleMLS ID #B26072833, James "Jim" Pappas, Lang Realty/Delray Beach. BeachesMLS
