Skip main navigation
Sold for $1,273,000
  • $1,273,000

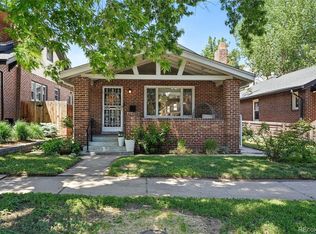
    3425 W 35th Avenue, Denver, CO 80211

    4beds
    2,661sqft
    Single Family Residence
    Built in 1912
    4,340 Square Feet Lot
    $1,252,500 Zestimate®
    $478/sqft
    $5,344 Estimated rent

    Home value

    $1,252,500

    $1.18M - $1.33M

    $5,344/mo

    Zestimate® history
    Loading
    Loading...

    Owner options

    List your home for rent

    $5,344/mo

    Rent Zestimate®

    Find your next renter with Zillow Rental Manager. Plus, with online applications, you can quickly screen prospective tenants – for free.

    Learn more

    $5,344/mo

    Rent Zestimate®

    Refinance and save

    $5,902/mo

    Est. payment

    Refinancing to a lower rate could help reduce your monthly payments and save thousands over the life of the loan.

    See today's rates

    $5,902/mo

    Est. payment

    Explore your selling options

    Work with a Zillow partner agent

    Leverage their expertise and Zillow's premium Showcase listings to get your home seen by more buyers.

    Get started

    List with your own agent

    Get your home in front of millions of buyers by listing it on Zillow.

    Learn how to do it

    Sell it yourself

    Take full control of how buyers see your home on Zillow by listing For Sale by Owner (FSBO).

    List your home

    What's special

    Prepare to fall in love with this gorgeously updated home on a tree-lined street in the heart of the Highlands! The main level will take your breath away with its open floor plan, exposed brick, recently refinished hardwood floors, and impeccable finishes throughout. The amazing remodeled kitchen features quartz countertops, a farmhouse sink, stainless steel appliances, a gas range, and barstool seating. The dining room has beautiful new built-ins and is perfectly situated between the kitchen and the dining room with its gas fireplace. A family room adjacent to the kitchen offers fantastic additional main level living space, and a stylish powder room and spacious mud room with a bar fridge and abundant storage complete the main living level. The upper level offers three bedrooms on the same level, including a primary suite with an en suite bathroom and walk-in closet, two additional bedrooms, and a full hallway bathroom. The basement offers additional finished living space (perfect for an additional living room or office space), a fourth conforming bedroom (comfortably fits a queen bed), a full bathroom, a large laundry room with a barn door (washer/dryer included), a storage room, and a mechanical room. The fully fenced back and front yards feature a paver patio, raised garden bed, grass areas, and a covered porch, extending your functional living space outdoors. An oversized two car garage keeps all of your vehicles dry on wet days with extra room for additional storage. Mere blocks away from Highlands Square, this home is conveniently located near some of the city’s best restaurants and shops, a seasonal farmers market, downtown Denver, and more! Pre-inspected (inspection report available). Buyer to verify all information.

    Zillow last checked:

    Listing updated:

    Listed by:

    David Schlichter 720-440-2340 david@schlichterteam.com,

    Compass - Denver

    Bought with:

    Sarah White, 100093413

    LIV Sotheby's International Realty

    Source: REcolorado as distributed by MLS GRID,MLS#: 6709058MLS Logo

    Facts & features

    Interior

    Bedrooms & bathrooms
    • Bedrooms: 4
    • Bathrooms: 4
    • Full bathrooms: 2
    • 3/4 bathrooms: 1
    • 1/2 bathrooms: 1
    • Main level bathrooms: 1
    Bedroom
    • Description: Spacious Primary Suite Featuring Vaulted Ceilings, Plush Carpet, A Ceiling Fan, And A Custom Elfa Walk-In Closet
    • Features: Primary Suite
    • Level: Upper
    Bedroom
    • Description: Second Bedroom With A Reach-In Closet And A Single-Hung Window Framed By Mature Trees
    • Level: Upper
    Bedroom
    • Description: Third Bedroom Featuring A Reach-In Closet, A Classic Single-Hung Window, Plush Carpet, And Decorative Trim
    • Level: Upper
    Bedroom
    • Description: Conforming Basement Bedroom–perfect For Guests
    • Level: Basement
    Bathroom
    • Description: Convenient Main Level Powder Room Featuring Charming 'fiddle Fig' Wallpaper By Nathan Turner, Shiplap Wainscoting, A Vintage Glass Block Window, And A Classic 3-Light Vanity Light
    • Level: Main
    Bathroom
    • Description: Clean And Modern Primary En Suite Bathroom Featuring A Walk-In Shower, Double Vanity With Rounded Rectangular Mirrors, And Contemporary Hardware
    • Features: En Suite Bathroom
    • Level: Upper
    Bathroom
    • Description: Warm And Relaxing Full Hallway Bathroom On The Second Level
    • Level: Upper
    Bathroom
    • Description: Full Bathroom In The Finished Basement
    • Level: Basement
    Bonus room
    • Description: Storage Room
    • Level: Basement
    Den
    • Description: Great Multi-Purpose Flex Space Located Off The Kitchen With Hardwood Floors–perfect As A Den, Family Room, Home Office, Games Room, Or Reading Space
    • Level: Main
    Dining room
    • Description: Dining Area Adjacent To The Living Area And Kitchen With Hardwood Floors, Exposed Brick, A Custom Built-In Bar Area With Aged Brass And Glass Sconces, And A Classic Hung Window Providing An Abundance Of Natural Light
    • Level: Main
    Family room
    • Description: Fantastic Basement Family Room/Flex Space With Recently Updated Floors
    • Level: Basement
    Kitchen
    • Description: Gorgeous Open-Concept Kitchen With Quartz Countertops, Stainless Steel Appliances, Glossy Glazed Subway Tile, Counter Seating, And A Generous Custom-Built Pantry
    • Level: Main
    Laundry
    • Description: Laundry Room With Barn Door In The Basement (Washer/Dryer Included!)
    • Level: Basement
    Living room
    • Description: Bright And Open Living Area Anchored By A Gas Fireplace With A Craftsman-Style Corbelled Brick Surround Flanked By Two Classic Elongated Diamond-Pane Windows
    • Level: Main
    Mud room
    • Description: Highly Functional Custom Mud Room With Additional Storage Space, Butcher Block Countertops, Hexagonal Mosaic Tile Floor, And A Beverage Refrigerator
    • Level: Main
    Utility room
    • Description: Mechanical Room
    • Level: Basement
    Heating
    • Forced Air, Natural Gas
    Cooling
    • Central Air
    Appliances
    • Included: Bar Fridge, Disposal, Dryer, Microwave, Oven, Range, Range Hood, Refrigerator, Washer
    Features
    • Built-in Features, Butcher Counters, Ceiling Fan(s), Eat-in Kitchen, High Ceilings, High Speed Internet, Open Floorplan, Pantry, Primary Suite, Quartz Counters, Radon Mitigation System, Smart Thermostat, Smoke Free, Vaulted Ceiling(s), Walk-In Closet(s), Wired for Data
    • Flooring: Carpet, Tile, Wood
    • Windows: Double Pane Windows, Window Coverings
    • Basement: Finished,Full
    • Number of fireplaces: 1
    • Fireplace features: Gas, Living Room
    Interior area
    • Total structure area: 2,661
    • Total interior livable area: 2,661 sqft
    • Finished area above ground: 1,767
    • Finished area below ground: 750

    Property

    Parking
    • Total spaces: 2
    • Parking features: Exterior Access Door, Oversized
    • Garage spaces: 2
    Features
    • Levels: Two
    • Stories: 2
    • Patio & porch: Covered, Front Porch, Patio
    • Exterior features: Garden, Lighting, Private Yard, Rain Gutters
    • Fencing: Full
    Lot
    • Size: 4,340 Square Feet
    • Features: Landscaped, Level, Near Public Transit, Sprinklers In Front, Sprinklers In Rear
    Details
    • Parcel number: 229213022
    • Zoning: U-SU-A
    • Special conditions: Standard

    Construction

    Type & style
    • Home type: SingleFamily
    • Architectural style: Traditional
    • Property subtype: Single Family Residence
    Materials
    • Brick, Wood Siding
    • Roof: Composition
    Condition
    • Year built: 1912

    Utilities & green energy

    • Sewer: Public Sewer
    • Water: Public
    • Utilities for property: Cable Available, Electricity Connected, Internet Access (Wired), Natural Gas Connected, Phone Available

    Community & HOA

    Community
    • Security: Carbon Monoxide Detector(s), Smoke Detector(s), Video Doorbell
    • Subdivision: West Highland
    HOA
    • Has HOA: No
    Location
    • Region: Denver

    Financial & listing details

    • Price per square foot: $478/sqft
    • Tax assessed value: $1,130,800
    • Annual tax amount: $5,709
    • Date on market: 10/9/2025
    • Listing terms: Cash,Conventional,FHA,VA Loan
    • Exclusions: Seller's Personal Property
    • Ownership: Individual
    • Electric utility on property: Yes
    • Road surface type: Paved

    Price history

    DateEventPrice
    11/19/2025Sold$1,273,000-2.1%$478/sqft
    Source: REcolorado as distributed by MLS GRID #6709058 Report a problem
    10/25/2025Pending sale$1,300,000$489/sqft
    Source: REcolorado as distributed by MLS GRID #6709058 Report a problem
    10/9/2025Listed for sale$1,300,000+60.2%$489/sqft
    Source: REcolorado as distributed by MLS GRID #6709058 Report a problem
    12/4/2017Sold$811,700-2.2%$305/sqft
    Source: Public Record Report a problem
    10/31/2017Pending sale$829,900$312/sqft
    Source: THE INDEPENDENCE GROUP #2472948 Report a problem
    9/21/2017Price change$829,900-1.8%$312/sqft
    Source: THE INDEPENDENCE GROUP #2472948 Report a problem
    9/7/2017Listed for sale$845,000+259.6%$318/sqft
    Source: THE INDEPENDENCE GROUP #2472948 Report a problem
    11/19/2010Sold$235,000-14.5%$88/sqft
    Source: Public Record Report a problem
    8/11/2010Listed for sale$274,900$103/sqft
    Source: Brokers Guild - Cherry Creek Ltd #916945 Report a problem

    Public tax history

    YearProperty taxesTax assessment
    2024$5,585 +20.6%$72,080 -4.5%
    2023$4,632 +3.6%$75,480 +29.6%
    2022$4,470 +7.6%$58,240 -2.8%
    2021$4,156 +2.9%$59,910 +6.9%
    2020$4,040 +13.7%$56,027 -0.7%
    2019$3,554 $56,419 +22.8%
    2018$3,554 +0.3%$45,940
    2017$3,544 +88%$45,940 +90.5%
    2016$1,884 +6.6%$24,120
    2015$1,767 0%$24,120 +13.3%
    2014$1,768 -5.6%$21,280
    2013$1,872 +17.9%$21,280 -4.4%
    2012$1,588 +9.8%$22,270 +0.9%
    2011$1,446 +2.2%$22,070 +1.7%
    2010$1,414 +8.8%$21,710
    2009$1,300 -0.2%$21,710 +11.5%
    2008$1,302 +17.9%$19,470
    2007$1,105 +1.1%$19,470 +18%
    2006$1,092 +7.1%$16,500
    2005$1,020 +6.1%$16,500 +1.4%
    2003$961 +1.9%$16,270 +1.3%
    2002$943 $16,060 +31%
    2001-- $12,260
    Find assessor info on the county website

    Neighborhood: West Highland

    Nearby schools

    GreatSchools rating
    Schools provided by the listing agent
    • Elementary: Edison
    • Middle: Skinner
    • High: North
    • District: Denver 1

    Source: REcolorado as distributed by MLS GRID. This data may not be complete. We recommend contacting the local school district to confirm school assignments for this home.

    Get a cash offer in 3 minutes
    Find out how much your home could sell for in as little as 3 minutes with a no-obligation cash offer.
    Estimated market value
    $1,252,500
    Get a cash offer in 3 minutes
    Find out how much your home could sell for in as little as 3 minutes with a no-obligation cash offer.
    Estimated market value
    $1,252,500