Welcome to the heart of Denver's charm. This 1912 brick bungalow sits in the heart of the West Highlands on a corner lot just three blocks from Highlands Square. A welcoming covered front porch opens to a light-filled interior showcasing original hardwood floors, classic wood trim, exposed brick, bay windows, and a cozy fireplace.
Two main-level bedrooms share a full bath, while the lower level offers additional space for hobbies, a home gym, storage, or other flexible uses. Thoughtful improvements throughout the home complement its original character while providing the comfort and functionality of everyday living.
Outside, a beautifully landscaped yard offers a peaceful space for entertaining or unwinding. The location puts you close to Highlands Square, Tennyson Street’s vibrant shops and restaurants, Sloan’s Lake, and Berkeley Lake Park, with convenient access to downtown and major routes. Combining historic character, inviting spaces, and an enviable location, this charming bungalow offers a wonderful opportunity to experience one of Denver’s most beloved neighborhoods. Come check it out!
Accepting backups
$675,000
3505 Julian Street, Denver, CO 80211
3beds
1,260sqft
Single Family Residence
Built in 1912
4,000 Square Feet Lot
$681,800 Zestimate®
$536/sqft
$-- HOA
What's special
Cozy fireplaceExposed brickCorner lotClassic wood trimBeautifully landscaped yardWelcoming covered front porchTwo main-level bedrooms
- 29 days
- 960
- 145
Zillow last checked:
Listing updated:
Listed by:
Benjamin Babbitt 970-209-4109 benjamin.babbitt@gmail.com,
Compass - Denver
Source: REcolorado as distributed by MLS GRID,MLS#: 8019128
Facts & features
Interior
Bedrooms & bathrooms
- Bedrooms: 3
- Bathrooms: 1
- Full bathrooms: 1
- Main level bathrooms: 1
- Main level bedrooms: 2
Bedroom
- Level: Main
Bedroom
- Level: Main
Bedroom
- Level: Basement
Bathroom
- Features: Primary Suite
- Level: Main
Dining room
- Level: Main
Kitchen
- Level: Main
Laundry
- Level: Basement
Living room
- Level: Main
Sun room
- Level: Main
Heating
- Forced Air
Cooling
- Central Air
Appliances
- Included: Dishwasher, Disposal, Dryer, Oven, Washer
Features
- Flooring: Wood
- Windows: Bay Window(s), Window Treatments
- Basement: Partial
- Has fireplace: Yes
- Fireplace features: Living Room
Interior area
- Total structure area: 1,260
- Total interior livable area: 1,260 sqft
- Finished area above ground: 924
- Finished area below ground: 0
Property
Parking
- Total spaces: 1
- Parking features: Garage
- Garage spaces: 1
Features
- Levels: One
- Stories: 1
- Patio & porch: Front Porch, Patio
- Exterior features: Private Yard
- Fencing: Full
Lot
- Size: 4,000 Square Feet
- Features: Level, Near Public Transit
Details
- Parcel number: 229213026
- Zoning: U-SU-A
- Special conditions: Standard
Construction
Type & style
- Home type: SingleFamily
- Property subtype: Single Family Residence
Materials
- Brick, Wood Siding
- Roof: Composition
Condition
- Year built: 1912
Utilities & green energy
- Sewer: Public Sewer
- Water: Public
Community & HOA
Community
- Security: Smoke Detector(s)
- Subdivision: West Highland
HOA
- Has HOA: No
Location
- Region: Denver
Financial & listing details
- Price per square foot: $536/sqft
- Tax assessed value: $751,300
- Annual tax amount: $4,052
- Date on market: 9/17/2026
- Listing terms: 1031 Exchange,Cash,Conventional,FHA,VA Loan
- Exclusions: Dining Room Light Fixture
- Ownership: Individual
- Road surface type: Paved
Estimated market value
$681,800
$648,000 - $716,000
$3,015/mo
Price history
| Date | Event | Price |
|---|---|---|
| 9/21/2026 | Pending sale | $675,000$536/sqft |
Source:  REcolorado as distributed by MLS GRID #8019128 Report a problem REcolorado as distributed by MLS GRID #8019128 Report a problem | ||
| 9/17/2026 | Listed for sale | $675,000+0.7%$536/sqft |
Source: REcolorado as distributed by MLS GRID #8019128 Report a problem | ||
| 12/19/2023 | Listing removed | -- |
Source: Zillow Rentals Report a problem | ||
| 12/13/2023 | Listed for rent | $2,850-3.4%$2/sqft |
Source: Zillow Rentals Report a problem | ||
| 8/17/2023 | Listing removed | -- |
Source: Zillow Rentals Report a problem | ||
| 8/10/2023 | Listed for rent | $2,950+5.4%$2/sqft |
Source: Zillow Rentals Report a problem | ||
| 7/31/2023 | Listing removed | -- |
Source: Zillow Rentals Report a problem | ||
| 7/28/2023 | Listed for rent | $2,800-3.4%$2/sqft |
Source: Zillow Rentals Report a problem | ||
| 12/1/2022 | Listed for rent | $2,900$2/sqft |
Source: Zillow Rental Manager Report a problem | ||
| 9/1/2021 | Sold | $670,000+134.3%$532/sqft |
Source: Public Record Report a problem | ||
| 7/20/2005 | Sold | $286,000+10.4%$227/sqft |
Source: Public Record Report a problem | ||
| 9/6/2002 | Sold | $259,000+169.8%$206/sqft |
Source: Public Record Report a problem | ||
| 9/28/1994 | Sold | $96,000$76/sqft |
Source: Public Record Report a problem | ||
Public tax history
| Year | Property taxes | Tax assessment |
|---|---|---|
| 2025 | $3,630 +2.2% | $52,970 +15.6% |
| 2024 | $3,551 +20% | $45,830 -6.4% |
| 2023 | $2,959 +17.7% | $48,970 +31.6% |
| 2022 | $2,513 +5.8% | $37,210 +10.5% |
| 2021 | $2,376 +2.9% | $33,680 +5.2% |
| 2020 | $2,309 +8.4% | $32,018 -0.7% |
| 2019 | $2,130 | $32,242 +17.1% |
| 2018 | $2,130 +0.3% | $27,530 |
| 2017 | $2,124 +11.1% | $27,530 +12.6% |
| 2016 | $1,911 +10.6% | $24,460 |
| 2015 | $1,728 0% | $24,460 +17.5% |
| 2014 | $1,729 -0.8% | $20,810 |
| 2013 | $1,743 +17.9% | $20,810 +0.4% |
| 2012 | $1,478 -12.8% | $20,730 +1% |
| 2011 | $1,695 +2.2% | $20,530 -19.3% |
| 2010 | $1,658 +11.8% | $25,450 |
| 2009 | $1,483 -0.2% | $25,450 +14.6% |
| 2008 | $1,486 +15.2% | $22,210 |
| 2007 | $1,289 +1.1% | $22,210 +15.3% |
| 2006 | $1,275 +18.6% | $19,260 |
| 2005 | $1,076 +2.7% | $19,260 +12.2% |
| 2003 | $1,047 +1.9% | $17,170 -1.8% |
| 2002 | $1,027 | $17,490 +34% |
| 2001 | -- | $13,050 |
Find assessor info on the county website
Monthly payment
Est. payment
Payment breakdown
Explore the cost of this home by adjusting the details. Changes won't be saved.Climate risks
Neighborhood: West Highland
Nearby schools
Schools provided by the listing agent
- Elementary: Edison
- Middle: Skinner
- High: North
- District: Denver 1
Source: REcolorado as distributed by MLS GRID. This data may not be complete. We recommend contacting the local school district to confirm school assignments for this home.
Similar homes
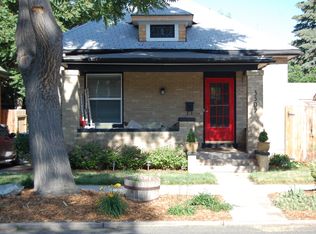
- $695,0002 bd1 ba1.4k sqft3453 W 33rd Avenue, Denver, CO 80211For Sale

 MLS ID #4379512, Alex Reber, Madison & Company Properties. REcolorado as distributed by MLS GRID
 - $650,0004 bd2 ba1.5k sqft2338-2342 Clay Street, Denver, CO 80211For Sale
 MLS ID #7274141, Jeffrey Plous, Hatch Realty, LLC. REcolorado as distributed by MLS GRID
 - $594,0003 bd1 ba1.3k sqft2539 Irving Street, Denver, CO 80211For Sale
 MLS ID #3916558, Kelly Hudson, Compass - Denver. REcolorado as distributed by MLS GRID
 - $740,0003 bd2 ba1.6k sqft2115 W 31st Avenue, Denver, CO 80211For Sale
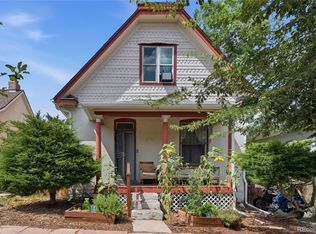 MLS ID #8505455, Sonja Nagel, Nationwide Real Estate & Relocation Corporation. REcolorado as distributed by MLS GRID
 - $780,0003 bd2 ba1.7k sqft4057 Bryant Street, Denver, CO 80211For SaleMLS ID #8514574, Mike Wilkinson, Embark Realty Group. REcolorado as distributed by MLS GRID
- $825,0003 bd2 ba1.8k sqft4581 Bryant Street, Denver, CO 80211For SaleMLS ID #3419297, Jason Sirois, Compass - Denver. REcolorado as distributed by MLS GRID
- $599,9502 bd2 ba1.5k sqft4737 Beach Court, Denver, CO 80211For SaleMLS ID #8886478, Lynda Chrisp, Coldwell Banker Realty 54. REcolorado as distributed by MLS GRID
- $800,0003 bd2 ba1.3k sqft4446 Winona Court, Denver, CO 80212For SaleMLS ID #3013304, Sofia Lock, Milehimodern. REcolorado as distributed by MLS GRID
- $619,0004 bd2 ba1.8k sqft8485 W 38th Ave, Wheat Ridge, CO 80033For Sale
 MLS ID #1070522, Jennifer Kurpinsky, LIV Sotheby's Intl Realty D. IRES as distributed by MLS GRID
 - $640,0002 bd2 ba1k sqft2426 Newland Street, Edgewater, CO 80214For SaleMLS ID #4682377, LaVerne Brookie, Coldwell Banker Realty 54. REcolorado as distributed by MLS GRID
- $419,9992 bd1 ba805 sqft4015 Federal Blvd, Denver, CO 80211For SaleMLS ID #1069437, Erik Lira Aleman, Pro Realty Inc. IRES as distributed by MLS GRID
- $550,0003 bd1 ba1.6k sqft5539 W 32nd Avenue, Wheat Ridge, CO 80212For SaleMLS ID #8232545, Debbie Zucker, LIV Sotheby's International Realty. REcolorado as distributed by MLS GRID
- $610,0003 bd2 ba1.6k sqft2192 Harlan Street, Edgewater, CO 80214For SaleMLS ID #4816258, Jennifer Dittemore, Orchard Brokerage LLC. REcolorado as distributed by MLS GRID
- $625,0003 bd2 ba1k sqft2070 Jay Street, Edgewater, CO 80214For SaleMLS ID #9639535, Carla Lane, Compass - Denver. REcolorado as distributed by MLS GRID
- $875,0003 bd2 ba1.7k sqft4031 Perry Street, Denver, CO 80212For SaleMLS ID #4861115, Tara Littell, Compass Colorado, LLC - Boulder. REcolorado as distributed by MLS GRID
- $649,0002 bd3 ba1.4k sqft3010 N Williams Street, Denver, CO 80205For SaleMLS ID #7783203, Allison Rankin, Compass - Denver. REcolorado as distributed by MLS GRID
- $875,0003 bd2 ba1.8k sqft3818 W Alice Place, Denver, CO 80211For SaleMLS ID #5856327, Nic Connolly, Keller Williams Advantage Realty LLC. REcolorado as distributed by MLS GRID
- $689,0003 bd2 ba1.5k sqft2290 Holly Street, Denver, CO 80207For SaleMLS ID #4294040, Carolyn Erickson, NeXstep Real Estate Group. REcolorado as distributed by MLS GRID
- $749,9003 bd3 ba1.5k sqft2658 Stout Street, Denver, CO 80205For SaleMLS ID #6794591, Sarah Ouellette, Resident Realty South Metro. REcolorado as distributed by MLS GRID
