Skip main navigation
Sold for $750,000
  • $750,000

    3437 W 35th Avenue, Denver, CO 80211

    2beds
    1,622sqft
    Single Family Residence
    Built in 1922
    4,340 Square Feet Lot
    $722,100 Zestimate®
    $462/sqft
    $3,007 Estimated rent

    Home value

    $722,100

    $672,000 - $773,000

    $3,007/mo

    Zestimate® history
    Loading
    Loading...

    Owner options

    List your home for rent

    $3,007/mo

    Rent Zestimate®

    Find your next renter with Zillow Rental Manager. Plus, with online applications, you can quickly screen prospective tenants – for free.

    Learn more

    $3,007/mo

    Rent Zestimate®

    Refinance and save

    $4,331/mo

    Est. payment

    Refinancing to a lower rate could help reduce your monthly payments and save thousands over the life of the loan.

    See today's rates

    $4,331/mo

    Est. payment

    Explore your selling options

    Work with a Zillow partner agent

    Leverage their expertise and Zillow's premium Showcase listings to get your home seen by more buyers.

    Get started

    List with your own agent

    Get your home in front of millions of buyers by listing it on Zillow.

    Learn how to do it

    Sell it yourself

    Take full control of how buyers see your home on Zillow by listing For Sale by Owner (FSBO).

    List your home

    What's special

    Stunning finishesDesigner-selected materialsQuiet tree-lined streetCustom tile workAbundant natural lightPremium fixturesSleek and functional kitchen
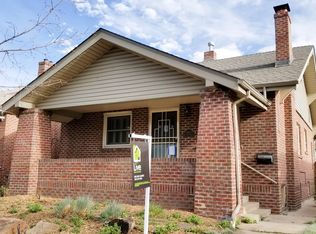
    Immaculately Renovated Home in the Heart of West Highland. Welcome to 3437 W 35th Avenue—a masterfully renovated residence nestled in the highly sought-after West Highland neighborhood of Denver. This exceptional home combines timeless charm with modern luxury, offering thoughtful design, high-end finishes, and top-to-bottom updates that ensure comfort, efficiency, and style. Every major system has been upgraded, including new plumbing, electrical wiring, HVAC system, and water heater, delivering peace of mind for years to come. A suite of brand-new appliances complements the home’s sleek and functional kitchen, providing the perfect space for entertaining or everyday living. Step inside to discover a main floor that has been impeccably updated with extraordinary attention to detail. The open-concept layout is enhanced by stunning finishes, rich hardwood floors, and abundant natural light. Custom tile work throughout—especially in the closet floors—adds a unique, artisan touch that sets this home apart. From premium fixtures to designer-selected materials, every corner reflects quality and craftsmanship. The home's location is truly unbeatable. Set on a quiet, tree-lined street just blocks from Highland Square, you’ll enjoy walkable access to some of Denver’s most beloved restaurants, boutiques, coffee shops, and parks. Whether you're strolling through Sloan’s Lake, grabbing brunch at a local café, or commuting downtown in minutes, you’re perfectly situated to enjoy the best of city living. This is more than a home—it’s a lifestyle. Don’t miss your opportunity to own a fully updated gem in one of Denver’s most vibrant and historic neighborhoods.

    Zillow last checked:

    Listing updated:

    Listed by:

    Jesse Kornblum 303-453-9382 Jesse@KornblumRE.com,

    Compass - Denver

    Bought with:

    Jennifer Blitch, 100092766

    Compass - Denver

    Source: REcolorado as distributed by MLS GRID,MLS#: 3718434MLS Logo

    Facts & features

    Interior

    Bedrooms & bathrooms
    • Bedrooms: 2
    • Bathrooms: 1
    • Full bathrooms: 1
    • Main level bathrooms: 1
    • Main level bedrooms: 2
    Bedroom
    • Level: Main
    Bedroom
    • Level: Main
    Bathroom
    • Level: Main
    Heating
    • Forced Air
    Cooling
    • Central Air
    Appliances
    • Included: Dishwasher, Disposal, Dryer, Gas Water Heater, Oven, Refrigerator, Washer
    Features
    • Quartz Counters, Smoke Free
    • Flooring: Carpet, Wood
    • Basement: Full
    • Number of fireplaces: 1
    • Fireplace features: Family Room
    Interior area
    • Total structure area: 1,622
    • Total interior livable area: 1,622 sqft
    • Finished area above ground: 922
    • Finished area below ground: 700

    Property

    Parking
    • Total spaces: 2
    • Parking features: Garage
    • Garage spaces: 2
    Features
    • Levels: One
    • Stories: 1
    • Patio & porch: Front Porch
    • Exterior features: Lighting, Private Yard, Rain Gutters
    • Fencing: Full
    Lot
    • Size: 4,340 Square Feet
    • Features: Level
    Details
    • Parcel number: 229213020
    • Zoning: U-SU-A
    • Special conditions: Standard

    Construction

    Type & style
    • Home type: SingleFamily
    • Property subtype: Single Family Residence
    Materials
    • Brick, Frame
    Condition
    • Updated/Remodeled
    • Year built: 1922

    Utilities & green energy

    • Sewer: Public Sewer
    • Water: Public

    Community & HOA

    Community
    • Subdivision: Highland Park
    HOA
    • Has HOA: No
    Location
    • Region: Denver

    Financial & listing details

    • Price per square foot: $462/sqft
    • Tax assessed value: $665,300
    • Annual tax amount: $3,239
    • Date on market: 5/28/2025
    • Listing terms: 1031 Exchange,Cash,Conventional,FHA,Jumbo,Other,VA Loan
    • Exclusions: Tenant And Seller Personal Property
    • Ownership: Individual
    • Road surface type: Alley Paved, Paved

    Price history

    DateEventPrice
    7/1/2025Sold$750,000+1.5%$462/sqft
    Source: REcolorado as distributed by MLS GRID #3718434 Report a problem
    6/3/2025Pending sale$739,000$456/sqft
    Source: REcolorado as distributed by MLS GRID #3718434 Report a problem
    5/28/2025Listed for sale$739,000+13.7%$456/sqft
    Source: REcolorado as distributed by MLS GRID #3718434 Report a problem
    8/11/2023Listing removed--
    Source: Zillow Rentals Report a problem
    8/3/2023Price change$3,000-9.1%$2/sqft
    Source: Zillow Rentals Report a problem
    7/24/2023Listed for rent$3,300$2/sqft
    Source: Zillow Rentals Report a problem
    2/18/2022Sold$650,000-13.3%$401/sqft
    Source: Public Record Report a problem
    5/6/2021Listing removed--
    Source: Keller Williams Report a problem
    3/23/2021Listed for sale$749,900+53.7%$462/sqft
    Source: Keller Williams #5297439 Report a problem
    12/23/2020Sold$488,000+210.4%$301/sqft
    Source: Public Record Report a problem
    7/28/1999Sold$157,200+96.5%$97/sqft
    Source: Public Record Report a problem
    2/8/1994Sold$80,000$49/sqft
    Source: Public Record Report a problem

    Public tax history

    YearProperty taxesTax assessment
    2024$3,168 +8%$40,890 -7%
    2023$2,934 +3.6%$43,990 +19.2%
    2022$2,832 +8.3%$36,890 -2.8%
    2021$2,615 +2.9%$37,960 +7.7%
    2020$2,541 +13.9%$35,242 -0.7%
    2019$2,231 $35,488 +23.1%
    2018$2,231 +0.3%$28,840
    2017$2,225 +9.4%$28,840 +10.8%
    2016$2,033 +4.4%$26,020
    2015$1,947 0%$26,020 +11%
    2014$1,948 $23,440
    Find assessor info on the county website

    Neighborhood: West Highland

    Nearby schools

    GreatSchools rating
    Schools provided by the listing agent
    • Elementary: Edison
    • Middle: Skinner
    • High: North
    • District: Denver 1

    Source: REcolorado as distributed by MLS GRID. This data may not be complete. We recommend contacting the local school district to confirm school assignments for this home.

    Get a cash offer in 3 minutes
    Find out how much your home could sell for in as little as 3 minutes with a no-obligation cash offer.
    Estimated market value
    $722,100
    Get a cash offer in 3 minutes
    Find out how much your home could sell for in as little as 3 minutes with a no-obligation cash offer.
    Estimated market value
    $722,100