Skip main navigation
Sold for $1,325,000
  • $1,325,000

    3455 W 35th Avenue, Denver, CO 80211

    4beds
    2,704sqft
    Single Family Residence
    Built in 1924
    4,340 Square Feet Lot
    $1,298,700 Zestimate®
    $490/sqft
    $4,966 Estimated rent

    Home value

    $1,298,700

    $1.22M - $1.39M

    $4,966/mo

    Zestimate® history
    Loading
    Loading...

    Owner options

    List your home for rent

    $4,966/mo

    Rent Zestimate®

    Find your next renter with Zillow Rental Manager. Plus, with online applications, you can quickly screen prospective tenants – for free.

    Learn more

    $4,966/mo

    Rent Zestimate®

    Refinance and save

    $7,679/mo

    Est. payment

    Refinancing to a lower rate could help reduce your monthly payments and save thousands over the life of the loan.

    See today's rates

    $7,679/mo

    Est. payment

    Explore your selling options

    Work with a Zillow partner agent

    Leverage their expertise and Zillow's premium Showcase listings to get your home seen by more buyers.

    Get started

    List with your own agent

    Get your home in front of millions of buyers by listing it on Zillow.

    Learn how to do it

    Sell it yourself

    Take full control of how buyers see your home on Zillow by listing For Sale by Owner (FSBO).

    List your home

    What's special

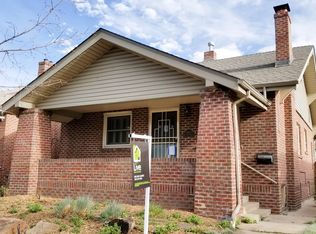
    **Photo of basement bedroom will be uploaded Friday morning! Welcome to 3455 W 35th Ave – A Rare Highland Gem with Charm and Space Nestled just steps from the heart of Highland Square, this beautifully updated 4-bedroom, 3-bathroom bungalow perfectly blends classic character with modern living. The home welcomes you with original charm and thoughtful upgrades throughout, offering a seamless mix of historic warmth and contemporary convenience. The standout feature? A stunning upstairs addition that serves as a true primary retreat. Soak in the natural light from every angle, unwind in the spa-like standalone tub, enjoy ample closet space, and take advantage of a bonus flex area—ideal as an office, reading nook, or creative hideaway. The main level features beautifully finished living and dining spaces, a modern kitchen, and two additional bedrooms with full bath access. Downstairs offers even more flexibility with a fourth bedroom and full bathroom—great for guests or a private office setup. Out back, you'll find a spacious yard that’s perfect for entertaining, gardening, or relaxing under Colorado skies. A two-car garage adds convenience and storage space. And the location? Unbeatable. Just blocks from all the shops, restaurants, coffee spots, and the seasonal farmers market of Highland Square. Enjoy walkable access to everything this iconic Denver neighborhood has to offer. This is more than a home—it’s a lifestyle. Come experience the perfect mix of timeless character and thoughtful updates in one of Denver’s most loved neighborhoods. **Photo of basement bedroom will be uploaded Friday morning!

    Zillow last checked:

    Listing updated:

    Listed by:

    Persistence Sample 330-807-8387 persy.sample@theagencyre.com,

    The Agency - Denver

    Bought with:

    Other MLS Non-REcolorado

    NON MLS PARTICIPANT

    Source: REcolorado as distributed by MLS GRID,MLS#: 8963489MLS Logo

    Facts & features

    Interior

    Bedrooms & bathrooms
    • Bedrooms: 4
    • Bathrooms: 3
    • Full bathrooms: 2
    • 3/4 bathrooms: 1
    • Main level bathrooms: 1
    • Main level bedrooms: 2
    Bedroom
    • Level: Main
    Bedroom
    • Level: Main
    Bedroom
    • Level: Basement
    Bathroom
    • Level: Main
    • Area: 99 Square Feet
    • Dimensions: 9 x 11
    Bathroom
    • Level: Basement
    Other
    • Level: Upper
    • Area: 121 Square Feet
    • Dimensions: 11 x 11
    Other
    • Level: Upper
    Bonus room
    • Level: Basement
    Den
    • Level: Upper
    • Area: 70 Square Feet
    • Dimensions: 7 x 10
    Dining room
    • Level: Main
    • Area: 132 Square Feet
    • Dimensions: 11 x 12
    Family room
    • Level: Basement
    • Area: 240 Square Feet
    • Dimensions: 12 x 20
    Kitchen
    • Level: Main
    • Area: 144 Square Feet
    • Dimensions: 9 x 16
    Laundry
    • Level: Basement
    • Area: 64 Square Feet
    • Dimensions: 8 x 8
    Living room
    • Level: Main
    • Area: 240 Square Feet
    • Dimensions: 12 x 20
    Heating
    • Forced Air, Natural Gas
    Cooling
    • Central Air
    Appliances
    • Included: Bar Fridge, Dishwasher, Disposal, Dryer, Microwave, Oven, Refrigerator, Washer
    Features
    • Five Piece Bath, Open Floorplan, Smoke Free, Walk-In Closet(s)
    • Flooring: Carpet, Tile, Wood
    • Windows: Double Pane Windows
    • Basement: Finished,Full
    Interior area
    • Total structure area: 2,704
    • Total interior livable area: 2,704 sqft
    • Finished area above ground: 1,695
    • Finished area below ground: 959

    Property

    Parking
    • Total spaces: 2
    • Parking features: Garage
    • Garage spaces: 2
    Features
    • Levels: Two
    • Stories: 2
    • Patio & porch: Covered, Patio
    • Exterior features: Private Yard
    • Fencing: Full
    Lot
    • Size: 4,340 sqft
    • Features: Level, Near Public Transit
    Details
    • Parcel number: 229213017
    • Zoning: U-SU-A
    • Special conditions: Standard

    Construction

    Type & style
    • Home type: SingleFamily
    • Property subtype: Single Family Residence
    Materials
    • Brick, Frame
    • Foundation: Slab
    • Roof: Composition
    Condition
    • Year built: 1924

    Utilities & green energy

    • Sewer: Public Sewer
    • Water: Public

    Community & neighborhood

    Security
    • Security features: Smoke Detector(s)
    Location
    • Region: Denver
    • Subdivision: Highland Square

    Other

    Other facts
    • Listing terms: Cash,Conventional,FHA,VA Loan
    • Ownership: Individual

    Price history

    DateEventPrice
    10/24/2025Sold$1,325,000-7%$490/sqft
    Source: REcolorado as distributed by MLS GRID #8963489 Report a problem
    9/28/2025Pending sale$1,425,000$527/sqft
    Source: REcolorado as distributed by MLS GRID #8963489 Report a problem
    9/17/2025Price change$1,425,000-1.7%$527/sqft
    Source: REcolorado as distributed by MLS GRID #8963489 Report a problem
    7/25/2025Listed for sale$1,450,000-6.5%$536/sqft
    Source: REcolorado as distributed by MLS GRID #8963489 Report a problem
    6/4/2024Sold$1,550,000+154.1%$573/sqft
    Source: Public Record Report a problem
    5/30/2017Sold$610,000+1.7%$226/sqft
    Source: Public Record Report a problem
    4/22/2017Price change$599,950-1.6%$222/sqft
    Source: RE/MAX Professionals #2064435 Report a problem
    3/29/2017Price change$609,950-1.6%$226/sqft
    Source: RE/MAX Professionals #2064435 Report a problem
    3/24/2017Listed for sale$619,950+40.9%$229/sqft
    Source: RE/MAX PROFESSIONALS #2064435 Report a problem
    12/7/2016Sold$440,000$163/sqft
    Source: Public Record Report a problem
    11/22/2016Pending sale$440,000$163/sqft
    Source: RE/MAX UNLIMITED #7358915 Report a problem
    11/16/2016Listed for sale$440,000$163/sqft
    Source: RE/MAX UNLIMITED #7358915 Report a problem

    Public tax history

    YearProperty taxesTax assessment
    2024$6,011 +20.8%$77,570 -4.3%
    2023$4,974 +3.6%$81,030 +29.5%
    2022$4,802 +36.2%$62,550 -2.8%
    2021$3,526 +2.9%$64,350 +35.4%
    2020$3,427 +33.2%$47,519 -0.7%
    2019$2,573 $47,851 +43.9%
    2018$2,573 +10.1%$33,260 +9.8%
    2017$2,337 +43.3%$30,300 +5.1%
    2016$1,631 +13.2%$28,840
    2015$1,441 0%$28,840 +13.9%
    2014$1,442 +4.1%$25,310
    2013$1,385 -20.5%$25,310 +3.6%
    2012$1,743 +3.5%$24,440 +1.7%
    2011$1,683 +2.2%$24,040 -4.9%
    2010$1,647 +76.5%$25,280
    2009$933 -0.2%$25,280 +15.3%
    2008$935 +28.3%$21,930
    2007$728 -41.6%$21,930 +16.4%
    2006$1,247 +7.5%$18,840
    2005$1,161 +118.1%$18,840 +1.7%
    2003$532 -49.1%$18,520 +4.2%
    2002$1,044 $17,780 +34.4%
    2001-- $13,230

    Find assessor info on the county website

    Neighborhood: West Highland

    Nearby schools

    GreatSchools rating
    Schools provided by the listing agent
    • Elementary: Edison
    • Middle: Skinner
    • High: North
    • District: Denver 1

    Source: REcolorado as distributed by MLS GRID. This data may not be complete. We recommend contacting the local school district to confirm school assignments for this home.

    Get a cash offer in 3 minutes
    Find out how much your home could sell for in as little as 3 minutes with a no-obligation cash offer.
    Estimated market value
    $1,298,700
    Get a cash offer in 3 minutes
    Find out how much your home could sell for in as little as 3 minutes with a no-obligation cash offer.
    Estimated market value
    $1,298,700