Skip main navigation
Sold for $980,000
  • $980,000

    3449 W 35th Avenue, Denver, CO 80211

    3beds
    1,976sqft
    Single Family Residence
    Built in 1926
    4,340 Square Feet Lot
    $912,700 Zestimate®
    $496/sqft
    $4,064 Estimated rent

    Home value

    $912,700

    $849,000 - $986,000

    $4,064/mo

    Zestimate® history
    Loading
    Loading...

    Owner options

    List your home for rent

    $4,064/mo

    Rent Zestimate®

    Find your next renter with Zillow Rental Manager. Plus, with online applications, you can quickly screen prospective tenants – for free.

    Learn more

    $4,064/mo

    Rent Zestimate®

    Refinance and save

    $5,662/mo

    Est. payment

    Refinancing to a lower rate could help reduce your monthly payments and save thousands over the life of the loan.

    See today's rates

    $5,662/mo

    Est. payment

    Explore your selling options

    Work with a Zillow partner agent

    Leverage their expertise and Zillow's premium Showcase listings to get your home seen by more buyers.

    Get started

    List with your own agent

    Get your home in front of millions of buyers by listing it on Zillow.

    Learn how to do it

    Sell it yourself

    Take full control of how buyers see your home on Zillow by listing For Sale by Owner (FSBO).

    List your home

    What's special

    Close to sloans lakeNew patioUtility roomLaundry roomGreat room sizesFrameless glass showerClose to tennyson
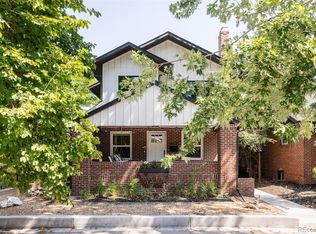
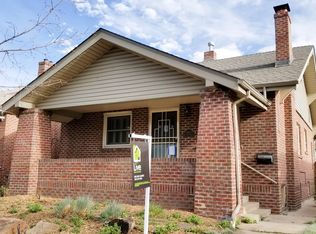
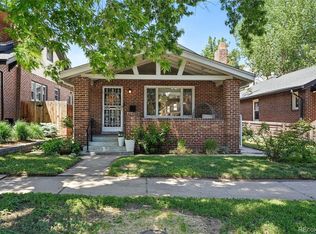
    WHAT A home in best location West Highlands. Blocks to everything you could want. 3 bedrooms 2 baths. Everything is nice new and remodeled! 1955 finished square feet of thoughtfully inspired space. Great room sizes and full basement. Brand new landscaping front and back. New patio, sod, plants, mulch, rock, irrigation system. Newly installed electrical panel. Brand new vinyl windows throughout. New paint throughout home. Brand new carpet in basement. 1 -car garage with additional 2 parking spaces on new concrete parking pad. Fully Remodeled bathrooms. Maste suite boasts, Double sinks, Frameless glass shower with bench, Overhead rain and handheld shower head. . The kitchen has brand New white cabinets with slow close drawers, New stainless-steel dishwasher, Gas range, Stainless steel hood, and refrigerator,. Fully finished bsmt with full master suite and living area with bar for entertaining, Huge family room feels fresh and light, Laundry room and utility room with new furnace. House also has new Roof, New garage door and opener and private fenced back yard. Close to the famous 32nd street, close to Sloans lake, close to Tennyson and close to downtown. Surrounded by multi million dollar homes this is the spot to be.

    Zillow last checked:

    Listing updated:

    Listed by:

    Austin Peterson 720-495-3516 APETERSON07@YAHOO.COM,

    Apex Real Estate Solutions Llc

    Bought with:

    Nicolette Cusick, 100098167

    Guide Real Estate

    Source: REcolorado as distributed by MLS GRID,MLS#: 9017092MLS Logo

    Facts & features

    Interior

    Bedrooms & bathrooms
    • Bedrooms: 3
    • Bathrooms: 2
    • Full bathrooms: 2
    • Main level bathrooms: 1
    • Main level bedrooms: 2
    Primary bedroom
    • Level: Basement
    Bedroom
    • Level: Main
    Bedroom
    • Level: Main
    Primary bathroom
    • Level: Basement
    Bathroom
    • Level: Main
    Family room
    • Level: Basement
    Living room
    • Level: Main
    Heating
    • Forced Air
    Cooling
    • Central Air
    Appliances
    • Included: Bar Fridge, Dishwasher, Disposal, Microwave, Range, Range Hood, Refrigerator
    Features
    • Flooring: Carpet, Tile, Wood
    • Windows: Double Pane Windows
    • Basement: Full
    • Number of fireplaces: 2
    • Fireplace features: Gas
    Interior area
    • Total structure area: 1,976
    • Total interior livable area: 1,976 sqft
    • Finished area above ground: 988
    • Finished area below ground: 968

    Property

    Parking
    • Total spaces: 3
    • Parking features: Garage
    • Garage spaces: 1
    • Details: Off Street Spaces: 2
    Features
    • Levels: One
    • Stories: 1
    • Patio & porch: Front Porch, Patio
    • Exterior features: Private Yard
    • Fencing: Partial
    Lot
    • Size: 4,340 sqft
    • Features: Level
    Details
    • Parcel number: 229213018
    • Zoning: U-SU-A
    • Special conditions: Standard

    Construction

    Type & style
    • Home type: SingleFamily
    • Architectural style: Bungalow
    • Property subtype: Single Family Residence
    Materials
    • Brick
    • Roof: Composition
    Condition
    • Updated/Remodeled
    • Year built: 1926

    Utilities & green energy

    • Sewer: Public Sewer
    • Water: Public

    Community & neighborhood

    Location
    • Region: Denver
    • Subdivision: West Highland

    Other

    Other facts
    • Listing terms: Cash,Conventional,Jumbo
    • Ownership: Corporation/Trust
    • Road surface type: Alley Paved

    Price history

    DateEventPrice
    10/4/2023Sold$980,000+48.5%$496/sqft
    Source: REcolorado as distributed by MLS GRID #9017092 Report a problem
    5/11/2023Sold$660,000$334/sqft
    Source: Public Record Report a problem

    Public tax history

    YearProperty taxesTax assessment
    2024$3,449 +6.4%$44,510 -6.6%
    2023$3,241 +3.6%$47,650 +16.9%
    2022$3,130 +37.1%$40,760 -2.8%
    2021$2,282 +2.9%$41,940 +10.6%
    2020$2,218 +20.6%$37,909 -0.7%
    2019$1,840 $38,174 +23.2%
    2018$1,840 +0.3%$30,980
    2017$1,834 +9.8%$30,980 +5.6%
    2016$1,670 +18.3%$29,340
    2015$1,412 0%$29,340 +17.5%
    2014$1,413 +0.1%$24,960
    2013$1,412 -20%$24,960 +0.8%
    2012$1,765 +7.2%$24,750 +0.8%
    2011$1,647 +2.2%$24,550 -0.7%
    2010$1,611 +10%$24,730
    2009$1,465 -0.2%$24,730 +12.8%
    2008$1,467 +19.2%$21,930
    2007$1,231 +1.1%$21,930 +19.3%
    2006$1,217 +6.2%$18,380
    2005$1,146 +13.9%$18,380 +0.5%
    2003$1,006 +1.9%$18,280 +8.7%
    2002$988 $16,810 +25.4%
    2001-- $13,400

    Find assessor info on the county website

    Neighborhood: West Highland

    Nearby schools

    GreatSchools rating
    Schools provided by the listing agent
    • Elementary: Edison
    • Middle: Strive Sunnyside
    • High: North
    • District: Denver 1

    Source: REcolorado as distributed by MLS GRID. This data may not be complete. We recommend contacting the local school district to confirm school assignments for this home.

    Get a cash offer in 3 minutes
    Find out how much your home could sell for in as little as 3 minutes with a no-obligation cash offer.
    Estimated market value
    $912,700
    Get a cash offer in 3 minutes
    Find out how much your home could sell for in as little as 3 minutes with a no-obligation cash offer.
    Estimated market value
    $912,700