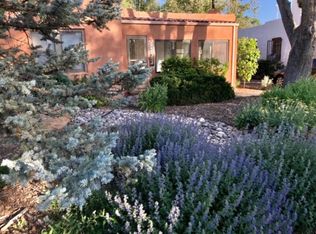
Picturesque Ranch house built in 1946 by CR Harris contributes to the Monte Vista and College View Historic District. High demand location near UNM, UNMH and Nob Hill! This 4BR, 3BA gem is set on a spacious .42 ac double lot. A truly unique property seamlessly blends timeless charm with modern living upgrades. Home boasts wood floors, basement, pool, owned solar, RV parking possible, and lush landscaping with auto sprinklers/drip. The large double lot has lots of potential - sell it off, build another house etc... Or just enjoy the relaxing Meditation Garden. Triangular lot affords privacy and lots of on street parking. Large Attic for extra storage and a powerful fan to bring fresh air into and out of the whole house in no time. Mini Splits and in-floor heating in addition to CFA.
Sold
Price Unknown
3426 Purdue Pl NE, Albuquerque, NM 87106
4beds
2,973sqft
Single Family Residence
Built in 1946
0.42 Acres Lot
$797,600 Zestimate®
$--/sqft
$4,888 Estimated rent
Home value
$797,600
$742,000 - $861,000
$4,888/mo
Zestimate® history
Owner options
List your home for rent
$4,888/mo
Rent Zestimate®
Find your next renter with Zillow Rental Manager. Plus, with online applications, you can quickly screen prospective tenants – for free.
$4,888/mo
Rent Zestimate®
Refinance and save
Refinancing to a lower rate could help reduce your monthly payments and save thousands over the life of the loan.
Explore your selling options
Work with a Zillow partner agent
Leverage their expertise and Zillow's premium Showcase listings to get your home seen by more buyers.
Get startedList with your own agent
Get your home in front of millions of buyers by listing it on Zillow.
Learn how to do itSell it yourself
Take full control of how buyers see your home on Zillow by listing For Sale by Owner (FSBO).
List your homeWhat's special
Extra storagePicturesque ranch houseWood floorsLarge atticLarge double lotTriangular lotRv parking
Zillow last checked:
Listing updated:
Listed by:
Timothy P. Tourville 505-604-8468,
Coldwell Banker Legacy
Bought with:
Alicia Feil, 39816
Keller Williams Realty
Source: SWMLS,MLS#: 1043011
Facts & features
Interior
Bedrooms & bathrooms
- Bedrooms: 4
- Bathrooms: 3
- Full bathrooms: 1
- 3/4 bathrooms: 2
Primary bedroom
- Level: Main
- Area: 171.74
- Dimensions: 13.11 x 13.1
Bedroom 2
- Level: Main
- Area: 184.71
- Dimensions: 13.1 x 14.1
Bedroom 3
- Level: Basement
- Area: 168.19
- Dimensions: 13.9 x 12.1
Bedroom 4
- Level: Basement
- Area: 205.72
- Dimensions: 13.9 x 14.8
Dining room
- Level: Main
- Area: 248.88
- Dimensions: 18.3 x 13.6
Family room
- Level: Basement
- Area: 396.18
- Dimensions: 21.3 x 18.6
Kitchen
- Level: Main
- Area: 145.52
- Dimensions: 11.1 x 13.11
Living room
- Level: Main
- Area: 243.26
- Dimensions: 15.1 x 16.11
Heating
- Central, Ductless, Forced Air, Radiant Floor
Cooling
- Central Air, Ductless, Refrigerated
Appliances
- Included: Cooktop, Double Oven, Dishwasher, Disposal, Microwave
- Laundry: Gas Dryer Hookup, Washer Hookup, Dryer Hookup, ElectricDryer Hookup
Features
- Attic, Breakfast Bar, Breakfast Area, Ceiling Fan(s), Separate/Formal Dining Room, Entrance Foyer, Multiple Living Areas, Main Level Primary, Shower Only, Skylights, Separate Shower
- Flooring: Carpet, Tile, Wood
- Windows: Double Pane Windows, Insulated Windows, Vinyl, Skylight(s)
- Basement: Interior Entry
- Number of fireplaces: 1
- Fireplace features: Custom, Glass Doors, Gas Log
Interior area
- Total structure area: 2,973
- Total interior livable area: 2,973 sqft
- Finished area below ground: 1,255
Property
Parking
- Total spaces: 2
- Parking features: Attached, Finished Garage, Garage, Storage
- Attached garage spaces: 1
- Carport spaces: 1
- Covered spaces: 2
Features
- Levels: One
- Stories: 1
- Patio & porch: Covered, Patio
- Exterior features: Courtyard, Private Entrance, Private Yard, Water Feature, Sprinkler/Irrigation
- Has private pool: Yes
- Pool features: Fiberglass, In Ground
- Fencing: Wall
- Has view: Yes
Lot
- Size: 0.42 Acres
- Features: Corner Lot, Landscaped, Sprinklers Automatic, Trees, Views, Alley
Details
- Additional structures: Other, Shed(s), See Remarks
- Parcel number: 101605748340011510
- Zoning description: R-1B*
Construction
Type & style
- Home type: SingleFamily
- Architectural style: Custom
- Property subtype: Single Family Residence
Materials
- Block, Frame, Stucco
- Roof: Composition,Pitched,Shingle
Condition
- Resale
- New construction: No
- Year built: 1946
Details
- Builder name: C.R. Harris
Utilities & green energy
- Sewer: Public Sewer
- Water: Public
- Utilities for property: Electricity Connected, Natural Gas Connected, Sewer Connected, Water Connected
Green energy
- Energy generation: Solar
- Water conservation: Water-Smart Landscaping
Community & HOA
Community
- Security: Security System, Smoke Detector(s)
- Subdivision: Monte Vista add
Location
- Region: Albuquerque
Financial & listing details
- Tax assessed value: $707,000
- Annual tax amount: $9,957
- Date on market: 10/11/2023
- Cumulative days on market: 3 days
- Listing terms: Cash,Conventional,FHA,VA Loan
- Road surface type: Paved
Price history
| Date | Event | Price |
|---|---|---|
| 11/29/2023 | Sold | -- |
Source:  SWMLS #1043011 Report a problem SWMLS #1043011 Report a problem | ||
| 10/15/2023 | Pending sale | $725,000$244/sqft |
Source: SWMLS #1043011 Report a problem | ||
| 10/12/2023 | Listed for sale | $725,000+81.7%$244/sqft |
Source: SWMLS #1043011 Report a problem | ||
| 4/26/2016 | Sold | -- |
Source: Agent Provided Report a problem | ||
| 2/26/2016 | Listed for sale | $399,000$134/sqft |
Source: Keller Williams Realty #859705 Report a problem | ||
Public tax history
| Year | Property taxes | Tax assessment |
|---|---|---|
| 2025 | $9,957 +0.1% | $235,644 |
| 2024 | $9,942 | $235,644 +57% |
| 2023 | -- | $150,052 +3% |
| 2022 | -- | $145,682 +3% |
| 2021 | $5,904 +1.7% | $141,439 +3% |
| 2020 | $5,804 | $137,319 +3% |
| 2019 | -- | $133,320 |
| 2018 | $4,955 -11.4% | $133,320 |
| 2017 | $5,594 +9.8% | $133,320 +9.5% |
| 2016 | $5,093 -95.7% | $121,719 +3% |
| 2015 | $118,174 +2368.7% | $118,174 +3% |
| 2014 | $4,787 | $114,733 +3% |
| 2013 | $4,787 | $111,391 +3% |
| 2012 | -- | $108,147 +3% |
| 2011 | -- | $104,997 +3% |
| 2010 | -- | $101,939 +3% |
| 2009 | -- | $98,970 +3% |
| 2008 | -- | $96,088 +3% |
| 2007 | -- | $93,290 +6.1% |
| 2006 | -- | $87,919 +3% |
| 2005 | -- | $85,358 +3% |
| 2004 | -- | $82,872 |
| 2003 | -- | $82,872 +3% |
| 2002 | -- | $80,458 +2.6% |
| 2001 | -- | $78,426 +13.9% |
| 2000 | -- | $68,827 |
Find assessor info on the county website
Neighborhood: Nob Hill
Nearby homes
- $543,3003 bd2 ba2k sqft3422 Purdue Pl NE, Albuquerque, NM 87106Off Market
- $417,2003 bd1 ba1.7k sqft3418 Purdue Pl NE, Albuquerque, NM 87106Off Market
- $3,9002 bd2 ba1.5k sqft3414 Purdue Pl NE, Albuquerque, NM 87106For Rent
- $284,8002 bd1 ba850 sqft329 Amherst Dr NE, Albuquerque, NM 87106Off Market
- $456,6003 bd2 ba1.5k sqft340 Amherst Dr NE, Albuquerque, NM 87106Off Market
- $--3 bd2 ba1.5k sqft340 Amherst Dr NE #1, Albuquerque, NM 87106Off Market
- $--3 bd2 ba1.7k sqft344 Amherst Dr NE, Albuquerque, NM 87106Sold
- $216,8851 bd1 ba1.1k sqft338 Amherst Dr NE, Albuquerque, NM 87106Off Market
Nearby schools
GreatSchools rating
- 7/10Monte Vista Elementary SchoolGrades: PK-5Distance: 0.3 mi
- 6/10Jefferson Middle SchoolGrades: 6-8Distance: 0.5 mi
- 3/10Albuquerque High SchoolGrades: 9-12Distance: 1.9 mi
Schools provided by the listing agent
- Elementary: Monte Vista
- Middle: Jefferson
- High: Albuquerque
Source: SWMLS. This data may not be complete. We recommend contacting the local school district to confirm school assignments for this home.
Get a cash offer in 3 minutes
Find out how much your home could sell for in as little as 3 minutes with a no-obligation cash offer.
Estimated market value
$797,600
Get a cash offer in 3 minutes
Find out how much your home could sell for in as little as 3 minutes with a no-obligation cash offer.
Estimated market value
$797,600
- New Mexico
- Bernalillo County
- Albuquerque
- 87106
- Nob Hill
- 3426 Purdue Pl NE
