New Price & New Look! Welcome to 3428 Kites Avenue in Pearl! This well-maintained 3-bedroom, 1.5-bath home offers 1,329 square feet of comfortable living space with updates that provide added value and peace of mind. The roof was replaced just 3 years ago, and a detached garage added in 2019 offers excellent space for parking, storage, or a workshop. The kitchen features a recently updated appliances, making it ready for everyday cooking and entertaining. Step outside to enjoy a spacious backyard that has been recently improved with the removal of two large trees, creating a more open and usable outdoor space with endless possibilities. Conveniently located near shopping, dining, schools, parks, and major highways, this home combines comfort, convenience, and practicality. Schedule your private showing today and see everything this Pearl home has to offer!
Pending
Price cut: $8K (8/23)
$200,000
3428 Kites Ave, Pearl, MS 39208
3beds
1,329sqft
Residential, Single Family Residence
Built in 1963
10,018 Square Feet Lot
$197,300 Zestimate®
$150/sqft
$-- HOA
What's special
Spacious backyard
- 105 days
- 20
- 0
Zillow last checked:
Listing updated:
Listed by:
Carla Morgan 601-668-1049,
MS Hometown Realty 601-398-1620
Source: MLS United,MLS#: 4153732
Facts & features
Interior
Bedrooms & bathrooms
- Bedrooms: 3
- Bathrooms: 2
- Full bathrooms: 1
- 1/2 bathrooms: 1
Heating
- Central
Cooling
- Central Air
Appliances
- Included: Dishwasher, Disposal, Electric Range, Electric Water Heater, Microwave, Oven
- Laundry: Laundry Room
Features
- Eat-in Kitchen, Kitchen Island
- Has fireplace: No
Interior area
- Total structure area: 1,329
- Total interior livable area: 1,329 sqft
Video & virtual tour
Property
Parking
- Total spaces: 2
- Parking features: Attached, Garage Door Opener, Garage Faces Front
- Attached garage spaces: 2
Features
- Levels: One
- Stories: 1
- Patio & porch: Slab
- Exterior features: None
- Fencing: Back Yard
- Waterfront features: None
Lot
- Size: 10,018 Square Feet
Details
- Parcel number: F09e000001 01160
Construction
Type & style
- Home type: SingleFamily
- Architectural style: Rambler,Ranch
- Property subtype: Residential, Single Family Residence
Materials
- Brick
- Foundation: Slab
- Roof: Architectural Shingles
Condition
- Move In Ready
- New construction: No
- Year built: 1963
Utilities & green energy
- Sewer: Public Sewer
- Water: Public
- Utilities for property: Cable Available, Electricity Connected, Water Connected
Community & HOA
Community
- Features: None
- Security: Smoke Detector(s), None
- Subdivision: Kings Heights
HOA
- Has HOA: No
Location
- Region: Pearl
Financial & listing details
- Price per square foot: $150/sqft
- Tax assessed value: $87,480
- Annual tax amount: $1,156
- Date on market: 6/23/2026
- Electric utility on property: Yes
Estimated market value
$197,300
$187,000 - $207,000
$1,556/mo
Price history
| Date | Event | Price |
|---|---|---|
| 8/28/2026 | Pending sale | $200,000$150/sqft |
Source: MLS United #4153732 Report a problem | ||
| 8/23/2026 | Price change | $200,000-3.8%$150/sqft |
Source: MLS United #4153732 Report a problem | ||
| 8/9/2026 | Price change | $208,000-1.9%$157/sqft |
Source: MLS United #4153732 Report a problem | ||
| 7/31/2026 | Price change | $212,000-1.4%$160/sqft |
Source: MLS United #4153732 Report a problem | ||
| 7/17/2026 | Price change | $215,000-1.4%$162/sqft |
Source: MLS United #4153732 Report a problem | ||
| 6/23/2026 | Listed for sale | $218,000+67.8%$164/sqft |
Source: MLS United #4153732 Report a problem | ||
| 1/30/2018 | Sold | -- |
Source: Agent Provided Report a problem | ||
| 1/29/2018 | Pending sale | $129,900$98/sqft |
Source: Jackson #302650 Report a problem | ||
| 10/27/2017 | Listed for sale | $129,900+9.2%$98/sqft |
Source: Jackson #302650 Report a problem | ||
| 8/25/2015 | Sold | -- |
Source: Agent Provided Report a problem | ||
| 5/29/2015 | Listed for sale | $119,000+19.1%$90/sqft |
Source: Owner Report a problem | ||
| 10/18/2013 | Sold | -- |
Source: MLS United #1253963 Report a problem | ||
| 10/5/2013 | Pending sale | $99,900$75/sqft |
Source: CENTURY 21 Maselle and Associates #253963 Report a problem | ||
| 8/4/2013 | Price change | $99,900-9.1%$75/sqft |
Source: CENTURY 21 Maselle and Associates, Inc. #253963 Report a problem | ||
| 7/11/2013 | Price change | $109,900-8.3%$83/sqft |
Source: CENTURY 21 Maselle and Associates, Inc. #253963 Report a problem | ||
| 6/18/2013 | Listed for sale | $119,900$90/sqft |
Source: Maselle & Associates, Inc. #253963 Report a problem | ||
| 4/3/2013 | Sold | -- |
Source: MLS United #1249457 Report a problem | ||
Public tax history
| Year | Property taxes | Tax assessment |
|---|---|---|
| 2025 | $1,156 -33.3% | $13,122 |
| 2024 | $1,735 +28.7% | $13,122 +29.2% |
| 2023 | $1,348 +1.1% | $10,160 |
| 2022 | $1,333 | $10,160 |
| 2021 | $1,333 | $10,160 +9.5% |
| 2020 | $1,333 +134% | $9,275 |
| 2019 | $570 -53.8% | $9,275 +50% |
| 2018 | $1,234 +116.6% | $6,183 |
| 2017 | $570 | $6,183 -2.6% |
| 2016 | $570 -2.8% | $6,351 |
| 2015 | $586 | $6,351 |
| 2014 | $586 | $6,351 -33.3% |
| 2013 | $586 +7% | $9,527 +50% |
| 2012 | $548 -2.3% | $6,351 -5.9% |
| 2011 | $561 +1% | $6,748 |
| 2010 | $555 0% | $6,748 |
| 2009 | $555 +4% | $6,748 |
| 2008 | $534 +26.3% | $6,748 |
| 2007 | $423 -1.9% | -- |
| 2006 | $431 | -- |
| 2005 | $431 | -- |
| 2004 | $431 +0.1% | -- |
| 2003 | $431 +3.7% | -- |
| 2002 | $415 | -- |
| 2001 | -- | $4,524 -90% |
| 2000 | $375 | $45,240 |
Find assessor info on the county website
Monthly payment
Est. payment
Payment breakdown
Explore the cost of this home by adjusting the details. Changes won't be saved.Climate risks
Neighborhood: 39208
Nearby schools
Schools provided by the listing agent
- Elementary: Pearl Lower
- Middle: Pearl
- High: Pearl
Source: MLS United. This data may not be complete. We recommend contacting the local school district to confirm school assignments for this home.
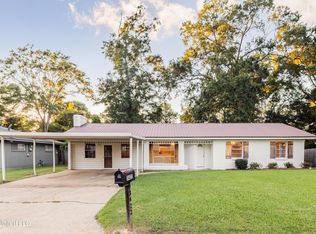
Similar homes
- $199,9003 bd2 ba1.5k sqft3426 Harle St, Pearl, MS 39208For Sale
 MLS ID #4153464, Chris Ebelhar, Evans Premier Properties, LLC. MLS United
 - $214,0003 bd2 ba1.4k sqft110 Van Doren St, Pearl, MS 39208For Sale
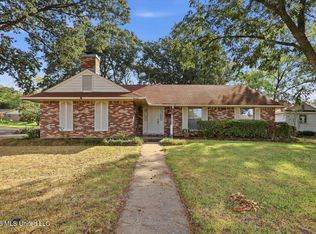 MLS ID #4160743, Grace Pilgrim, NextHome Realty Experience. MLS United
 - $205,0003 bd2 ba1.4k sqft2805 Pine Circle Dr, Pearl, MS 39208For Sale
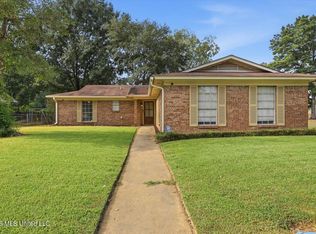 MLS ID #4158753, Penny P Pitts, Havard Real Estate Group, LLC. MLS United
 - $204,9003 bd2 ba1.4k sqft2046 Beechwood Blvd, Pearl, MS 39208For Sale
 MLS ID #4161923, Robert E Salmons, Entera Realty, LLC. MLS United
