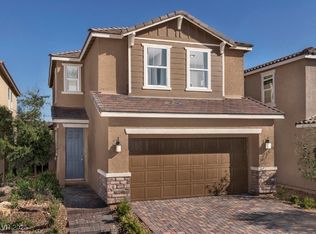
Former Model Home! Timberlake recessed panel cabinets, granite kitchen countertops, sst appliances to include refrigerator, bathroom quartz countertops, 9 ft. first-floor ceiling, tankless water heater, ceiling fan pre-wiring, driveway brick pavers, garage remotes, custom back/front landscaping and much more! Estimated closing 8/21/26.
Pending
Price cut: $9K (5/29)
$579,750
3429 Oristano Ln, Henderson, NV 89044
4beds
2,114sqft
:
Get pre-qualified$3,819/mo
Single Family Residence
Built in 2019
4,356 Square Feet Lot
$572,800 Zestimate®
$274/sqft
$85/mo HOA
What's special
Bathroom quartz countertopsDriveway brick paversGranite kitchen countertopsTimberlake recessed panel cabinetsTankless water heater
- 102 days |
- 24 |
- 0 |
Zillow last checked:
Listing updated:
Listed by:
John P. McLaury B.0021043 702-218-5424,
KB Home Nevada Inc
Source: LVR,MLS#: 2772872 Originating MLS: Greater Las Vegas Association of Realtors Inc
Originating MLS: Greater Las Vegas Association of Realtors IncFacts & features
Interior
Bedrooms & bathrooms
- Bedrooms: 4
- Bathrooms: 3
- Full bathrooms: 3
Primary bedroom
- Description: Closet
- Dimensions: 15x12
Bedroom 2
- Description: Closet
- Dimensions: 11x10
Bedroom 3
- Description: Closet
- Dimensions: 11x10
Bedroom 4
- Description: Closet,Downstairs
- Dimensions: 12x11
Great room
- Description: Downstairs
- Dimensions: 26x13
Kitchen
- Description: Pantry
- Dimensions: 12x10
Loft
- Description: Other
- Dimensions: 11x10
Heating
- Central, Gas
Cooling
- Central Air, Electric
Appliances
- Included: Built-In Electric Oven, Dishwasher, Gas Cooktop, Disposal, Refrigerator, Tankless Water Heater
- Laundry: Gas Dryer Hookup, Laundry Room, Upper Level
Features
- Bedroom on Main Level, Window Treatments
- Flooring: Carpet, Tile
- Windows: Double Pane Windows, Low-Emissivity Windows
- Has fireplace: No
Interior area
- Total structure area: 2,114
- Total interior livable area: 2,114 sqft
Video & virtual tour
Property
Parking
- Total spaces: 2
- Parking features: Attached, Garage, Garage Door Opener, Inside Entrance, Private
- Attached garage spaces: 2
Features
- Stories: 2
- Patio & porch: Patio, Porch
- Exterior features: Porch, Patio
- Pool features: Community
- Fencing: Block,Back Yard
Lot
- Size: 4,356 Square Feet
- Features: Desert Landscaping, Landscaped, < 1/4 Acre
Details
- Parcel number: 19122512006
- Zoning description: Single Family
- Horse amenities: None
Construction
Type & style
- Home type: SingleFamily
- Architectural style: Two Story
- Property subtype: Single Family Residence
Materials
- Frame, Stucco
- Roof: Tile
Condition
- New Construction
- New construction: Yes
- Year built: 2019
Details
- Builder model: 2125
- Builder name: KB Home
Utilities & green energy
- Electric: Photovoltaics None
- Sewer: Public Sewer
- Water: Public
- Utilities for property: Underground Utilities
Green energy
- Energy efficient items: Windows
Community & HOA
Community
- Features: Pool
- Subdivision: Inspirada Pod 7-2
HOA
- Has HOA: Yes
- Amenities included: Basketball Court, Dog Park, Park, Pool, Security
- Services included: Association Management
- HOA fee: $85 monthly
- HOA name: Inspirada
- HOA phone: 702-260-7939
Location
- Region: Henderson
Financial & listing details
- Price per square foot: $274/sqft
- Tax assessed value: $443,580
- Annual tax amount: $6,000
- Date on market: 4/13/2026
- Listing agreement: Exclusive Right To Sell
- Listing terms: Cash,Conventional,FHA,VA Loan
Estimated market value
$572,800
$544,000 - $601,000
$2,706/mo
Price history
| Date | Event | Price |
|---|---|---|
| 5/31/2026 | Pending sale | $579,750$274/sqft |
Source:  LVR #2772872 Report a problem LVR #2772872 Report a problem | ||
| 5/29/2026 | Price change | $579,750-1.5%$274/sqft |
Source: LVR #2772872 Report a problem | ||
| 4/24/2026 | Price change | $588,750-3.1%$279/sqft |
Source: LVR #2772872 Report a problem | ||
| 4/13/2026 | Listed for sale | $607,812$288/sqft |
Source: LVR #2772872 Report a problem | ||
Public tax history
| Year | Property taxes | Tax assessment |
|---|---|---|
| 2026 | $4,600 +0.9% | $155,253 +0.8% |
| 2025 | $4,561 +7.2% | $153,970 +4.7% |
| 2024 | $4,254 +8% | $147,116 +8.2% |
| 2023 | $3,939 +8% | $135,990 +10.5% |
| 2022 | $3,647 +2.1% | $123,103 +1% |
| 2021 | $3,571 +4.4% | $121,840 +364.2% |
| 2020 | $3,422 | $26,250 |
Find assessor info on the county website
Monthly payment
Est. payment
Payment breakdown
Explore the cost of this home by adjusting the details. Changes won't be saved.Climate risks
Neighborhood: West Henderson
Nearby schools
GreatSchools rating
- 7/10Robert and Sandy Ellis ElementaryGrades: PK-5Distance: 1 mi
- 7/10Del E Webb Middle SchoolGrades: 6-8Distance: 4.2 mi
- 5/10Liberty High SchoolGrades: 9-12Distance: 3.6 mi
Schools provided by the listing agent
- Elementary: Ellis, Robert and Sandy,Ellis, Robert and Sandy
- Middle: Webb, Del E.
- High: Liberty
Source: LVR. This data may not be complete. We recommend contacting the local school district to confirm school assignments for this home.
- $625,0004 bd3 ba2k sqft3425 Oristano Ln, Henderson, NV 89044Sold
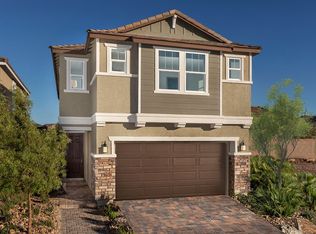
- $519,4684 bd4 ba2k sqft3752 Tisana Ave, Henderson, NV 89044Sold
- $659,8004 bd3 ba2.4k sqft3433 Oristano Ln, Henderson, NV 89044Off Market
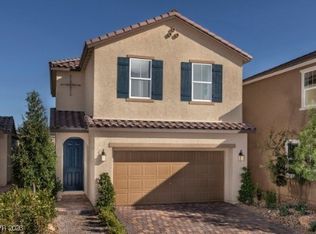
- $525,0003 bd3 ba1.7k sqft3421 Oristano Ln, Henderson, NV 89044Sold
- $121,4203,920 Square Feet3437 Oristano Ln, Henderson, NV 89044Off Market
- $474,7502 bd2 ba1.1k sqft3417 Oristano Ln, Henderson, NV 89044New Construction
- $552,3003 bd3 ba2k sqft3380 SE Solarino Ln, Henderson, NV 89044Off Market
- $549,7504 bd3 ba2.1k sqft3441 Oristano Ln, Henderson, NV 89044New Construction
A local agent can set up tours, give advice and negotiate with sellers.
Similar homes
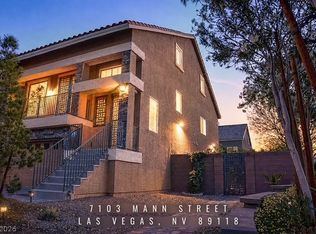
- $579,9004 bd2 ba2.6k sqft7103 Mann St, Las Vegas, NV 89118For Sale
 MLS ID #2785652, Caroline Lee, United Realty Group. LVR
 - $580,0004 bd3 ba2.4k sqft8781 Cotovia Ave, Spring Valley, NV 89148For Sale
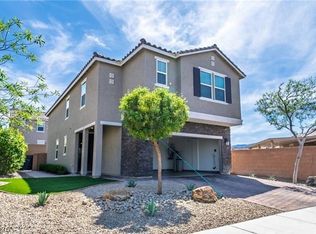 MLS ID #2788968, Flavio Ostolaza, BHHS Nevada Properties. LVR
 - from $594,9904 bd3 ba2.3k sqftJuniper Plan, Cordora, Las Vegas, NV 89139New Construction
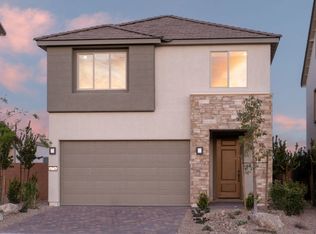 Pulte
Pulte - from $569,9903 bd2 ba2.2k sqftStella Plan, Oasis Canyon at Aries, Henderson, NV 89015New Construction
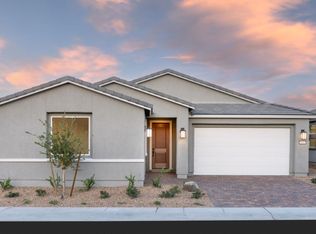 Pulte
Pulte - from $549,9504 bd3 ba2.6k sqftHemingway Plan, Interlude at Cadence, Henderson, NV 89011New ConstructionRichmond Homes
- from $568,9904 bd4 ba2.7k sqftHalton Peak Plan, Wesley Park, Las Vegas, NV 89141New ConstructionAmericanWest Homes
- $577,0103 bd3 ba2.5k sqft316 Cabasa Pl, Henderson, NV 89015New ConstructionLVR
- from $593,9904 bd4 ba2.8k sqftSheffield Plan, Wesley Park, Las Vegas, NV 89141New ConstructionAmericanWest Homes
- $565,0004 bd3 ba2.3k sqft7656 Eclipse Watch Ave, Las Vegas, NV 89113New ConstructionPulte
- $570,0004 bd3 ba2.3k sqft4277 Sunset Chaser Ct, Las Vegas, NV 89147New ConstructionPulte
- $564,2353 bd3 ba2.4k sqft314 Cabasa Pl, Henderson, NV 89015New ConstructionLVR
- from $508,9504 bd3 ba1.9k sqftHibiscus Plan, Addison Place, Las Vegas, NV 89139New ConstructionRichmond Homes
- from $575,9904 bd3 ba2.9k sqftDiana Next Gen Plan, Cadence : Preston Terrace, Henderson, NV 89011New ConstructionLennar Homes
- from $604,9904 bd4 ba2.9k sqftTrafford Plan, Wesley Park, Las Vegas, NV 89141New ConstructionAmericanWest Homes
- $698,0004 bd4 ba2.6k sqft372 Portia Village Dr, Henderson, NV 89011For SaleMLS ID #2801378, Bobbie Starr Dust, LIFE Realty District. LVR
- $594,6755 bd4 ba2.7k sqft318 Cabasa Pl, Henderson, NV 89015New ConstructionLVR
- $546,4255 bd4 ba2.7k sqft659 Semitone Ln, Henderson, NV 89015New ConstructionLVR
- from $704,9904 bd3 ba2.9k sqftThe Harper Plan, Rainbow Crossing Luxury, Las Vegas, NV 89139New ConstructionPulte
- $625,9903 bd3 ba2.1k sqft337 Talladega Ct, Henderson, NV 89015New ConstructionLVR
- from $563,9504 bd3 ba2.9k sqftEmery Plan, Adair at Cadence, Henderson, NV 89011New ConstructionWoodside Homes
