Completely renovated from top to bottom with exceptional craftsmanship and the highest quality finishes, this sophisticated 3-bedroom, 4-full-bath home delivers turnkey luxury in one of SOMA's most coveted locations. The first floor welcomes you with a beautifully appointed kitchen featuring a center island, abundant custom cabinetry and high-end appliances, along with a full bathroom for added convenience. Upstairs, three generously sized bedrooms include a stunning primary suite with its own luxurious full bath, complemented by an additional full hallway bath. The fully finished basement expands the living space with a fourth full bathroom ideal for a recreation room, home office, gym or play space. Every major system has been thoughtfully updated, including new plumbing, a new two-zone heating and central air system, and a new roof. The renovated garage adds valuable convenience and storage. Freshly painted inside and out, this exceptional home is truly move-in ready. And the location is hard to beat: tucked between multiple NYC Direct train stations, just down the block from Meadowland Park, and close to an enticing mix of cafes, restaurants, Valley Vintage and numerous neighborhood parks. A rare opportunity to enjoy beautifully designed living with effortless city access.
Active
$999,000
343 Meadowbrook Ln, South Orange Village Twp., NJ 07079
3beds
--sqft
Single Family Residence
Built in 1920
7,405 Square Feet Lot
$1,040,900 Zestimate®
$--/sqft
$-- HOA
What's special
Fully finished basementExceptional craftsmanshipAdditional full hallway bathHighest quality finishesBeautifully appointed kitchenCenter islandAbundant custom cabinetry
- 51 days
- 1,419
- 122
Likely to sell faster than
Zillow last checked:
Listing updated:
Listed by:
Amy Owens 973-783-7400,
Keller Williams - Nj Metro Group
Source: GSMLS,MLS#: 4055661
Facts & features
Interior
Bedrooms & bathrooms
- Bedrooms: 3
- Bathrooms: 4
- Full bathrooms: 4
Primary bedroom
- Description: Full Bath
Primary bathroom
- Features: Stall Shower
Kitchen
- Features: Kitchen Island
Basement
- Features: Bath(s) Other, Rec Room
Heating
- Forced Air, Zoned, Natural Gas
Cooling
- Central Air, Zoned
Appliances
- Included: Dishwasher, Microwave, Range/Oven-Gas, Refrigerator
Features
- Flooring: Wood
- Basement: Yes,Finished,French Drain,Full,Sump Pump
- Number of fireplaces: 1
- Fireplace features: Living Room
Video & virtual tour
Property
Parking
- Total spaces: 1
- Parking features: 1 Car Width, Driveway-Exclusive, Detached Garage, Garage Door Opener
- Garage spaces: 1
- Has uncovered spaces: Yes
Lot
- Size: 7,405 Square Feet
- Dimensions: .165 AC
Details
- Parcel number: 1619012020000000180000
Construction
Type & style
- Home type: SingleFamily
- Architectural style: Colonial
- Property subtype: Single Family Residence
Materials
- Roof: Asphalt Shingle
Condition
- Year built: 1920
- Major remodel year: 2026
Utilities & green energy
- Gas: Gas-Natural
- Sewer: Public Sewer
- Water: Public
- Utilities for property: Electricity Connected, Natural Gas Connected
Community & HOA
Location
- Region: South Orange
Financial & listing details
- Tax assessed value: $624,700
- Annual tax amount: $16,142
- Date on market: 10/1/2026
- Ownership type: Fee Simple
- Electric utility on property: Yes
Estimated market value
$1,040,900
$989,000 - $1.10M
$4,922/mo
Price history
| Date | Event | Price |
|---|---|---|
| 9/29/2026 | Listed for sale | $999,000+53.7% |
Source:  NJMLS #26036999 Report a problem | ||
| 8/6/2025 | Sold | $650,000 |
Source: Public Record Report a problem | ||
Public tax history
| Year | Property taxes | Tax assessment |
|---|---|---|
| 2026 | $16,142 | $624,700 |
| 2025 | $16,142 +3% | $624,700 |
| 2024 | $15,674 -5.5% | $624,700 +32.1% |
| 2023 | $16,585 +3.6% | $472,900 |
| 2022 | $16,008 +3.2% | $472,900 |
| 2021 | $15,511 +2.6% | $472,900 |
| 2020 | $15,123 +46.7% | $472,900 |
| 2019 | $10,309 | $472,900 |
| 2018 | $10,309 -25.2% | $472,900 |
| 2017 | $13,788 +2.4% | $472,900 +31.3% |
| 2016 | $13,468 +2.1% | $360,200 |
| 2015 | $13,187 +3% | $360,200 |
| 2014 | $12,802 +2.5% | $360,200 |
| 2013 | $12,485 +14.1% | $360,200 |
| 2012 | $10,938 +4% | $360,200 -10% |
| 2011 | $10,521 +3.8% | $400,200 |
| 2010 | $10,133 +3.6% | $400,200 |
| 2009 | $9,785 -3% | $400,200 |
| 2008 | $10,084 +5.5% | $400,200 +158.4% |
| 2007 | $9,557 | $154,900 |
| 2006 | -- | $154,900 |
| 2005 | -- | $154,900 |
| 2004 | $8,612 | $154,900 |
| 2003 | -- | $154,900 |
| 2002 | -- | $154,900 |
| 2001 | -- | $154,900 |
Find assessor info on the county website
Monthly payment
Est. payment
Payment breakdown
Explore the cost of this home by adjusting the details. Changes won't be saved.Climate risks
Neighborhood: West Montrose
Nearby schools
Schools provided by the listing agent
- High: Columbia
Source: GSMLS. This data may not be complete. We recommend contacting the local school district to confirm school assignments for this home.
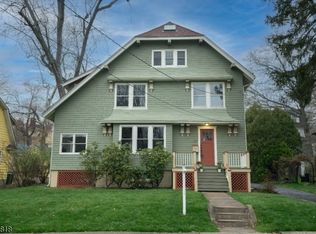
- $999,9995 bd3 ba-- sqft377 Meadowbrook Ln, South Orange, NJ 07079Sold
- $1,212,0004 bd4 ba1.8k sqft342 Meadowbrook Ln, South Orange, NJ 07079Off Market
- $940,500-- bd-- ba1.8k sqft339 Meadowbrook Ln, South Orange Village, NJ 07079Off Market
- $1,448,8004 bd4 ba3k sqft350 Meadowbrook Ln, South Orange, NJ 07079Off Market
Similar homes
- $800,0003 bd2 ba-- sqft356 Meeker St, South Orange Village Twp., NJ 07079For Sale
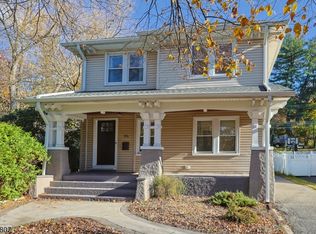 MLS ID #4065176, Nyisha Clark, Weichert Realtors. GSMLS
- $940,0005 bd5 ba-- sqft158 Ward Pl, South Orange Village Twp., NJ 07079For Sale
 MLS ID #4065502, Gary Stein, Prominent Properties Sir. GSMLS
- $939,0004 bd2 ba-- sqft271 Tichenor Ave, South Orange Village Twp., NJ 07079For Sale
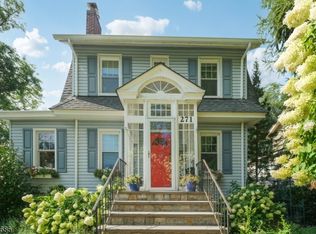 MLS ID #4064181, Francine Lichtman, Prominent Properties Sir. GSMLS
- $1,049,0003 bd3 ba-- sqft211 Conway Ct, South Orange Village Twp., NJ 07079For Sale
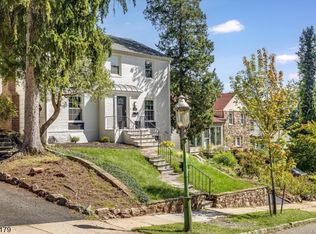 MLS ID #4053149, Leslie Debello, Compass New Jersey Llc. GSMLS
- $519,0002 bd3 ba1.3k sqft34 Mews Ln, South Orange, NJ 07079For Sale
 MLS ID #2706900R, MICHAEL UKAGEBU, BARROOD REAL ESTATE. All Jersey MLS
