Welcome to a fresh approach to homeownership in Groveland! This brand-new construction home offers a thoughtfully designed layout, modern finishes, and the ease of low-maintenance living in a growing Central Florida community. Whether you are ready to move from renting to owning or looking to simplify into a more manageable home, this property offers an opportunity worth exploring. The home features a bright, efficient floor plan designed to make the most of every square foot, with comfortable living spaces, a modern kitchen, inviting bedrooms, and a clean, move-in-ready feel throughout. Enjoy the benefits of new construction without the upkeep that often comes with an older home. Conveniently located in Groveland with access to local shopping, dining, schools, parks, and major roadways. Schedule your private showing and learn more about whether this unique homeownership opportunity may be right for you.
New construction
Price increase: $2K (8/11)
$251,900
343 N MAIN AVENUE, GROVELAND, FL 34736
3beds
768sqft
Single Family Residence
Built in 2026
3,600 Square Feet Lot
$251,900 Zestimate®
$328/sqft
$-- HOA
What's special
Modern finishesInviting bedroomsClean move-in-ready feelBright efficient floor planComfortable living spacesModern kitchenThoughtfully designed layout
- 167 days
- 243
- 9
Zillow last checked:
Listing updated:
Listed by:
Nadia Wiltshire-Bernard 407-697-5037,
KELLER WILLIAMS ELITE PARTNERS III REALTY 321-527-5111
Source: Stellar MLS,MLS#: O6404857 Originating MLS: Lake and Sumter
Originating MLS: Lake and Sumter
Facts & features
Interior
Bedrooms & bathrooms
- Bedrooms: 3
- Bathrooms: 1
- Full bathrooms: 1
Primary bedroom
- Description: Room1
- Features: Built-in Closet
- Level: First
- Area: 81 Square Feet
- Dimensions: 9x9
Bedroom 2
- Description: Room2
- Features: Built-in Closet
- Level: First
- Area: 81 Square Feet
- Dimensions: 9x9
Bedroom 3
- Description: Room3
- Features: Built-in Closet
- Level: First
- Area: 81 Square Feet
- Dimensions: 9x9
Kitchen
- Features: No Closet
- Level: First
- Area: 121 Square Feet
- Dimensions: 11x11
Living room
- Features: No Closet
- Level: First
- Area: 121 Square Feet
- Dimensions: 11x11
Heating
- Electric
Cooling
- Central Air
Appliances
- Included: Dryer, Microwave, Refrigerator, Washer
- Laundry: Common Area
Features
- Ceiling Fan(s), Open Floorplan, Split Bedroom
- Flooring: Vinyl
- Has fireplace: No
Interior area
- Total structure area: 820
- Total interior livable area: 768 sqft
Video & virtual tour
Property
Features
- Levels: One
- Stories: 1
- Exterior features: Private Entrance
Lot
- Size: 3,600 Square Feet
Details
- Parcel number: 192225000200006000
- Lease amount: $100
- Special conditions: None
Construction
Type & style
- Home type: SingleFamily
- Property subtype: Single Family Residence
Materials
- HardiPlank Type, SIP (Structurally Insulated Panel)
- Foundation: Slab
- Roof: Shingle
Condition
- Completed
- New construction: Yes
- Year built: 2026
Utilities & green energy
- Sewer: Public Sewer
- Water: Public
- Utilities for property: Electricity Connected, Water Connected
Community & HOA
Community
- Pet fee: $0 monthly
- Subdivision: EDGE'S SECOND ADDITION TO TOWN OF GROVELAND
HOA
- Has HOA: No
Location
- Region: Groveland
Financial & listing details
- Price per square foot: $328/sqft
- Tax assessed value: $14,880
- Annual tax amount: $304
- Date on market: 5/5/2026
- Cumulative days on market: 168 days
- Listing terms: Conventional,FHA
- Ownership: Leasehold
- Total actual rent: 0
- Electric utility on property: Yes
- Road surface type: Paved
Estimated market value
$251,900
$239,000 - $264,000
$1,587/mo
Price history
| Date | Event | Price |
|---|---|---|
| 8/11/2026 | Price change | $251,900+0.8%$328/sqft |
Source:  Stellar MLS #O6404857 Report a problem Stellar MLS #O6404857 Report a problem | ||
| 8/3/2026 | Price change | $249,900+0.8%$325/sqft |
Source: Stellar MLS #O6404857 Report a problem | ||
| 5/6/2026 | Price change | $247,900+3.8%$323/sqft |
Source: Stellar MLS #O6404857 Report a problem | ||
| 4/25/2026 | Listed for sale | $238,900$311/sqft |
Source: Owner Report a problem | ||
Public tax history
| Year | Property taxes | Tax assessment |
|---|---|---|
| 2025 | $265 | $14,880 -0.8% |
| 2024 | -- | $15,000 |
| 2023 | -- | $15,000 |
Find assessor info on the county website
Monthly payment
Est. payment
Payment breakdown
Explore the cost of this home by adjusting the details. Changes won't be saved.Climate risks
Neighborhood: 34736

Similar homes
- $251,9003 bd1 ba768 sqft357 N MAIN AVENUE, GROVELAND, FL 34736For Sale

 MLS ID #O6404848, Nadia Wiltshire-Bernard, KELLER WILLIAMS ELITE PARTNERS III REALTY. Stellar MLS
 - $239,9002 bd1 ba672 sqft351 N MAIN AVENUE, GROVELAND, FL 34736New Construction
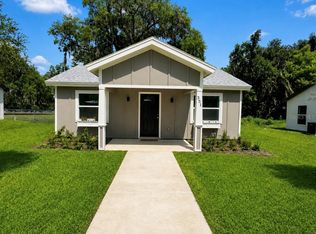 MLS ID #O6404856, Nadia Wiltshire-Bernard, KELLER WILLIAMS ELITE PARTNERS III REALTY. Stellar MLS
 - $260,0002 bd1 ba1k sqft627 WARNER STREET, GROVELAND, FL 34736For Sale
 MLS ID #O6423672, Laura Petersen, YOUR HOME SOLD GUARANTEED REALTY. Stellar MLS
 - $195,0003 bd2 ba810 sqft15100 TIMBER VILLAGE ROAD, GROVELAND, FL 34736For Sale
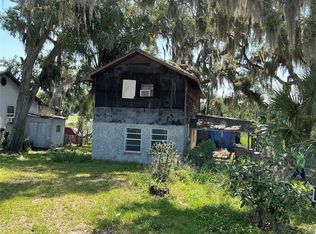 MLS ID #S5158504, Maria Baez, EMPIRE NETWORK REALTY. Stellar MLS
 - $225,0003 bd2 ba1k sqft10 BERRY DRIVE, MASCOTTE, FL 34753For SaleMLS ID #G5116179, Donna Wall, OLYMPUS EXECUTIVE REALTY INC. Stellar MLS
- $236,0003 bd2 ba910 sqft1010 DISSTON AVENUE, CLERMONT, FL 34711For SaleMLS ID #O6450225, Alreyas Baksh, RIO HOMES AND INVESTMENTS LLC. Stellar MLS
- $245,0002 bd2 ba1k sqft1441 DISSTON AVENUE, CLERMONT, FL 34711For SaleMLS ID #G5119261, Heather Walker, OPTIMA ONE REALTY, INC.. Stellar MLS
- $218,5003 bd2 ba1.1k sqft260 BOCA CIEGA ROAD, MASCOTTE, FL 34753For SaleMLS ID #G5116180, Donna Wall, OLYMPUS EXECUTIVE REALTY INC. Stellar MLS
- $232,0002 bd2 ba1k sqft5641 LAVER STREET, LEESBURG, FL 34748For SaleMLS ID #G5118932, Jim Cote, DOWN HOME REALTY, LLLP. Stellar MLS
- $230,0002 bd2 ba858 sqft696 S GRAND HIGHWAY, CLERMONT, FL 34711For SaleMLS ID #O6432173, Lakeisha Calderon, EXP REALTY LLC. Stellar MLS
- $249,7003 bd2 ba1.1k sqft445 NW 10TH AVENUE, WEBSTER, FL 33597For SaleMLS ID #O6431361, Jales Castro, 4 RIVERS REALTY LLC. Stellar MLS
- $252,9002 bd2 ba963 sqft6225 DINGMAN WAY, THE VILLAGES, FL 32163For SaleMLS ID #OM733618, Martin Gregory, LPT REALTY, LLC. Stellar MLS
- $295,0002 bd1 ba1k sqft144 OAK STREET, CLERMONT, FL 34711For SaleMLS ID #G5118411, Haley Garrett, WHEATLEY REALTY GROUP. Stellar MLS
- $299,5003 bd1 ba813 sqft902 S GALENA AVENUE, MINNEOLA, FL 34715For SaleMLS ID #O6388281, Christine DiRienzo, REAL ESTATE FIRM OF ORLANDO. Stellar MLS
- $199,0002 bd1 ba1k sqft308 S GALENA AVENUE, MINNEOLA, FL 34715For SaleMLS ID #G5118843, Matthew Mobley, CENTURY 21 HANCOCK. Stellar MLS
- $275,0001 bd1 ba756 sqft135 CARROLL STREET, CLERMONT, FL 34711For SaleMLS ID #O6402225, Steven Koleno, BEYCOME OF FLORIDA LLC. Stellar MLS
- $300,0002 bd1 ba801 sqft535 CARROLL STREET, CLERMONT, FL 34711For SaleMLS ID #G5117887, Alyssa Rodriguez, COLDWELL BANKER HUBBARD HANSEN. Stellar MLS
- $224,9003 bd2 ba1k sqft1518 CREST AVENUE, LEESBURG, FL 34748For SaleMLS ID #G5118722, Julie Cavellero, WORTH CLARK REALTY. Stellar MLS
