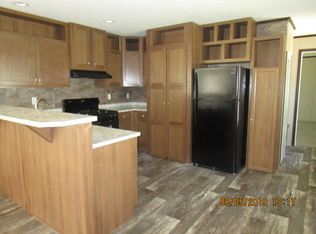
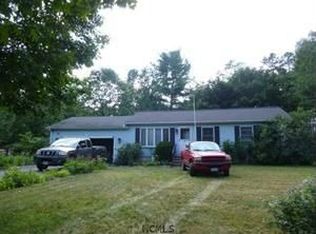
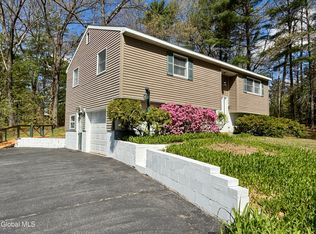
Home Feels Like-New! Welcome to Unit# 132 in the Lovely and Tidy White Birch Estates Community in Fort Edward NY. This 3 Bedroom, 2 Bath Single Wide manufactured home is in a Great location with views of green space and playground! This home is the Largest width single-wide giving it a Double-wide Feel. Exterior Features: Vinyl Siding, Asphalt Shingle Roof, Big Back Deck, Large Newer Storage shed, Ample sized Yard. Interior Features: Waterproof Rolled vinyl Flooring in Kitchen/Living Room, Dining Area, Laundry Area and bathrooms. Newer Soft carpeting in Bedrooms, Appliances: Refrigerator, Built-in Microwave, Dishwasher, and Gas Stove. For Stability and Logevtity this home WAS installed on a Cement Slab! For Peace-of-mind this home WAS overseen by The dept. of Housing and Urban Development (HUD) for Quality and Safety. For convenience, This Modern home DOES qualify for a Manufactured home/Chattel Mortgage! This home is located in a Manufactured home community where you OWN your home, but Rent your land. The Lot Rent is $766.28 and includes: Property and School Tax, Water and Sewer usage, Main road Snow Plowing, Main road Maintenance, M-F On-site manager, and Underground water and sewer infrastructure. Approval by Community management is REQUIRED to purchase this home-Reach out to Listing agent for Manger's contact information.
For sale
$95,000
343 Reynolds Rd #132, Fort Edward, NY 12828
3beds
--sqft
Manufactured Home
Built in 2021
-- sqft lot
$-- Zestimate®
$--/sqft
$-- HOA
What's special
Asphalt shingle roofBig back deckLarge newer storage shedGas stoveBuilt-in microwaveVinyl sidingAmple sized yard
- 18 days
- 306
- 26
Zillow last checked:
Listing updated:
Listed by:
IRE INVESTMENTS 518-379-0652,
Adam Shelmerdine 518-477-3293
Source: My State MLS,MLS#: 11951899
Facts & features
Interior
Bedrooms & bathrooms
- Bedrooms: 3
- Bathrooms: 2
- Full bathrooms: 2
Rooms
- Room types: Dining Room, En Suite, First Floor Bathroom, First Floor Master Bedroom, Kitchen, Laundry Room, Living Room, Master Bedroom, Private Guest Room
Kitchen
- Features: Open, Laminate Counters
Basement
- Area: 0
Heating
- Propane, Forced Air
Appliances
- Included: Dishwasher, Refrigerator, Microwave, Oven
Features
- Flooring: Carpet, Vinyl
- Has basement: No
- Has fireplace: No
Interior area
- Total structure area: 0
- Finished area above ground: 0
Property
Features
- Patio & porch: Deck
- Has view: Yes
- View description: Park
Details
- Additional structures: Shed(s)
- On leased land: Yes
- Lease amount: $766
Construction
Type & style
- Home type: MobileManufactured
- Property subtype: Manufactured Home
Materials
- Vinyl Siding
- Roof: Asphalt
Condition
- New construction: No
- Year built: 2021
Utilities & green energy
- Electric: Amps(100)
- Sewer: Community
- Water: Community
Community & HOA
HOA
- Has HOA: No
Location
- Region: Fort Edward
Financial & listing details
- Date on market: 8/26/2026
- Date available: 08/26/2026
- Listing agreement: Exclusive
Estimated market value
Not available
Estimated sales range
Not available
Not available
Price history
| Date | Event | Price |
|---|---|---|
| 8/26/2026 | Listed for sale | $95,000-7.7% |
Source: My State MLS #11951899 Report a problem | ||
| 1/9/2023 | Listing removed | -- |
Source: Owner Report a problem | ||
| 9/1/2022 | Listed for sale | $102,900 |
Source: Owner Report a problem | ||
Public tax history
Tax history is unavailable.
Monthly payment
Climate risks
Neighborhood: 12828
Nearby schools
Schools provided by the listing agent
- District: South Glens Falls Central School District
Source: My State MLS. This data may not be complete. We recommend contacting the local school district to confirm school assignments for this home.
Similar homes
- $105,9003 bd2 ba1.2k sqft1 White Birch Ests, Fort Edward, NY 12828For Sale
 MLS ID #11910897, Heather Blanco, Listing by: Medallion Homes LLC. My State MLS
 - $109,9003 bd2 ba1.2k sqft5 White Birch Ests, Fort Edward, NY 12828For Sale
 MLS ID #11929635, Heather Blanco, Listing by: Medallion Homes LLC. My State MLS
 - $125,0004 bd2 ba-- sqft285 White Birch Ests, Fort Edward, NY 12828For Sale
 MLS ID #11871158, Adam Shelmerdine, Listing by: IRE INVESTMENTS. My State MLS
 - $110,0002 bd2 ba1k sqft255 Lamplighter Blvd, Fort Edward, NY 12828For Sale
 MLS ID #11852369, Angela Cugini-girard, Listing by: EXP REALTY. NY State MLS
