A very special property that is quiet, inviting, and perfectly at ease in a natural environment, this home sits at the top of Ute Lane-private yet convenient to town. Surrounded by whispering pines, rock outcroppings, and wildlife, a property that celebrates the mountain lifestyle without sacrificing accessibility or comfort. This 4-bedroom, 3-bath, 3,200 SF home including two parcels totaling 1.86 acres offers stunning views. The second parcel is safeguarded by the local Land Trust, providing permanently protected open space that enhances the property's value, privacy, views, and wildlife presence. Furnishings are available by separate bill of sale. The light-filled living room is complete with vaulted log-beamed ceilings, tongue-and-groove finishes, Australian Acacia hardwood floors, and a moss rock fireplace to anchor the space. It is complemented by custom built-ins and log-framed picture windows. The chef's kitchen has upgraded appliances, including a Professional Chef Connect Oven with 6 gas burners, WiFi, and more. The ceramic tile wood plank flooring and ample counter and cabinet space make a true culinary workspace. The main-level primary suite opens to a private deck with mountain views, ideal for morning coffee or a hot tub. Also on the main level is a flexible den, creative studio, office or bedroom with built-in cabinets, shelving and a bay window. This is truly main level living. Upstairs you will find two spacious guest bedrooms - each with bay windows, bench storage and a full bath. You will also find an additional room that provides options for a guest nook, hobby space, or storage. Enjoy the private outside area with views on the extended stamped concrete deck off the living room. Ring camera security system and Flo by Moen smart water shut-off safety system. See feature details in the document section.
Sold for $1,395,000
$1,395,000
343 Ute Ln, Estes Park, CO 80517
4beds
3,200sqft
Single Family Residence
Built in 1994
1.86 Acres Lot
$1,355,000 Zestimate®
$436/sqft
$5,535 Estimated rent
Home value
$1,355,000
$1.29M - $1.42M
$5,535/mo
Zestimate® history
Owner options
List your home for rent
$5,535/mo
Rent Zestimate®
Find your next renter with Zillow Rental Manager. Plus, with online applications, you can quickly screen prospective tenants – for free.
$5,535/mo
Rent Zestimate®
Refinance and save
$8,242/mo
Est. payment
Refinancing to a lower rate could help reduce your monthly payments and save thousands over the life of the loan.
$8,242/mo
Est. payment
Explore your selling options
Work with a Zillow partner agent
Leverage their expertise and Zillow's premium Showcase listings to get your home seen by more buyers.
Get startedList with your own agent
Get your home in front of millions of buyers by listing it on Zillow.
Learn how to do itSell it yourself
Take full control of how buyers see your home on Zillow by listing For Sale by Owner (FSBO).
List your homeWhat's special
Zillow last checked:
Listing updated:
Listed by:
Carla Spreng-Webb 480-695-9293,
RE/MAX Mountain Brokers
Bought with:
Dewey Shanks, 100080718
Estes Park Team Realty
Source: IRES as distributed by MLS GRID,MLS#: 1047152
Facts & features
Interior
Bedrooms & bathrooms
- Bedrooms: 4
- Bathrooms: 3
- Full bathrooms: 1
- 3/4 bathrooms: 2
- Main level bathrooms: 2
Primary bedroom
- Description: Wood
- Features: 3/4 Primary Bath
- Level: Main
- Area: 270 Square Feet
- Dimensions: 15 x 18
Bedroom 2
- Description: Wood
- Level: Main
- Area: 247 Square Feet
- Dimensions: 13 x 19
Bedroom 3
- Description: Wood
- Level: Upper
- Area: 247 Square Feet
- Dimensions: 13 x 19
Bedroom 4
- Description: Wood
- Level: Upper
- Area: 182 Square Feet
- Dimensions: 13 x 14
Dining room
- Description: Wood
- Level: Main
- Area: 210 Square Feet
- Dimensions: 10 x 21
Kitchen
- Description: Tile
- Level: Main
- Area: 286 Square Feet
- Dimensions: 13 x 22
Laundry
- Description: Tile
- Level: Main
- Area: 121 Square Feet
- Dimensions: 11 x 11
Living room
- Description: Wood
- Level: Main
- Area: 483 Square Feet
- Dimensions: 21 x 23
Heating
- Hot Water, Baseboard, Zoned, Radiant
Cooling
- Ceiling Fan(s)
Appliances
- Included: Gas Range, Dishwasher, Refrigerator, Washer, Dryer, Microwave, Disposal
- Laundry: Washer/Dryer Hookup
Features
- Eat-in Kitchen, Separate Dining Room, Cathedral Ceiling(s), Pantry, Natural Woodwork, Walk-In Closet(s), Kitchen Island, High Ceilings, Beamed Ceilings
- Flooring: Wood
- Windows: Window Coverings, Wood Frames, Bay or Bow Window
- Basement: None
- Has fireplace: Yes
- Fireplace features: Living Room
Interior area
- Total structure area: 3,200
- Total interior livable area: 3,200 sqft
- Finished area above ground: 3,200
Property
Parking
- Total spaces: 2
- Parking features: Garage Door Opener, Attached
- Attached garage spaces: 2
- Details: Attached
Accessibility
- Accessibility features: Main Floor Bath, Accessible Bedroom, Stall Shower, Main Level Laundry
Features
- Levels: Two
- Stories: 2
- Patio & porch: Patio, Deck
- Fencing: Partial,Dog Run/Kennel
- Has view: Yes
- View description: Mountain(s)
Lot
- Size: 1.86 Acres
- Features: Wooded, Evergreen Trees, Deciduous Trees, Native Plants, Rolling Slope, Sloped, Rock Outcropping, Abuts Public Open Space, City Limits, Paved
Details
- Additional structures: Storage
- Parcel number: R1458973
- Zoning: E
- Special conditions: Private Owner
Construction
Type & style
- Home type: SingleFamily
- Architectural style: Contemporary
- Property subtype: Single Family Residence
Materials
- Frame
- Roof: Composition
Condition
- New construction: No
- Year built: 1994
Utilities & green energy
- Electric: Town of Estes
- Gas: Xcel
- Sewer: Public Sewer
- Water: City
- Utilities for property: Natural Gas Available, Electricity Available, High Speed Avail
Green energy
- Energy efficient items: Southern Exposure
Community & HOA
Community
- Security: Fire Alarm
- Subdivision: Arapaho Meadows Ph 1
HOA
- Has HOA: Yes
- Services included: Snow Removal
- HOA fee: $95 annually
- HOA name: Arapahoe Meadows HOA
Location
- Region: Estes Park
Financial & listing details
- Price per square foot: $436/sqft
- Tax assessed value: $1,054,600
- Annual tax amount: $5,261
- Date on market: 11/11/2025
- Listing terms: Cash,Conventional
- Exclusions: Owners personal items
- Electric utility on property: Yes
- Road surface type: Asphalt
Price history
| Date | Event | Price |
|---|---|---|
| 3/5/2026 | Sold | $1,395,000-2.1%$436/sqft |
Source:  IRES as distributed by MLS GRID #1047152 Report a problem IRES as distributed by MLS GRID #1047152 Report a problem | ||
| 2/3/2026 | Listed for sale | $1,425,000$445/sqft |
Source: IRES as distributed by MLS GRID #1047152 Report a problem | ||
| 1/21/2026 | Pending sale | $1,425,000$445/sqft |
Source:  REcolorado as distributed by MLS GRID #IR1047152 Report a problem REcolorado as distributed by MLS GRID #IR1047152 Report a problem | ||
| 11/11/2025 | Listed for sale | $1,425,000+44.7%$445/sqft |
Source: IRES as distributed by MLS GRID #1047152 Report a problem | ||
| 11/6/2024 | Listing removed | $5,950$2/sqft |
Source: Zillow Rentals Report a problem | ||
| 10/7/2024 | Price change | $5,950-7.8%$2/sqft |
Source: Zillow Rentals Report a problem | ||
| 8/8/2024 | Listed for rent | $6,450$2/sqft |
Source: Zillow Rentals Report a problem | ||
| 4/30/2021 | Sold | $985,000$308/sqft |
Source: IRES as distributed by MLS GRID #936873 Report a problem | ||
| 4/5/2021 | Pending sale | $985,000$308/sqft |
Source:  RE/MAX International #936873 Report a problem RE/MAX International #936873 Report a problem | ||
| 4/5/2021 | Listed for sale | $985,000+37.3%$308/sqft |
Source: IRES as distributed by MLS GRID #936873 Report a problem | ||
| 11/14/2016 | Sold | $717,500-4.1%$224/sqft |
Source: Public Record Report a problem | ||
| 7/20/2016 | Price change | $748,000-0.1%$234/sqft |
Source: RE/MAX Mountain Brokers #789203 Report a problem | ||
| 6/30/2016 | Price change | $749,000-2.7%$234/sqft |
Source: RE/MAX Mountain Brokers #789203 Report a problem | ||
| 6/6/2016 | Price change | $770,000-0.6%$241/sqft |
Source: RE/MAX Mountain Brokers #789203 Report a problem | ||
| 5/5/2016 | Listed for sale | $775,000$242/sqft |
Source: RE/MAX Mountain Brokers #789203 Report a problem | ||
| 4/28/2016 | Pending sale | $775,000$242/sqft |
Source: RE/MAX Mountain Brokers #789203 Report a problem | ||
| 4/23/2016 | Listed for sale | $775,000+133.1%$242/sqft |
Source: RE/MAX Mountain Brokers #789203 Report a problem | ||
| 3/31/2014 | Sold | $332,500-50%$104/sqft |
Source: Public Record Report a problem | ||
| 9/13/2011 | Sold | $665,000$208/sqft |
Source: Public Record Report a problem | ||
| 6/27/2011 | Listed for sale | $665,000$208/sqft |
Source: First Colorado Realty GMAC Real Estate #659475 Report a problem | ||
Public tax history
| Year | Property taxes | Tax assessment |
|---|---|---|
| 2025 | $5,068 -3.7% | $65,913 -12.7% |
| 2024 | $5,261 +9.7% | $75,509 -1% |
| 2023 | $4,794 -2.6% | $76,242 +21.5% |
| 2022 | $4,922 +14.5% | $62,772 -2.8% |
| 2021 | $4,298 +0.6% | $64,579 +16% |
| 2020 | $4,274 +8% | $55,677 -0.7% |
| 2019 | $3,956 | $56,066 +12.2% |
| 2018 | $3,956 | $49,982 |
| 2017 | $3,956 -0.5% | $49,982 +3.4% |
| 2016 | $3,978 +8.5% | $48,341 +0% |
| 2015 | $3,667 +17.7% | $48,340 +14.8% |
| 2014 | $3,115 | $42,110 |
| 2013 | -- | $42,110 -20.7% |
| 2012 | -- | $53,130 |
| 2011 | -- | $53,130 +7.6% |
| 2010 | -- | $49,390 |
| 2009 | -- | $49,390 +7.3% |
| 2008 | -- | $46,030 |
| 2007 | -- | $46,030 +39.4% |
| 2006 | -- | $33,020 -19.4% |
| 2005 | -- | $40,980 +0.9% |
| 2004 | -- | $40,620 -1% |
| 2002 | -- | $41,020 |
| 2001 | -- | $41,020 |
Find assessor info on the county website
Neighborhood: 80517
Nearby homes
- $945,1003 bd3 ba2.4k sqft333 Ute Ln, Estes Park, CO 80517Off Market

- $1,257,1005 bd5 ba3.9k sqft363 Ute Ln, Estes Park, CO 80517Off Market
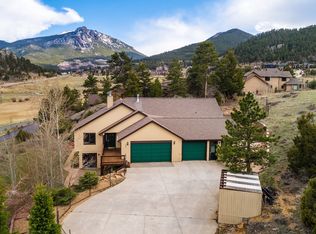
- $1,100,0005 bd3 ba4.2k sqft332 Ute Ln, Estes Park, CO 80517Sold

- $1,351,8003 bd3 ba3.1k sqft2385 Arapaho Rd, Estes Park, CO 80517Off Market
- $972,9003 bd2 ba1.2k sqft321 Ute Ln, Estes Park, CO 80517Off Market
- $900,0003 bd3 ba3.1k sqft2365 Arapaho Rd, Estes Park, CO 80517Sold
- $1,795,0004 bd5 ba3.6k sqft2325 Ute Ln, Estes Park, CO 80517Sold
- $1,065,0003 bd3 ba2.4k sqft322 Ute Ln, Estes Park, CO 80517Sold
Nearby schools
GreatSchools rating
- 4/10Estes Park K-5 SchoolGrades: PK-5Distance: 2.4 mi
- 6/10Estes Park Middle SchoolGrades: 6-8Distance: 2.5 mi
- 4/10Estes Park High SchoolGrades: 9-12Distance: 2.6 mi
Schools provided by the listing agent
- Elementary: Estes Park
- Middle: Estes Park
- High: Estes Park
Source: IRES as distributed by MLS GRID. This data may not be complete. We recommend contacting the local school district to confirm school assignments for this home.


Get pre-qualified for a loan
At Zillow Home Loans, we can pre-qualify you in as little as 5 minutes with no impact to your credit score.An equal housing lender. NMLS #10287.
- Colorado
- Larimer County
- Estes Park
- 80517
- 343 Ute Ln
Nearby cities
Nearby zip codes
Other Estes Park Topics
