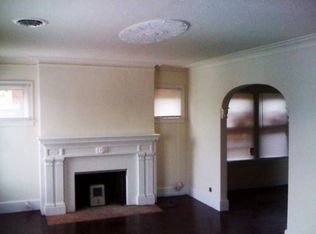
4 Bedroom 2 Bathroom brick ranch in great location. Home is currently occupied, do not approach property. Seller willing to sell conventional or land contract terms. All measurements to be verified by purchaser.
Pending
$165,000
3430 Bedford St, Detroit, MI 48224
4beds
2,050sqft
Single Family Residence
Built in 1963
6,969 Square Feet Lot
$175,200 Zestimate®
$80/sqft
$-- HOA
What's special
- 58 days
- 5
- 0
Zillow last checked:
Listing updated:
Listed by:
James Bufalino 313-806-1303,
Premier Property Services LLC 313-822-9000
Source: Realcomp II,MLS#: 2220012265
Facts & features
Interior
Bedrooms & bathrooms
- Bedrooms: 4
- Bathrooms: 2
- Full bathrooms: 1
- 1/2 bathrooms: 1
Bedroom
- Level: Entry
- Dimensions: 10 x 13
Bedroom
- Level: Entry
- Dimensions: 12 x 12
Bedroom
- Level: Entry
- Dimensions: 10 x 11
Bedroom
- Level: Entry
- Dimensions: 11 x 10
Other
- Level: Entry
Other
- Level: Entry
Dining room
- Level: Entry
- Dimensions: 12 x 10
Family room
- Level: Entry
- Dimensions: 10 x 10
Kitchen
- Level: Entry
- Dimensions: 10 x 10
Heating
- Electric, Forced Air, Natural Gas
Features
- Basement: Unfinished
- Has fireplace: No
Interior area
- Total interior livable area: 2,050 sqft
- Finished area above ground: 2,050
Property
Parking
- Total spaces: 1.5
- Parking features: Oneand Half Car Garage, Detached
- Garage spaces: 1.5
Features
- Levels: One
- Stories: 1
- Entry location: GroundLevelwSteps
- Pool features: None
Lot
- Size: 6,969 Square Feet
- Dimensions: 56.00 x 122.00
Details
- Parcel number: W21I070701S
- Special conditions: Short Sale No,Standard
Construction
Type & style
- Home type: SingleFamily
- Architectural style: Ranch
- Property subtype: Single Family Residence
Materials
- Brick
- Foundation: Basement, Block
Condition
- Year built: 1963
Utilities & green energy
- Sewer: Sewer At Street
- Water: Waterat Street
Community & HOA
Community
- Subdivision: EAST DETROIT DEVELOPMENT COS NO 1 (PLATS)
HOA
- Has HOA: No
Location
- Region: Detroit
Financial & listing details
- Price per square foot: $80/sqft
- Tax assessed value: $24,016
- Annual tax amount: $1,926
- Date on market: 2/18/2022
- Cumulative days on market: 58 days
- Listing agreement: Exclusive Right To Sell
- Listing terms: Cash,Contract,Warranty Deed
Estimated market value
$175,200
$151,000 - $198,000
$1,965/mo
Price history
| Date | Event | Price |
|---|---|---|
| 3/2/2022 | Pending sale | $165,000$80/sqft |
Source:  Realcomp II #2220012265 Report a problem Realcomp II #2220012265 Report a problem | ||
| 2/24/2022 | Listed for sale | $165,000+450%$80/sqft |
Source: Realcomp II #2220012265 Report a problem | ||
| 5/10/2016 | Sold | $30,000+9.1%$15/sqft |
Source: Public Record Report a problem | ||
| 3/25/2014 | Sold | $27,500-21.4%$13/sqft |
Source: Public Record Report a problem | ||
| 1/19/2014 | Listed for sale | $35,000+0.3%$17/sqft |
Source: AMERICAN REAL ESTATE SERV INC #214004525 Report a problem | ||
| 7/2/2011 | Listing removed | $34,900$17/sqft |
Source: RE/MAX PARTNERS, INC #210084553 Report a problem | ||
| 7/24/2010 | Listed for sale | $34,900+598%$17/sqft |
Source: RE/MAX PARTNERS, INC #210084553 Report a problem | ||
| 10/12/2009 | Sold | $5,000-92.3%$2/sqft |
Source:  MiRealSource #177966 Report a problem MiRealSource #177966 Report a problem | ||
| 6/3/2008 | Sold | $64,600$32/sqft |
Source: Public Record Report a problem | ||
Public tax history
| Year | Property taxes | Tax assessment |
|---|---|---|
| 2025 | -- | $55,400 +26.8% |
| 2024 | -- | $43,700 -2% |
| 2023 | -- | $44,600 +24.2% |
| 2022 | -- | $35,900 +11.8% |
| 2021 | -- | $32,100 |
| 2020 | $1,280 -41.9% | $32,100 +22.1% |
| 2019 | $2,203 | $26,300 +15.9% |
| 2018 | $2,203 | $22,700 +4.6% |
| 2017 | -- | $21,700 +63.2% |
| 2016 | $2,094 | $13,300 |
| 2015 | $2,094 +16.9% | $13,300 -25.7% |
| 2013 | $1,791 -14.5% | $17,905 -31.8% |
| 2010 | $2,094 | $26,251 -18% |
| 2009 | -- | $32,014 -13% |
| 2008 | -- | $36,798 |
| 2007 | -- | $36,798 +5.5% |
| 2005 | $300 | $34,880 +3% |
| 2004 | -- | $33,864 -7.9% |
| 2001 | -- | $36,750 +69.5% |
| 2000 | $1,298 | $21,686 |
Find assessor info on the county website
Monthly payment
Est. payment
Payment breakdown
Explore the cost of this home by adjusting the details. Changes won't be saved.Climate risks
Neighborhood: Morningside


Similar homes
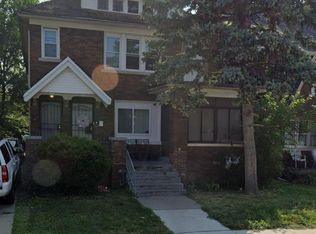
- $--4 bd2 ba1.3k sqft17741 Chandler Park Dr, Detroit, MI 48224Auction
 Auction.com 1
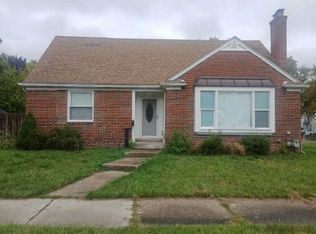
 - $150,0004 bd2 ba1.2k sqft10066 Nottingham Rd, Detroit, MI 48224For Sale

 MLS ID #20261064782, Briyana Jordan, Keller Williams Paint Creek. Realcomp II
 - $--4 bd2 ba1.5k sqft3834 Newport St, Detroit, MI 48215Auction
 ServiceLink Auction
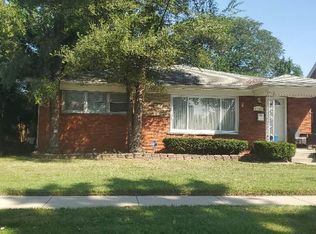
 - $--3 bd2 ba1.1k sqft16095 Veronica Ave, Eastpointe, MI 48021Auction
 Auction.com 2
 - $150,0003 bd1 ba1.7k sqft18747 Woodcrest St, Harper Woods, MI 48225For SaleMLS ID #20261067620, Gregory White, Imagine Home Realty. Realcomp II
- $165,0003 bd1 ba1k sqft6144 Radnor St, Detroit, MI 48224For SaleMLS ID #20240071349, LaCenya Cobb, C-RED Realty Group, LLC. Realcomp II
- $120,0003 bd2 ba2.1k sqft11470 Lakepointe St, Detroit, MI 48224For SaleMLS ID #20261007944, David Robinson, Home Source Realty LLC. Realcomp II
- $125,0003 bd1 ba1.2k sqft12311 Laing St, Detroit, MI 48224For SaleMLS ID #20261062723, Randall Thomas, Randall Acquisition LLC. Realcomp II
- $155,0003 bd2 ba1.8k sqft4041 Dodge St, Detroit, MI 48211For SaleMLS ID #20261033568, Fariduz Zaman, All Realty Inc. Realcomp II
- $140,0006 bd2 ba1.6k sqft13044 Wilshire Dr, Detroit, MI 48213For SaleMLS ID #20261048916, Michael Gerisch, KW Professionals. Realcomp II
- $180,0005 bd2 ba1.7k sqft13221 Frazho Rd, Warren, MI 48089For SaleMLS ID #20261062341, Ronald L Coleman, EXP Realty Main. Realcomp II
- $135,0003 bd1 ba1.1k sqft19120 Woodside St, Harper Woods, MI 48225For SaleMLS ID #20261065941, Lawrence Else, Realtyflo Inc. Realcomp II
